
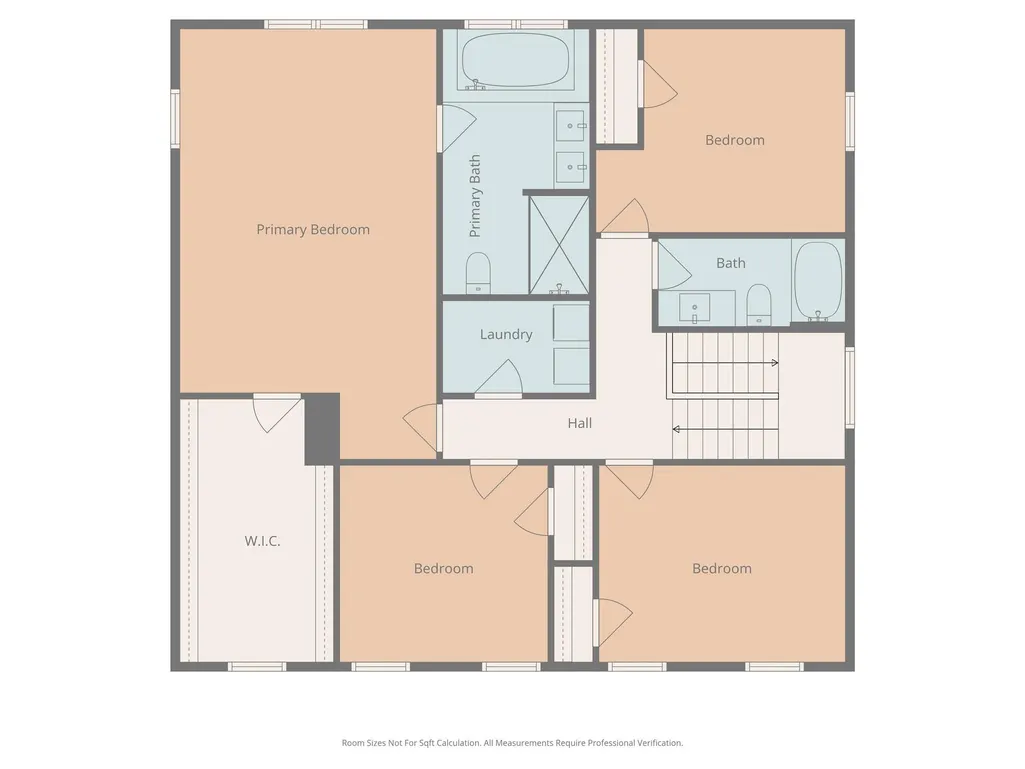
Address
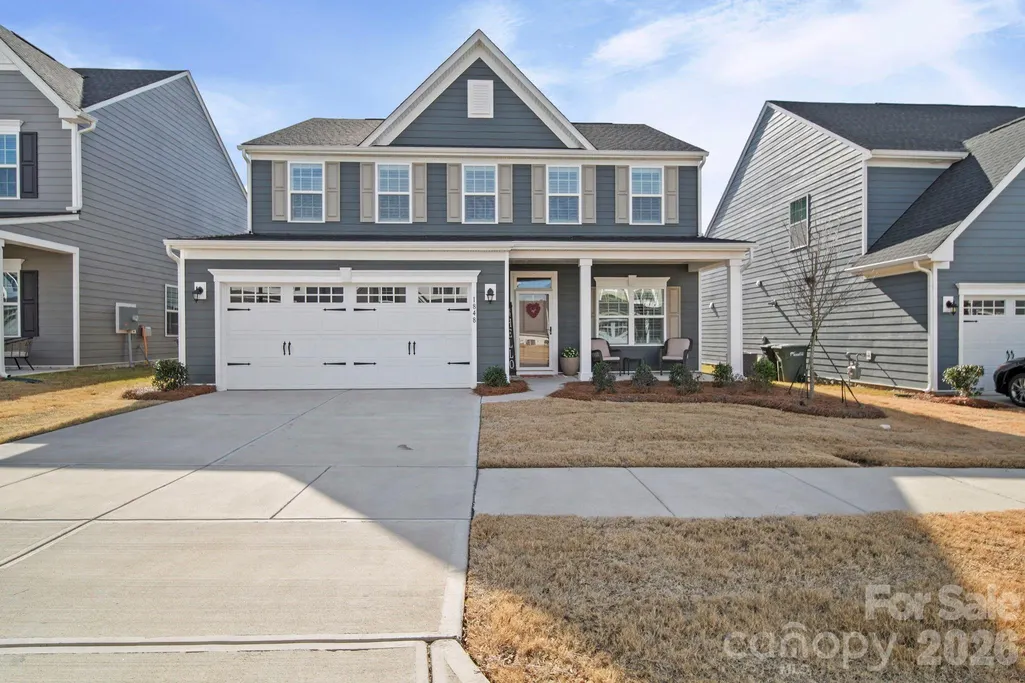
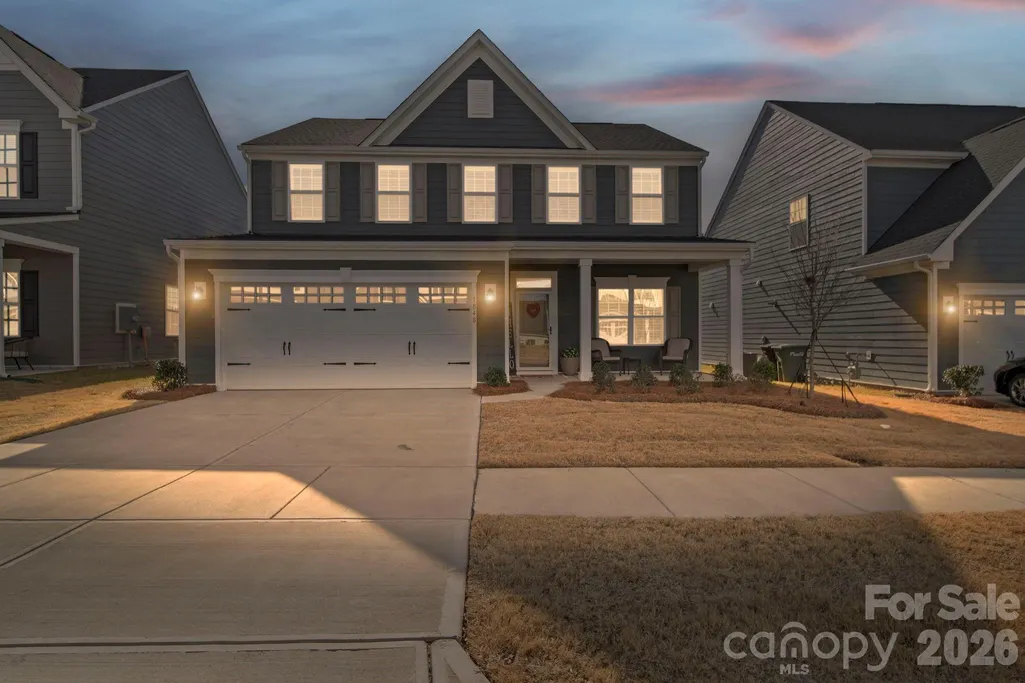
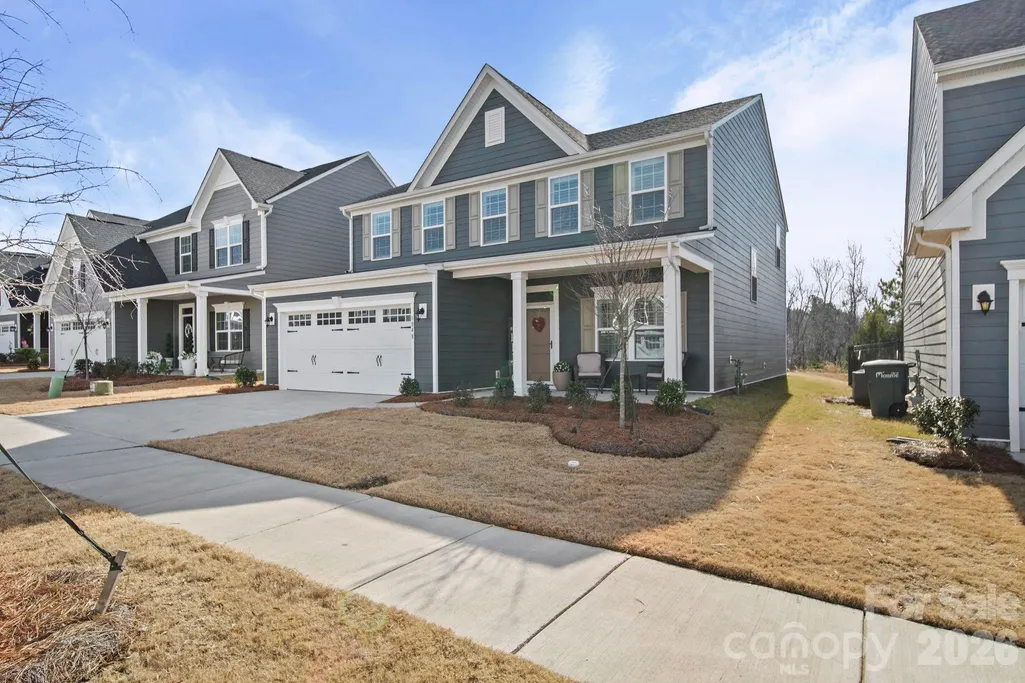
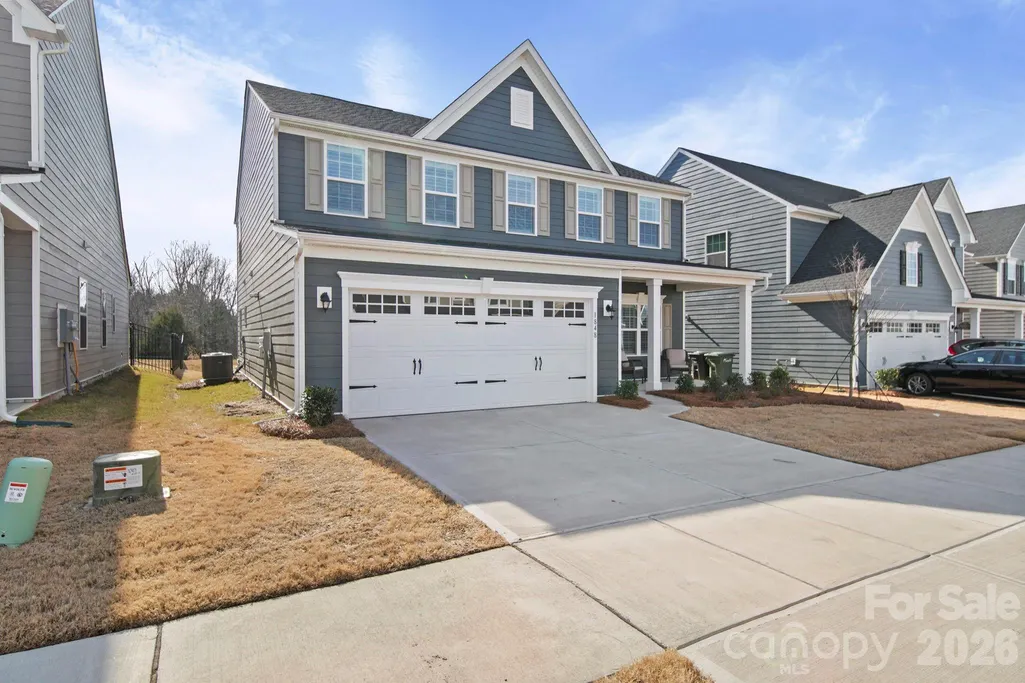
1848 Giana Lane, Monroe, NC
Price
$ 419,999
Property Attributes
- ID#4338732
- TypeSingle Family
- Listing Status Active
- CountyUNION
- CityMonroe
- AreaUnion County
- NeighborhoodCottage Green
- Zip28112
- Style
- Year Built2024
- Price$ 419,999
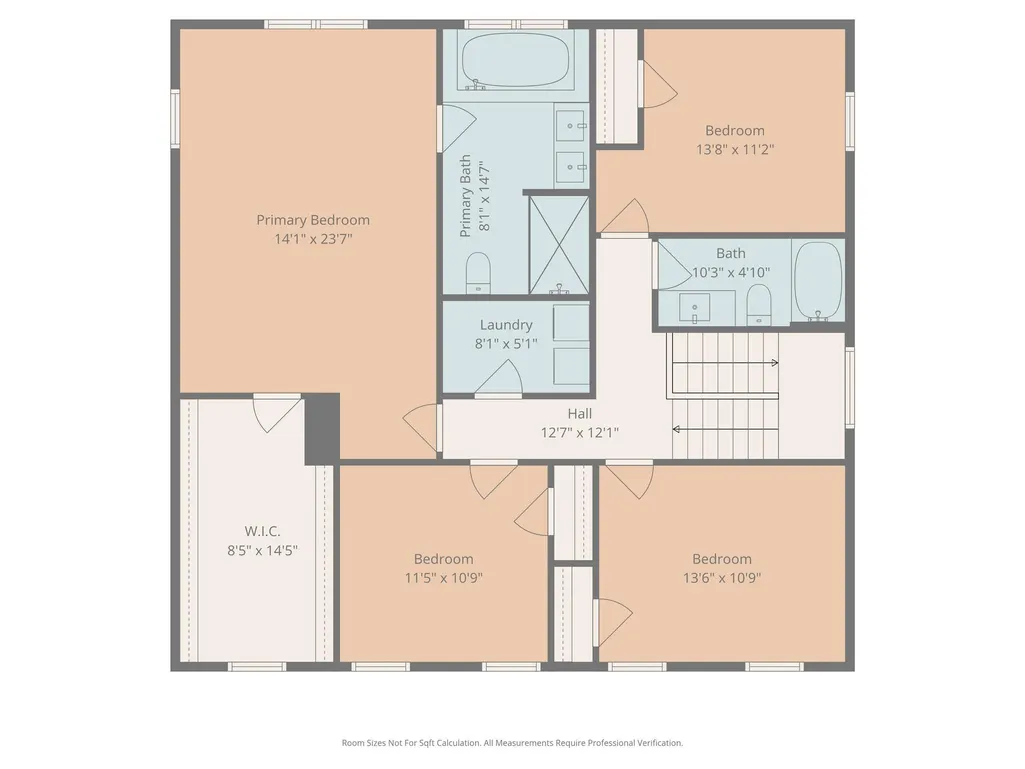
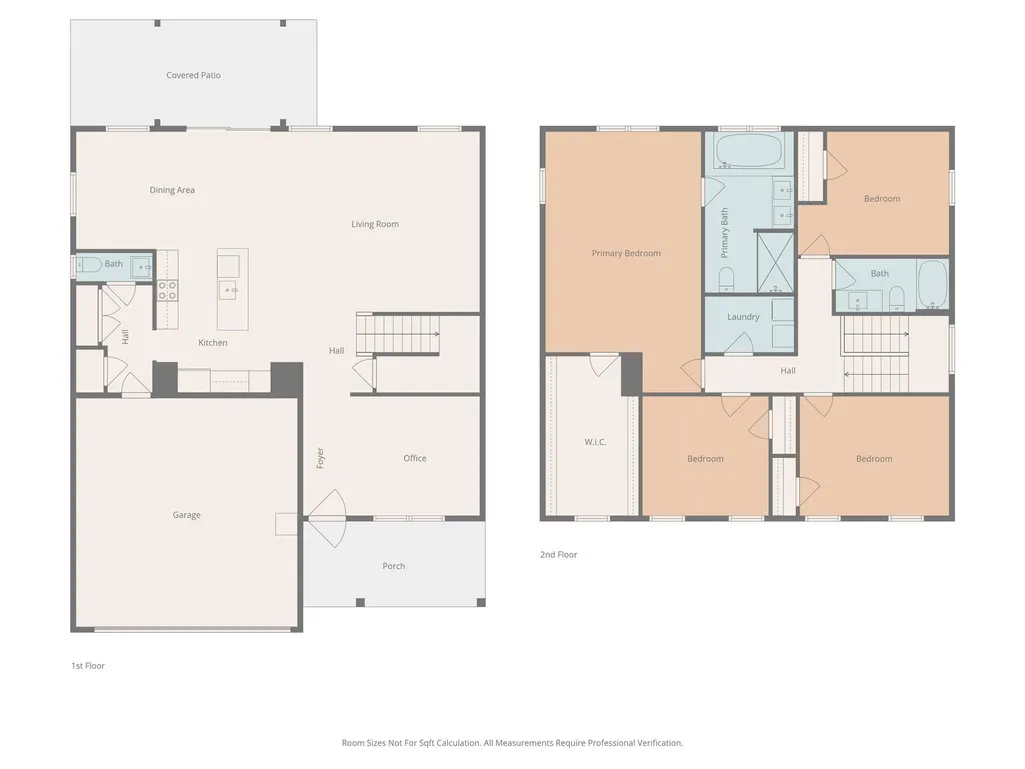
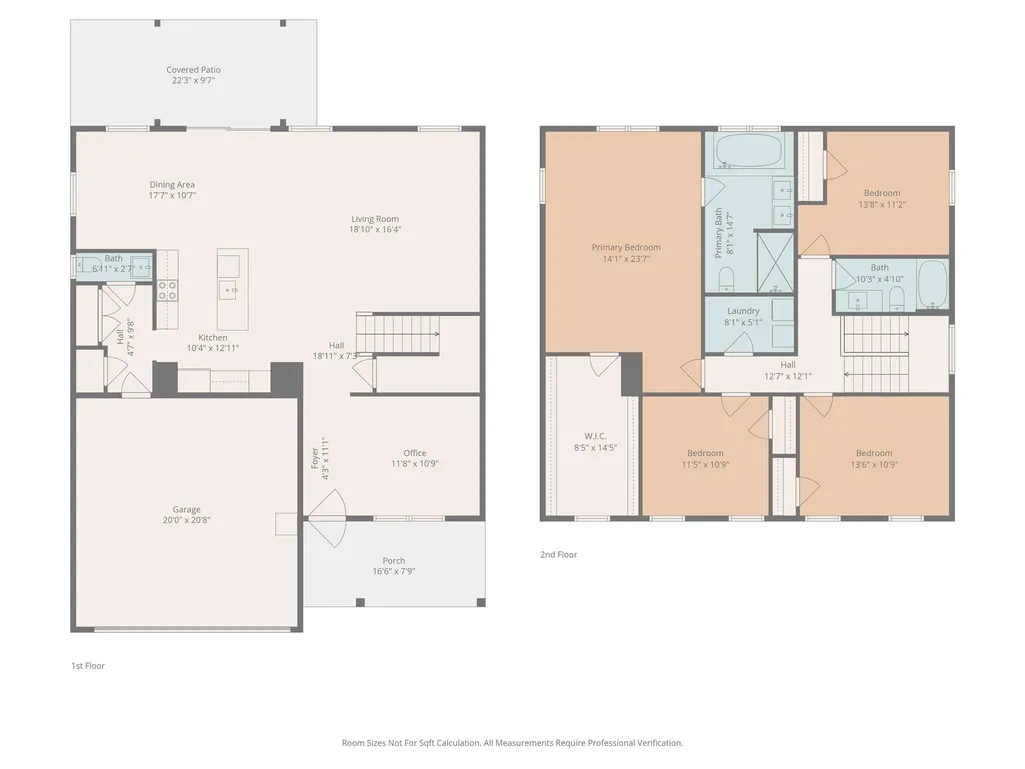
- Bedrooms4
- Full Bathrooms2
- Half Bathrooms1
- Sqr Footage2424
- Lot Size0.138 Acres
Data Source:
Canopy MLS
Property Description
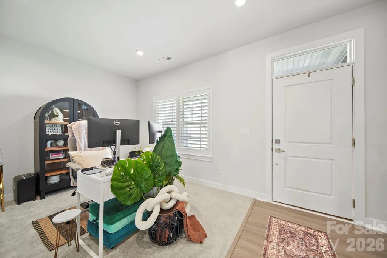
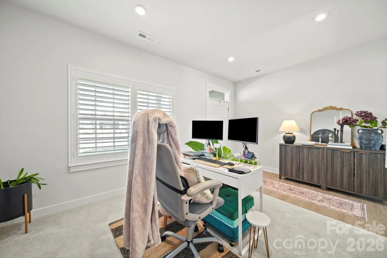
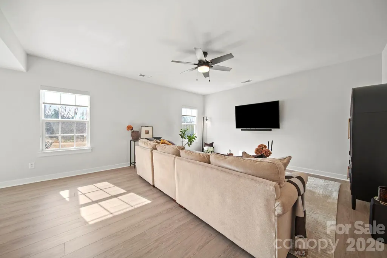
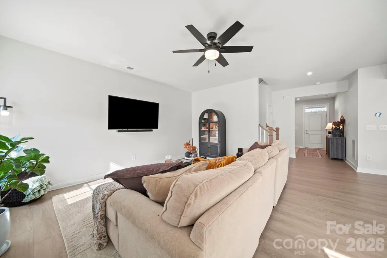
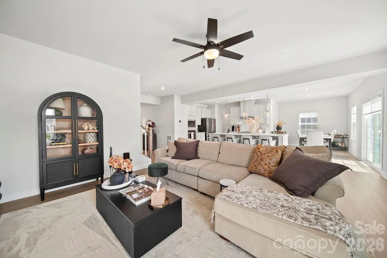
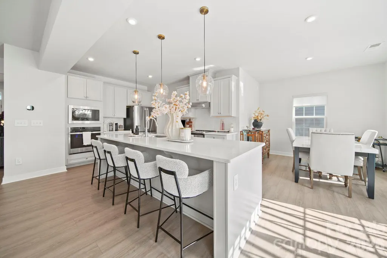
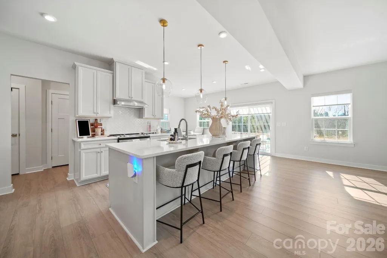
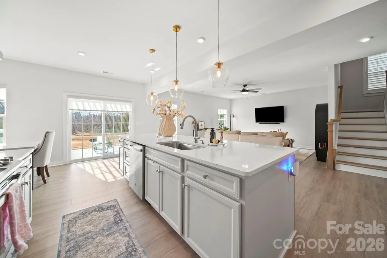
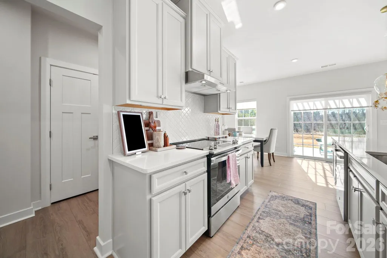
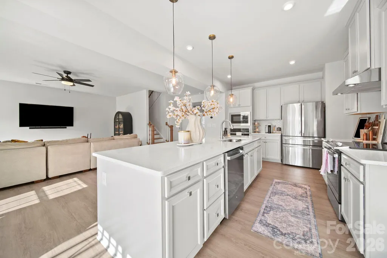
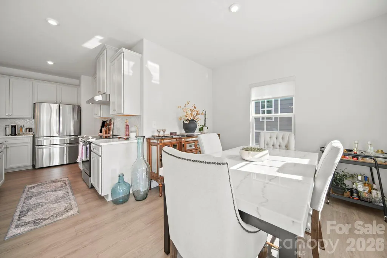
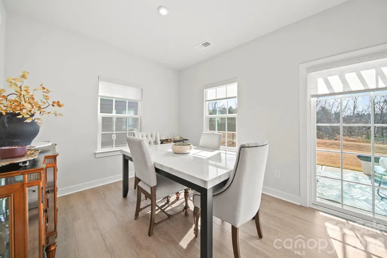
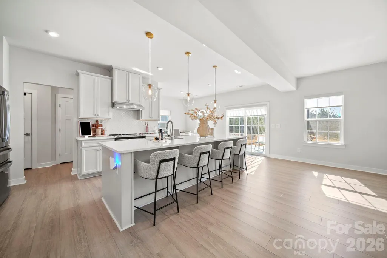
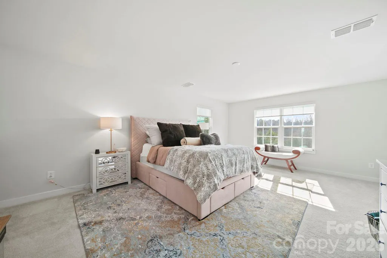
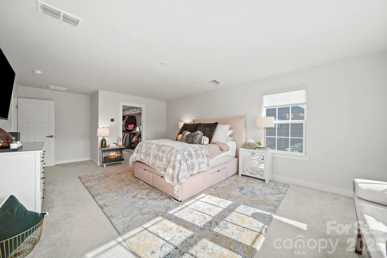
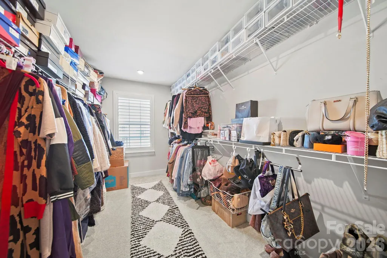
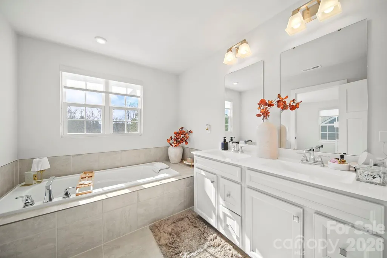
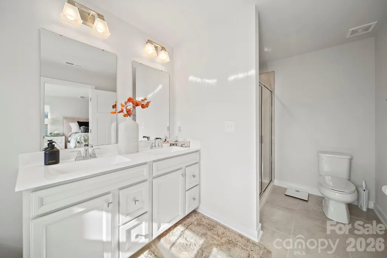
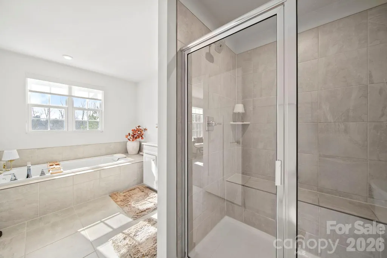
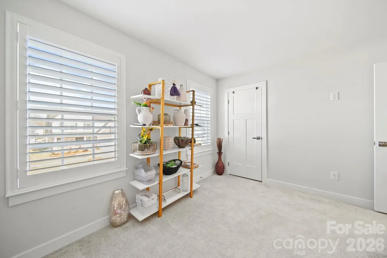
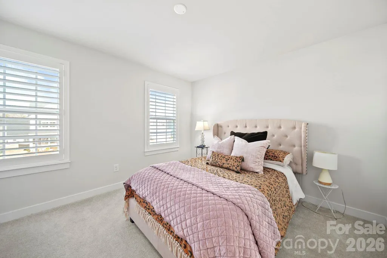
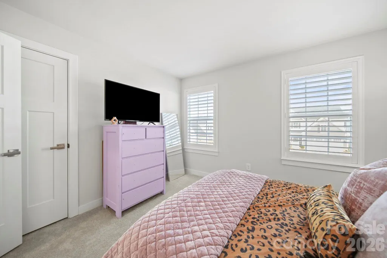
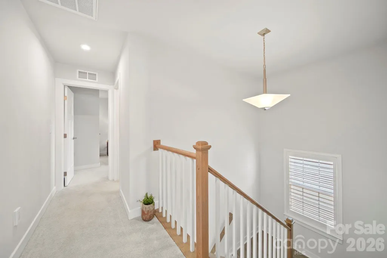
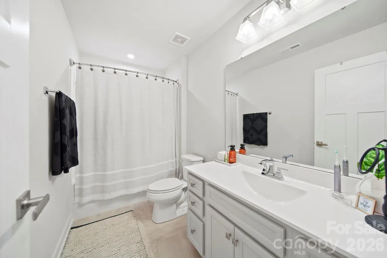
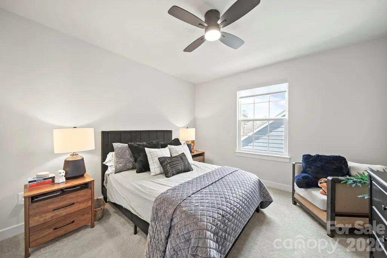
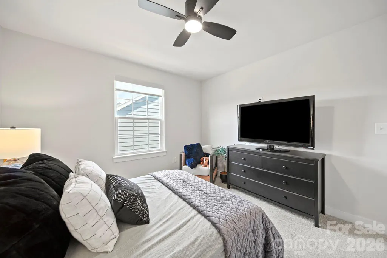
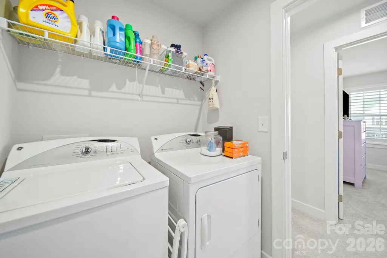
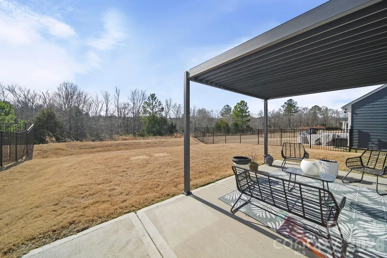
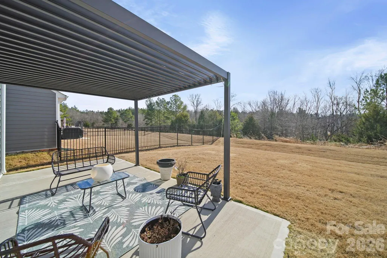
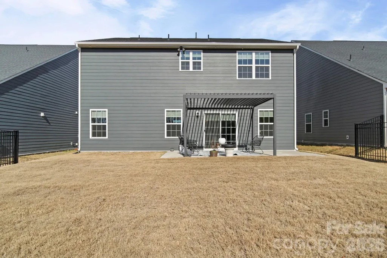
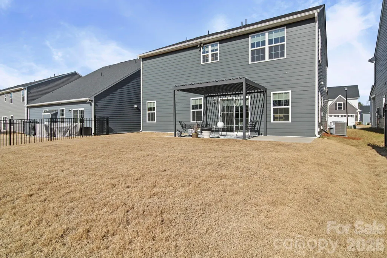
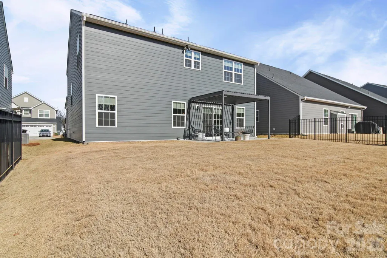
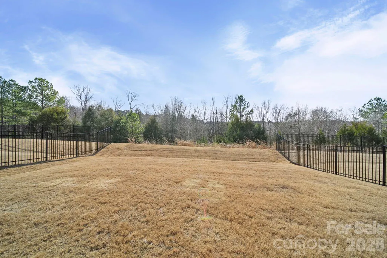
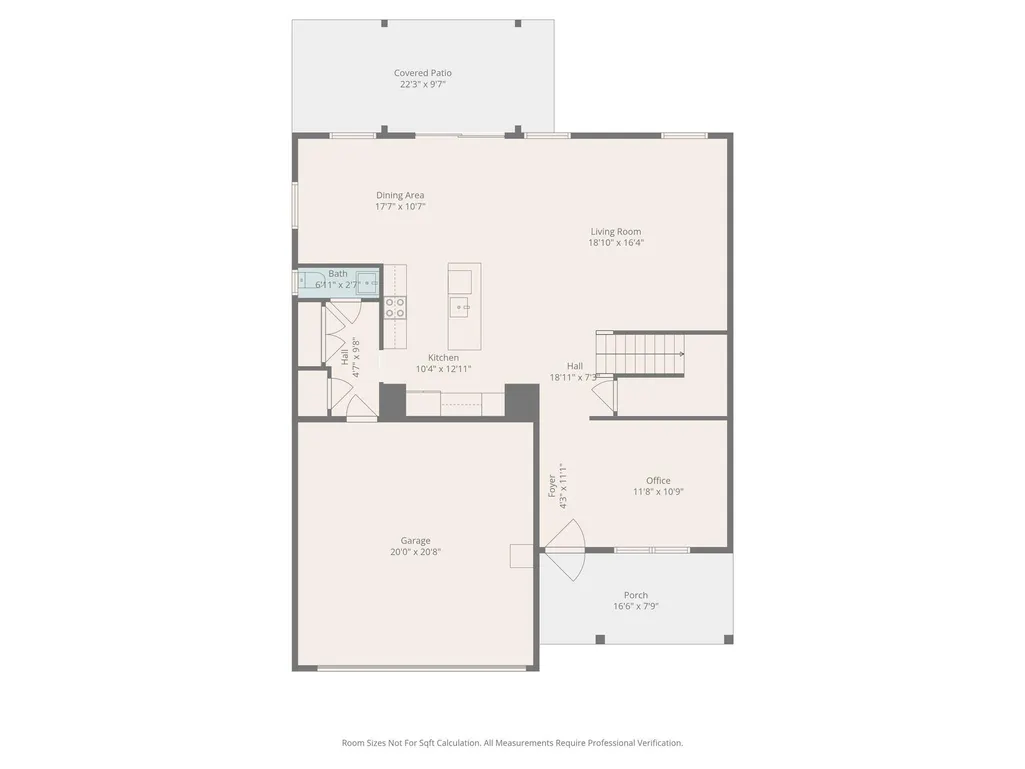
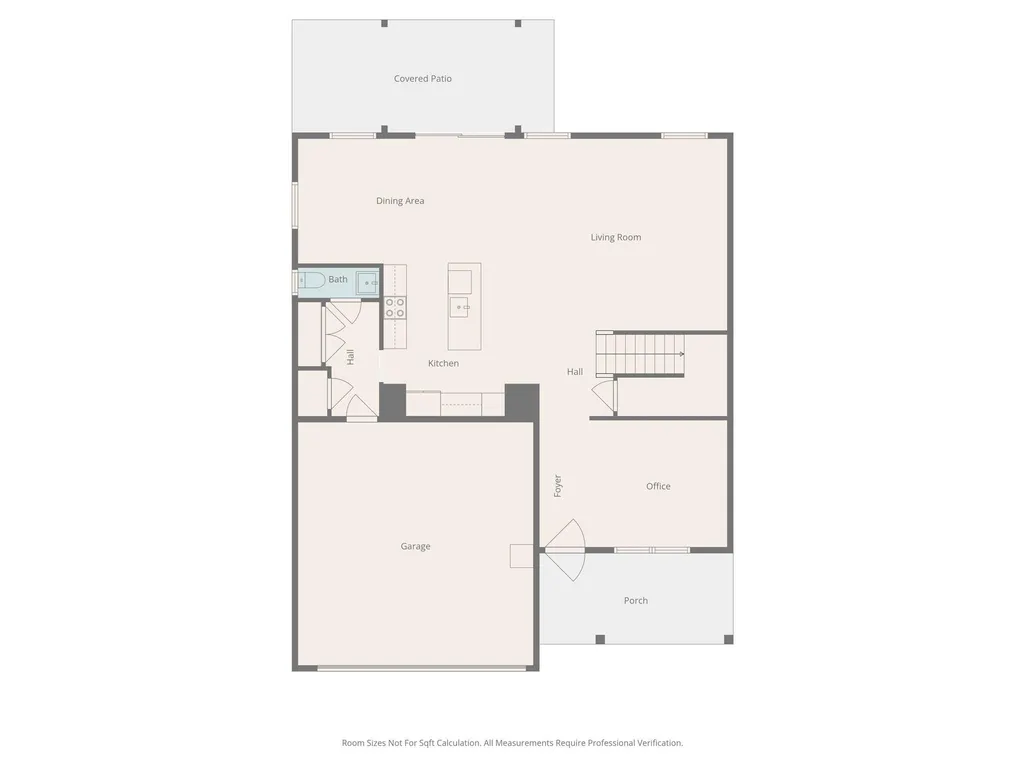
Welcome to your dream home in the highly sought-after Cottage Green community! This beautifully designed, nicer than new, 4-bedroom, 3-bath home offers the perfect blend of comfort, functionality, and modern living. The open, versatile floor plan is truly move-in ready and includes a dedicated home office or flex space, ideal for everyday living and entertaining. Luxury upgrades and pristine condition throughout showcase thoughtful design and quality craftsmanship. The gourmet kitchen is a chef’s delight, featuring high-end appliances, quartz countertops, an oversized island, and designer finishes, all overlooking a bright, open-concept living and dining area—perfect for hosting guests or enjoying cozy nights in. The spacious primary suite serves as a private retreat, complete with an upgraded spa-like tiled soaking tub, separate tiled shower, a double vanity, and abundant storage. Step outside to enjoy a large, flat backyard maintained by the HOA, offering low-maintenance outdoor living, plus an upgraded extended patio and a pergola equipped with an adjustable slatted roof designed to provide partial shade and weather protection ideal for gatherings, playtime, or relaxing. Conveniently located just minutes from the the charm of shopping, dining, and other amenities of downtown Monroe, this home delivers the perfect balance of convenience and community. Make this your home today!
| Elementary School | Middle School | High School |
|---|---|---|
| Unspecified Elementary School | Unspecified Middle School | Unspecified High School |
| Price History | |
|---|---|
| 1/22/2026 | Listed $429,999 |
| 2/26/2026 | 2$424,999 |
| 3/12/2026 | 2$419,999 |
General Features
| Living Area | 2424 |
|---|---|
| Sewer | Public Sewer |
| Heating | Forced Air,Natural Gas |
| Cooling | Ceiling Fan(s),Central Air,Electric |
| Utilities | Electricity Connected,Natural Gas |
| Appliances | Dishwasher,Disposal,Electric Cooktop,Microwave,Tankless Water Heater |
| HOA Fee | 120 |
| Garage Spaces | 2 |
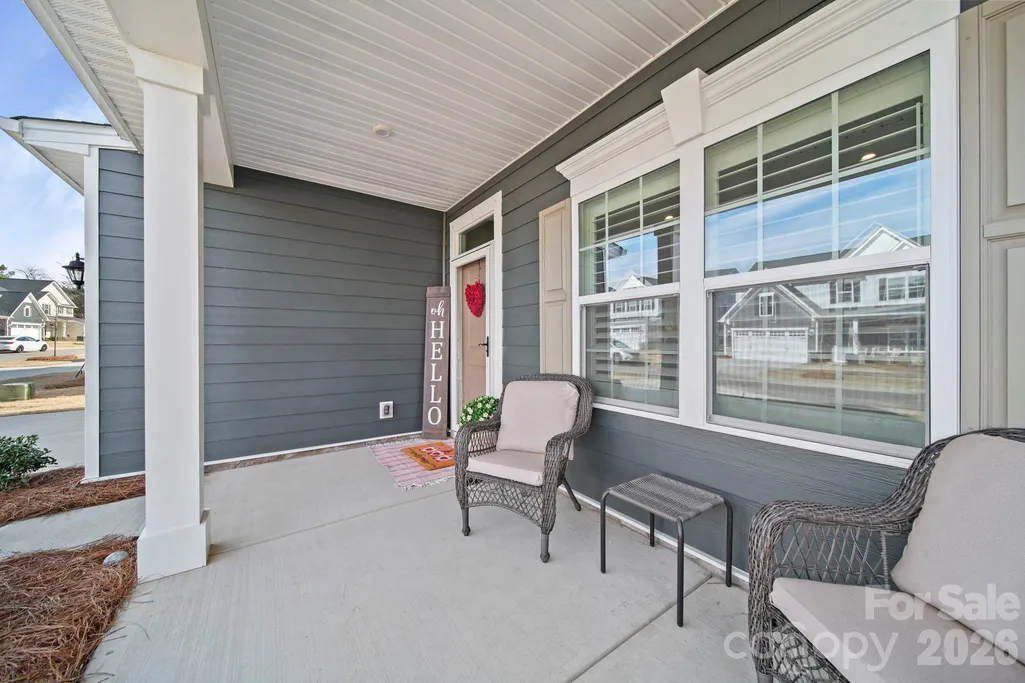
| Patio/Porch Features | Awning(s),Covered,Front Porch,Patio |
| Construction Materials | Hardboard Siding |
| Year Built | 2024 |
| Levels | Two |
| Property Subtype | Single Family Residence |
| Parcel Number | 09-125-311 |
| Assoc Fee Paid Per | Monthly |
| County | Union |
| New Construction | No |
| Property Type | Residential |
| HOA | Yes |
| Subdivision Name | Cottage Green |
| Garage Y/N | Yes |
| Full Baths | 2 |
| Directions | GPS: 1848 Giana Lane,Monroe,North Carolina 28112 |
| High School | Unspecified |
| City | Monroe |
| Association Name | Kuester |
| Senior Community Y/N | No |
| Lot Size Units | Acres |
| Carport Y/N | No |
| Elementary School | Unspecified |
| Middle/Junior High School | Unspecified |
| Additional Parcels Y/N | No |
| Standard Status | Active |
| CAR_HOASubjectTo | Required |
| Construction Type | Site Built |
| Tax Assessed Value | 405400 |
| Listing Terms | Cash,Conventional,FHA,VA Loan |
Interior Features
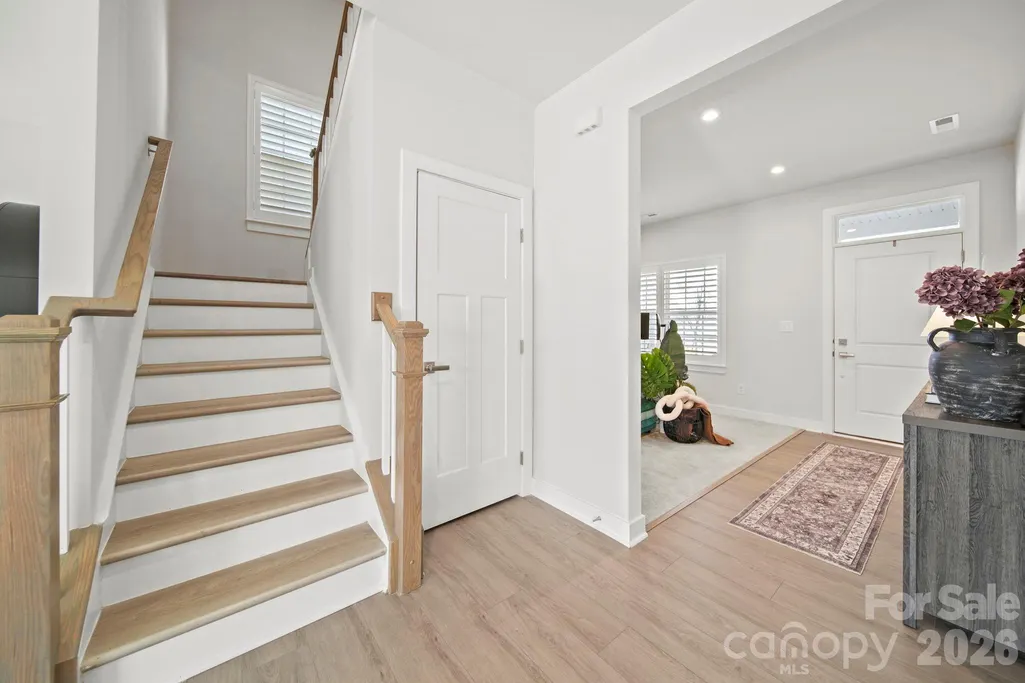
| Flooring | Carpet,Vinyl |
|---|---|
| Basement (Y/N) | No |
| Fireplace Y/N | No |
| Above Grade Finished Area | 2424 |
| Half Baths | 1 |
| Laundry Features | Laundry Room,Upper Level |
| Total Bedrooms | 4 |
| Total Baths | 3 |
| SqFt Main | 1092 |
| SqFt Upper | 1332 |
Exterior Features
| Parking Features | Driveway,Attached Garage |
|---|---|
| Water Source | City |
| Lot Size Area | 0.138 |
| Foundation Details | Slab |
| Road Surface Type | Concrete,Paved |
| Door Features | Sliding Doors,Storm Door(s) |
| Road Responsibility | Publicly Maintained Road |
| Main Level Garage YN | Yes |
Amenities
- Foreclosure
- Views
- Short Sale
- New Construction
- Adult 55+
- Lease To Own
- No HOA Fees
- Furnished
- Primary On Main
- Air Conditioning
- Seller Finance
- Green
- Fixer Upper
- Horse
- Golf
- Fireplace
- Deck
- Garage
- Basement
- Pool
Property vs Single Family Average in 28112
Price
Year Built
Visits

 Mountain Lakes Board of Realtors® All information deemed reliable but not guaranteed. All properties are subject to prior sale, change or withdrawal. Neither listing broker(s) or information provider(s) shall be responsible for any typographical errors, misinformation, misprints and shall be held totally harmless. Listing(s) information is provided for consumer's personal, non-commercial use and may not be used for any purpose other than to identify prospective properties consumers may be interested
