
Open House Sun, Sep 20th 01:00 PM - 05:15 PM - Price Reduction - Primary on Main
Address
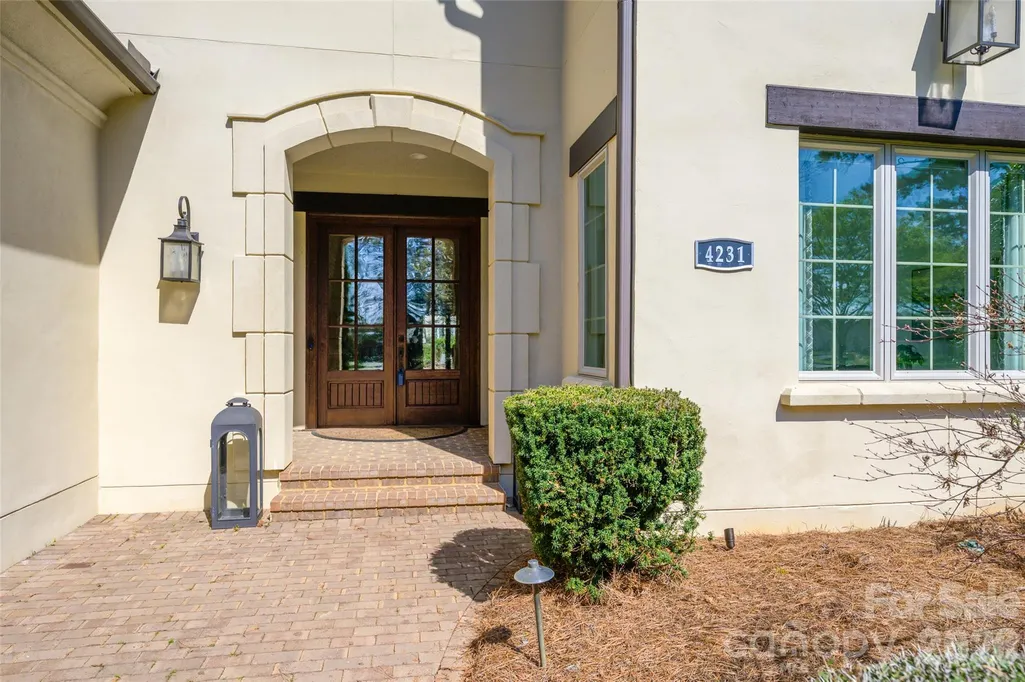
4231 Piaffe Avenue, Mint Hill, NC
Price
$ 1,895,000
Property Attributes
- ID#4356872
- TypeSingle Family
- Listing Status Active
- CountyMECKLENBURG
- CityMint Hill
- AreaMecklenburg County
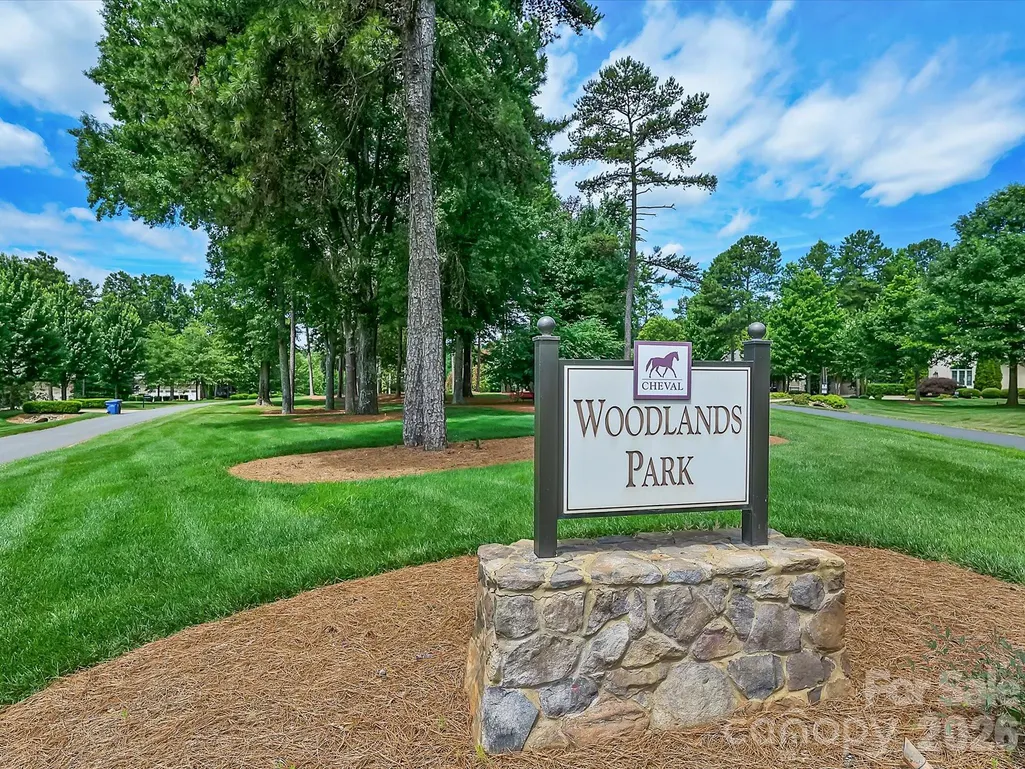
- NeighborhoodCheval
- Zip28227
- StyleTransitional
- Year Built2013
- Price$ 1,895,000
- Bedrooms5
- Full Bathrooms4
- Half Bathrooms1
- Sqr Footage4587
- Lot Size0.707 Acres
Data Source:
Canopy MLS
Property Description
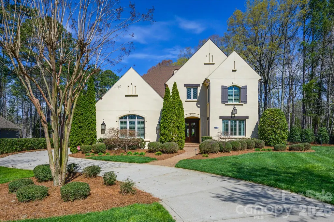
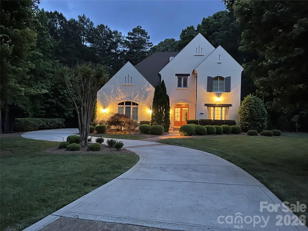
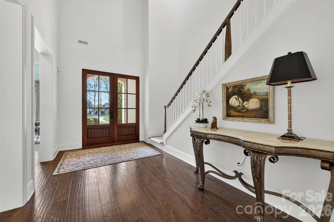
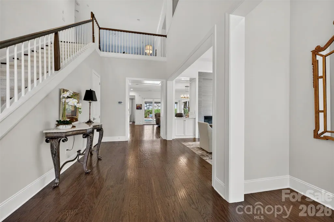
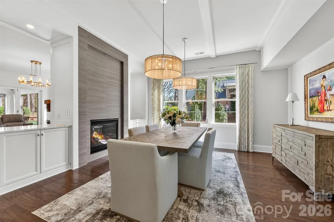
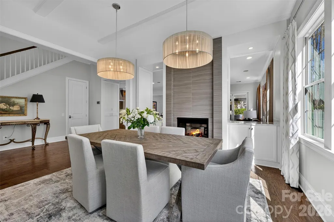
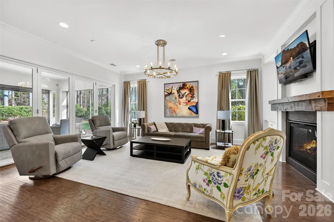
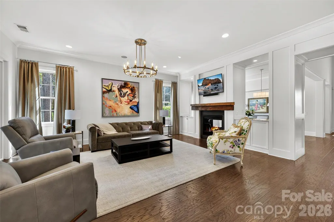
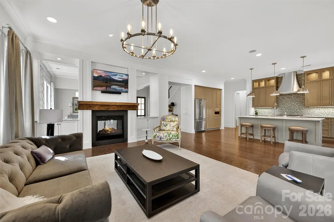
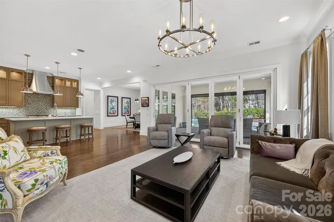
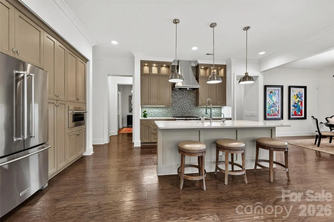
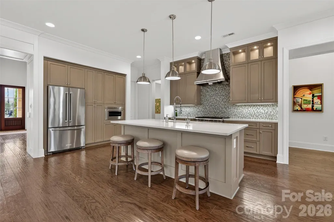
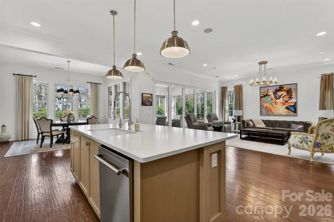
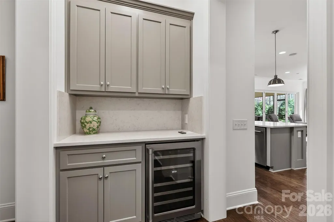
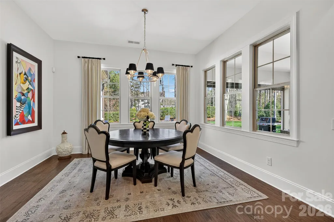
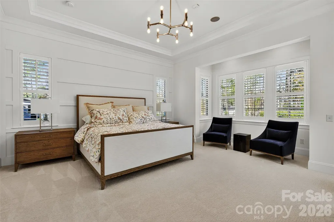
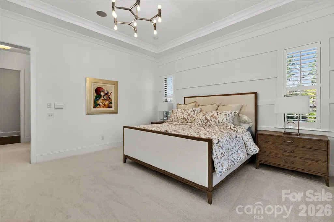
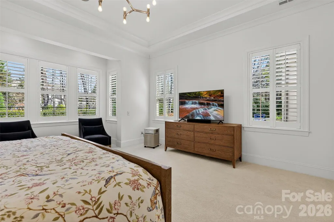
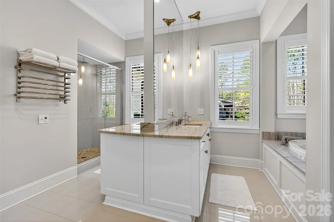
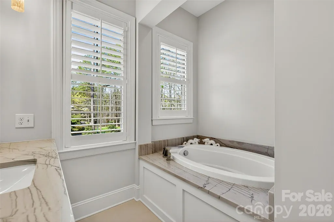
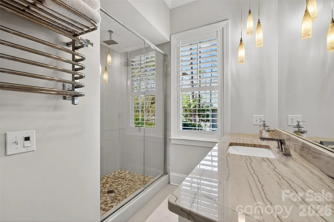
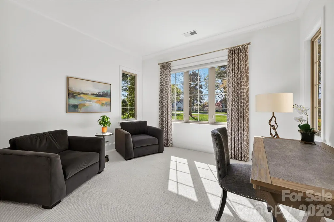
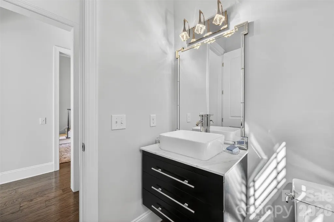
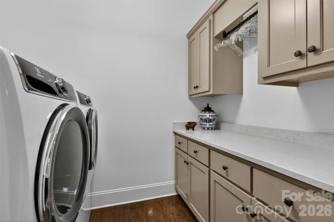
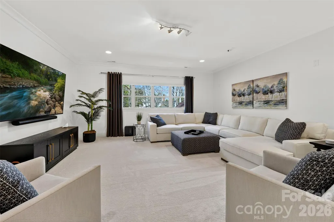
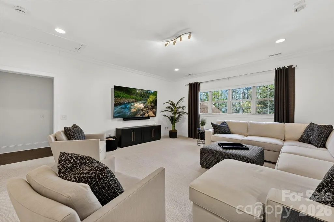
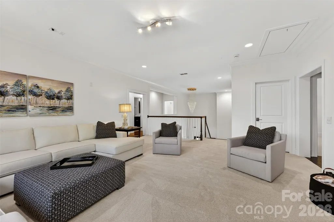
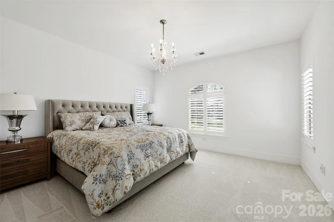
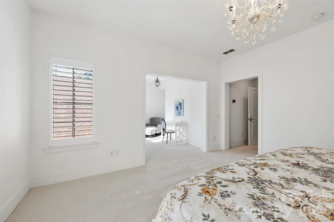
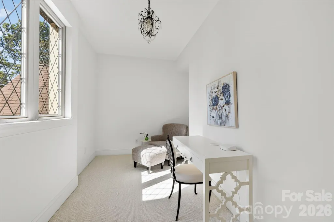
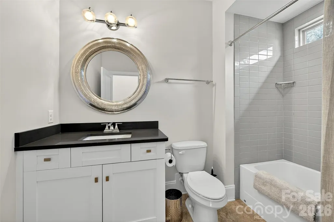
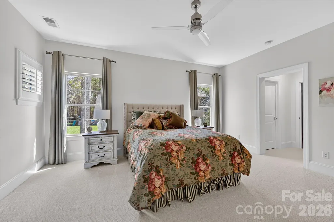
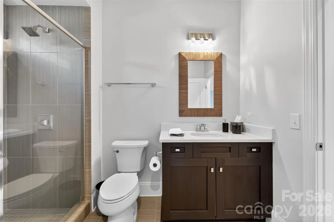
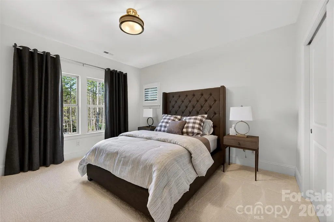
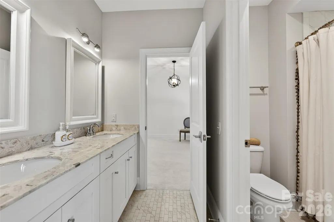
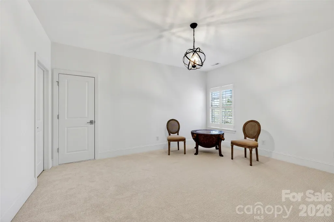
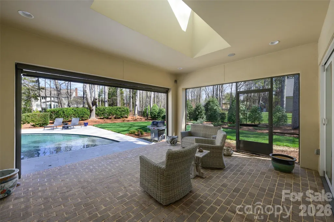
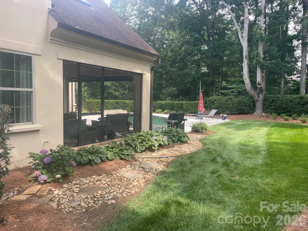
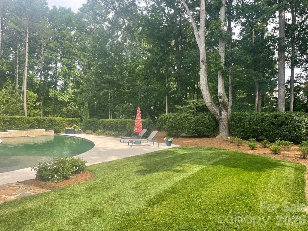
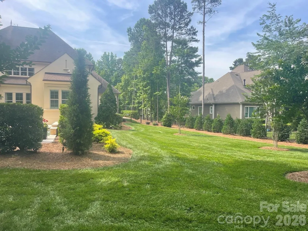
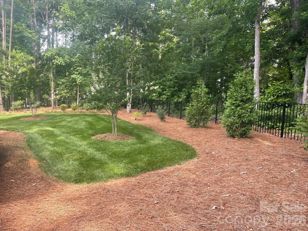
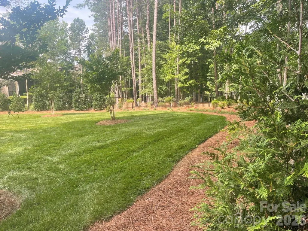
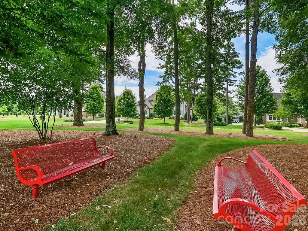
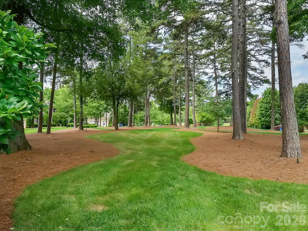
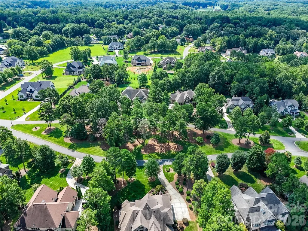
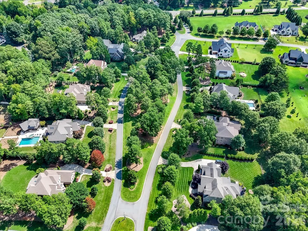
This pristine Classica-built home in the highly sought-after Cheval community offers the luxury, style, and amenities of today’s finest new construction. Built in 2013 and extensively updated in 2023, this exceptional 4,587-square-foot residence blends timeless craftsmanship with modern comfort. Enjoy outdoor living at its finest from the private rear screened porch featuring a remote-controlled screen wall and elegant brick flooring, or step onto the expansive travertine terrace surrounding the heated, auto-cleaning gunite saltwater pool with tanning ledge and waterfall features. Inside, the home showcases numerous recent upgrades including new carpet, refinished staircase, newer HVAC systems, custom high-end lighting, plantation shutters, and designer window treatments. The chef’s kitchen is a true centerpiece featuring a stunning island, custom-painted cabinetry, custom glass tile backsplash, and a bespoke range hood. Premium appliances include a Wolf 36” gas range/oven, Wolf microwave, Instashot hot water faucet, new kitchen sink, and a 45-bottle Zephyr wine cabinet. Additional highlights include laundry rooms on both levels, remote-controlled blackout shades in the media room, porcelain tile in baths and laundry areas, and a walk-in floored attic providing exceptional storage. See the attached Property Features sheet for a complete list of upgrades and enhancements.
| Elementary School | Middle School | High School |
|---|---|---|
| Unspecified Elementary School | Unspecified Middle School | Unspecified High School |
| Price History | |
|---|---|
| 3/13/2026 | Listed $2,094,500 |
| 6/25/2026 | 5$1,995,000 |
| 9/10/2026 | 6$1,895,000 |
General Features
| Living Area | 4587 |
|---|---|
| Sewer | Public Sewer |
| Heating | Electric,Forced Air,Heat Pump,Natural Gas,Zoned |
| Cooling | Central Air,Electric,Heat Pump,Zoned |
| Utilities | Electricity Connected,Natural Gas,Underground Power Lines,Underground Utilities |
| Roof | Architectural Shingle |
| Appliances | Convection Oven,Dishwasher,Disposal,Electric Water Heater,Exhaust Hood,Gas Oven,Microwave,Plumbed For Ice Maker,Refrigerator with Ice Maker,Washer/Dryer,Wine Refrigerator |
| Development Status | Completed |
| Zoning | R |
| HOA Fee | 2445 |
| Garage Spaces | 4 |
| Patio/Porch Features | Front Porch,Patio,Rear Porch,Screened |
| Architectural Style | Transitional |
| Pool Features | Fenced,Heated,In Ground,Salt Water |
| Security Features | Carbon Monoxide Detector(s),Security System,Smoke Detector(s) |
| Construction Materials | Hard Stucco |
| Year Built | 2013 |
| Levels | Two |
| Property Subtype | Single Family Residence |
| Parcel Number | 195-056-54 |
| Assoc Fee Paid Per | Annually |
| County | Mecklenburg |
| New Construction | No |
| Property Type | Residential |
| HOA | Yes |
| Subdivision Name | Cheval |
| Garage Y/N | Yes |
| Full Baths | 4 |
| High School | Unspecified |
| City | Mint Hill |
| Association Name | Cusick Community |
| Senior Community Y/N | No |
| Lot Size Units | Acres |
| Carport Y/N | No |
| Elementary School | Unspecified |
| Middle/Junior High School | Unspecified |
| Additional Parcels Y/N | No |
| Virtual Tour | https://wehaveashowing.com/4231-Piaffe-Ave |
| Builder Name | Classica Homes |
| Standard Status | Active |
| CAR_HOASubjectTo | Required |
| Construction Type | Site Built |
| Restrictions | Architectural Review,Square Feet,Subdivision |
| Tax Assessed Value | 1394000 |
| Virtual Tour | https://wehaveashowing.com/4231-Piaffe-Ave |
| Listing Terms | Cash,Conventional |
Interior Features
| Interior Amenities | Attic Stairs Pulldown,Attic Walk In,Storage |
|---|---|
| Flooring | Carpet,Hardwood,Tile,Other - See Remarks |
| Fireplace Features | Gas Log,Living Room,See Through |
| Basement (Y/N) | No |
| Window Features | Insulated Window(s),Skylight(s),Window Treatments |
| Fireplace Y/N | Yes |
| Above Grade Finished Area | 4587 |
| Half Baths | 1 |
| Laundry Features | Electric Dryer Hookup,Laundry Room,Main Level,Upper Level |
| Total Bedrooms | 5 |
| Total Baths | 5 |
| SqFt Main | 2641 |
| SqFt Garage | 971 |
| SqFt Upper | 1946 |
| Bedroom | 1 |
Exterior Features
| Exterior Amenities | Above Ground Hot Tub / Spa,Hot Tub,In-Ground Irrigation |
|---|---|
| Fencing | Back Yard |
| Parking Features | Driveway,Attached Garage,Garage Door Opener,Garage Faces Side,Keypad Entry |
| Lot Features | Level,Wooded |
| Water Source | City |
| Lot Size Area | 0.707 |
| Foundation Details | Slab |
| Road Surface Type | Concrete,Stone,Paved |
| Other Parking | Stone Apron @ Driveway Entrance |
| Door Features | Insulated Door(s),Sliding Doors |
| Other Equipment | Surround Sound |
| Road Responsibility | Publicly Maintained Road |
| Main Level Garage YN | Yes |
Amenities
- Foreclosure
- Views
- Short Sale
- New Construction
- Adult 55+
- Lease To Own
- No HOA Fees
- Furnished
- Primary On Main
- Air Conditioning
- Seller Finance
- Green
- Fixer Upper
- Horse
- Golf
- Fireplace
- Deck
- Garage
- Basement
- Pool
Property vs Single Family Average in 28227
Price
Year Built
Visits

 Mountain Lakes Board of Realtors® All information deemed reliable but not guaranteed. All properties are subject to prior sale, change or withdrawal. Neither listing broker(s) or information provider(s) shall be responsible for any typographical errors, misinformation, misprints and shall be held totally harmless. Listing(s) information is provided for consumer's personal, non-commercial use and may not be used for any purpose other than to identify prospective properties consumers may be interested
