
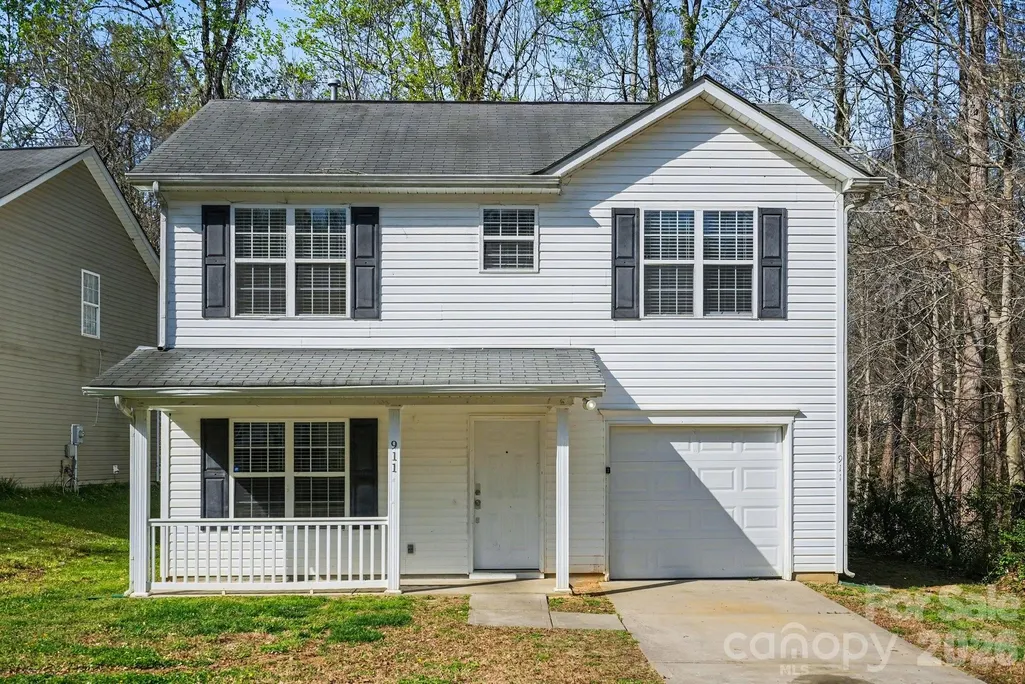
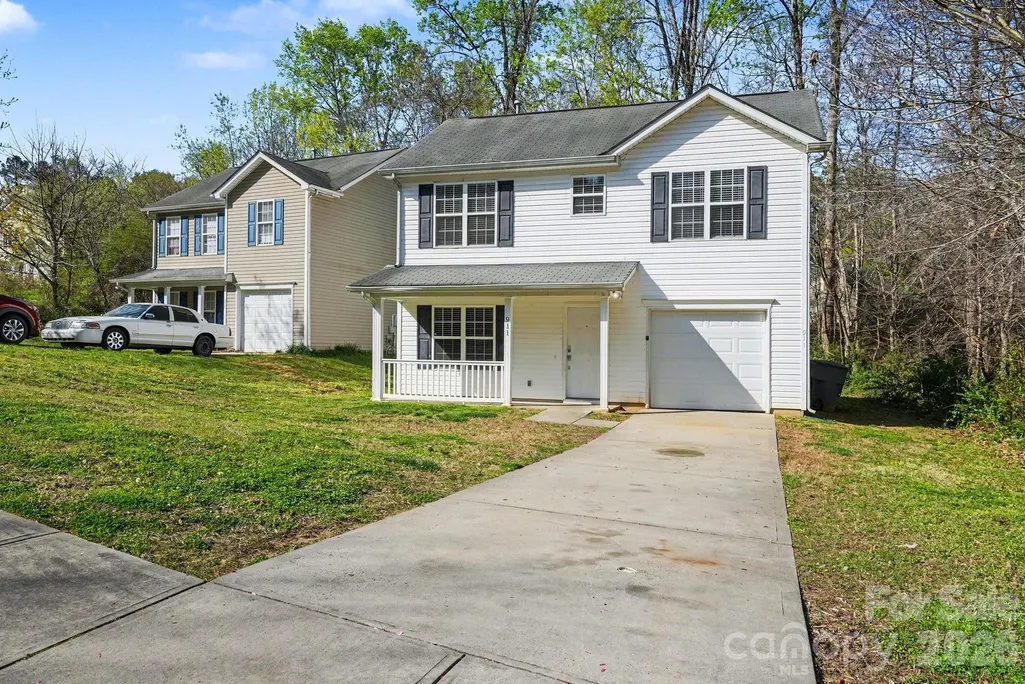
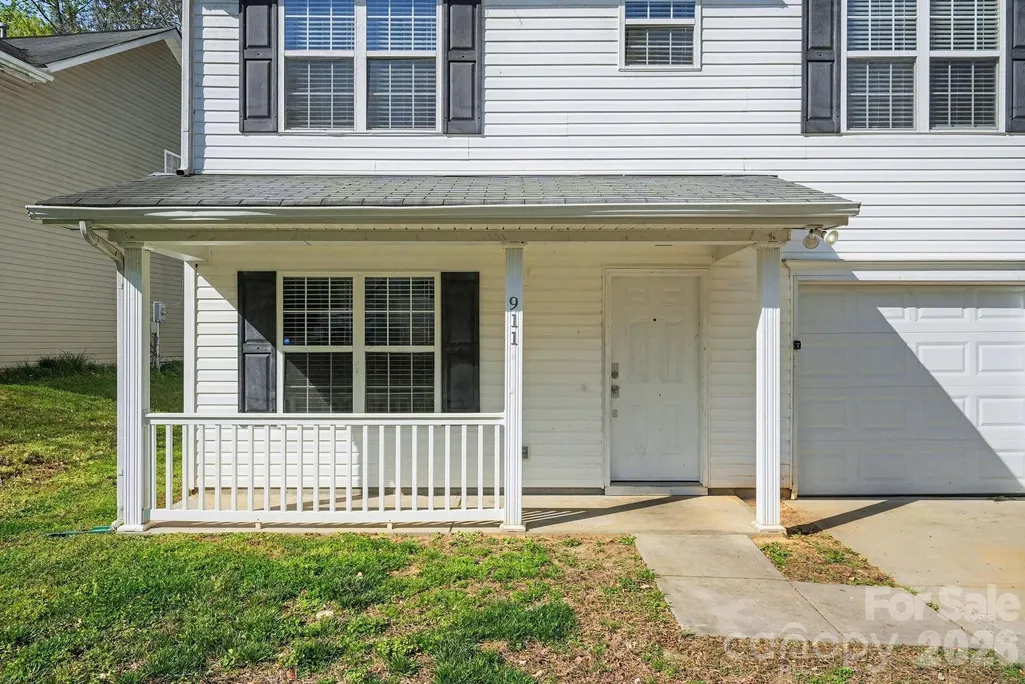
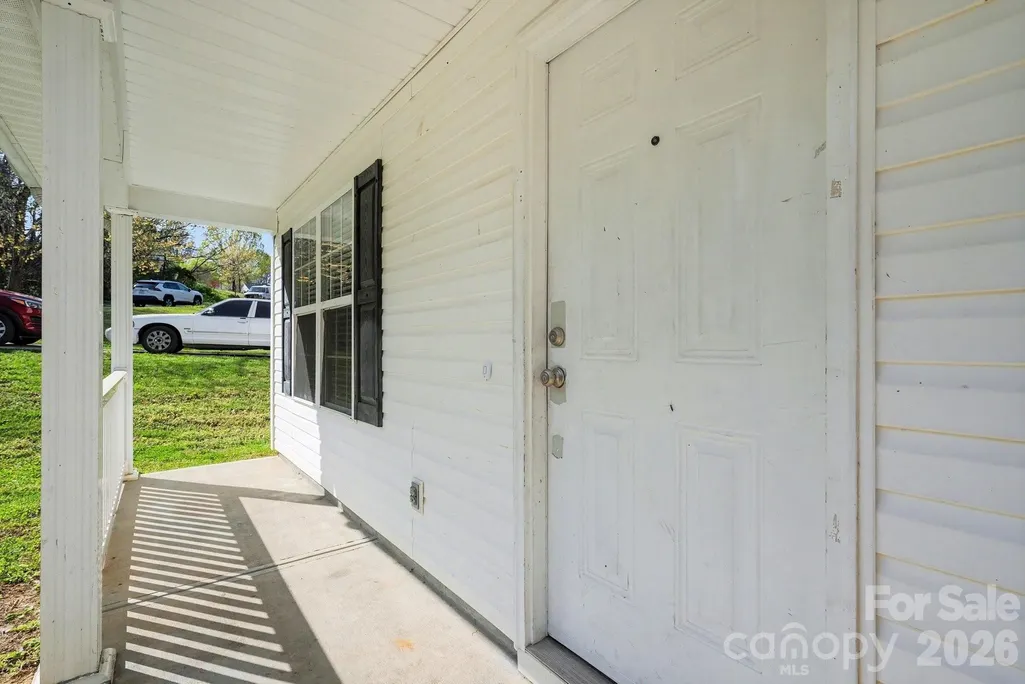
Address
911 Valley Ridge Road, Charlotte, NC
Price
$ 299,900
Property Attributes
- ID#4360939
- TypeSingle Family
- Listing Status Active
- CountyMECKLENBURG
- CityCharlotte
- AreaMecklenburg County
- NeighborhoodValley Ridge
- Zip28214
- Style
- Year Built2006
- Price$ 299,900
- Bedrooms4
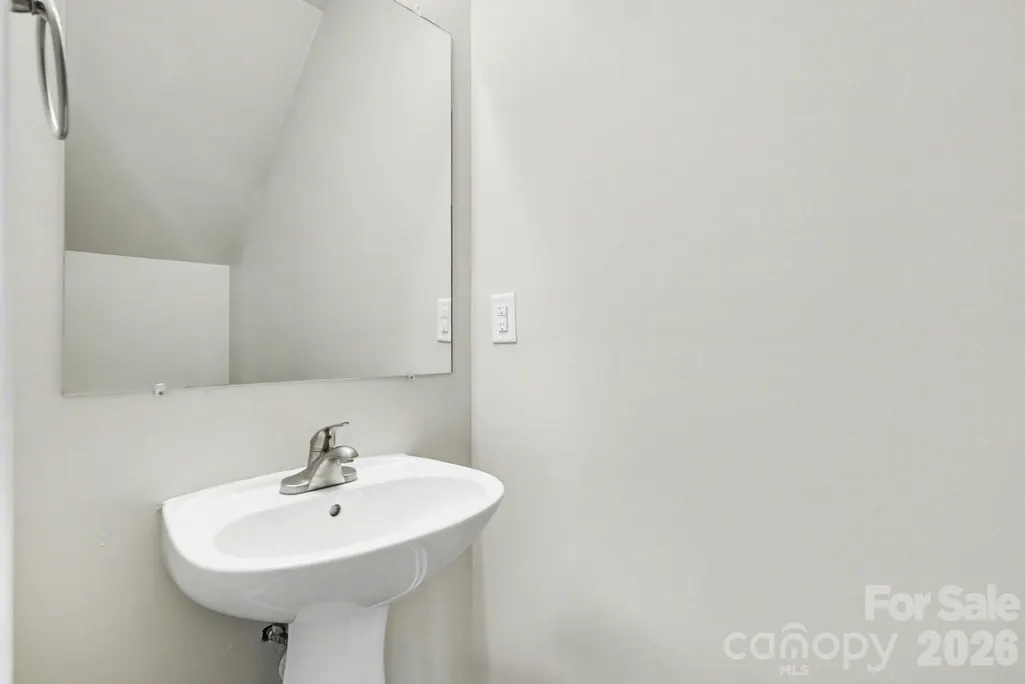
- Full Bathrooms2
- Half Bathrooms1
- Sqr Footage1584
- Lot Size0.14 Acres
Data Source:
Canopy MLS
Property Description
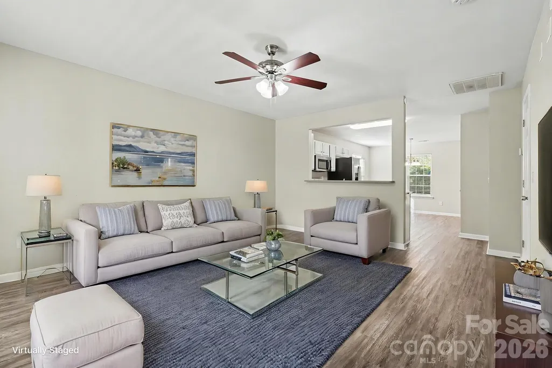
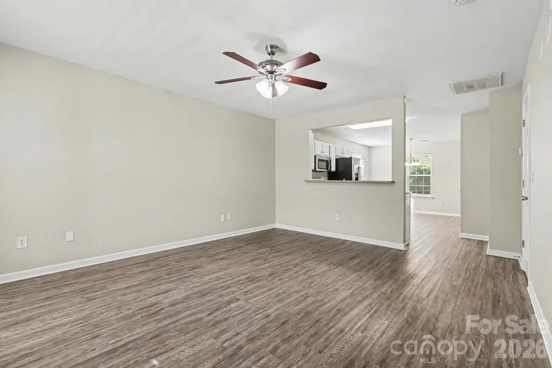
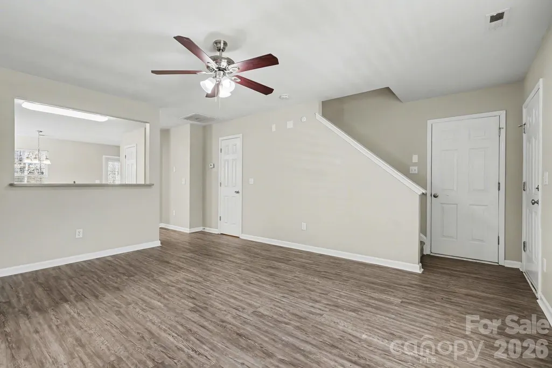
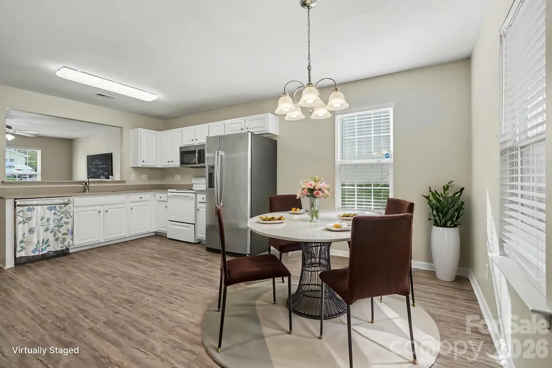
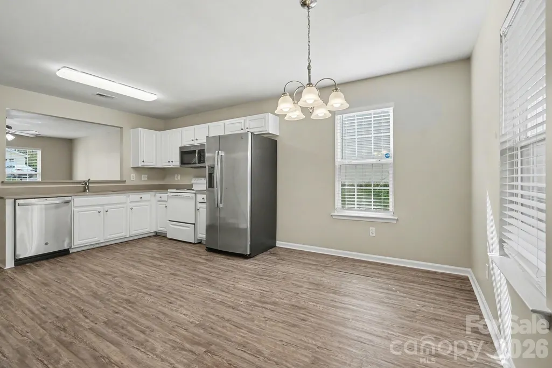
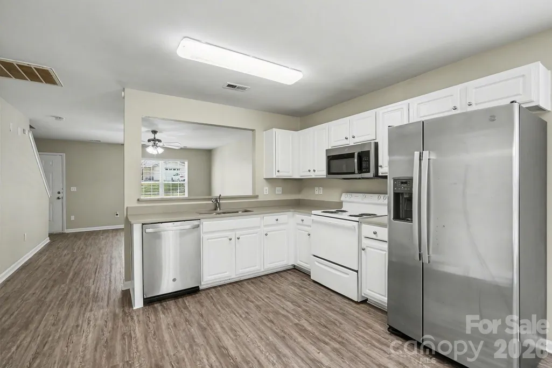
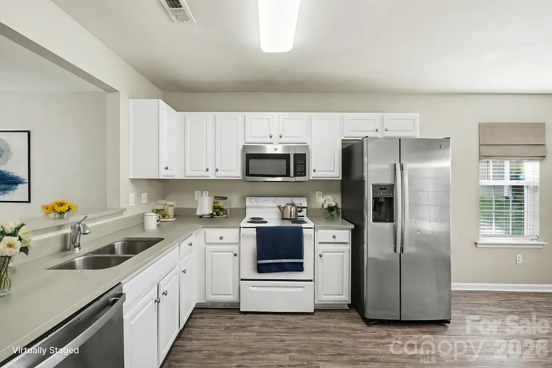
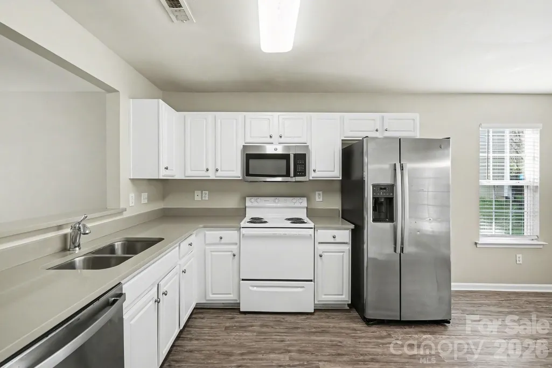
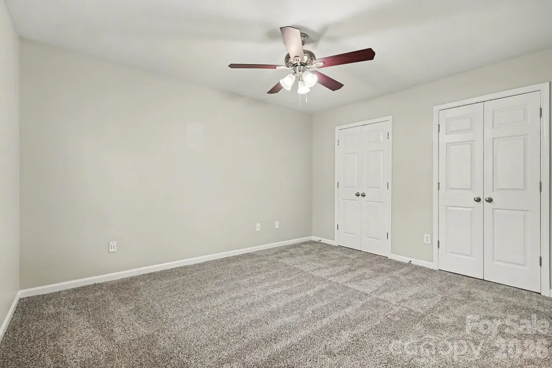
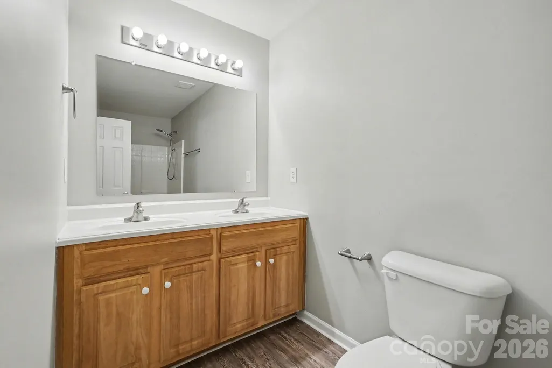
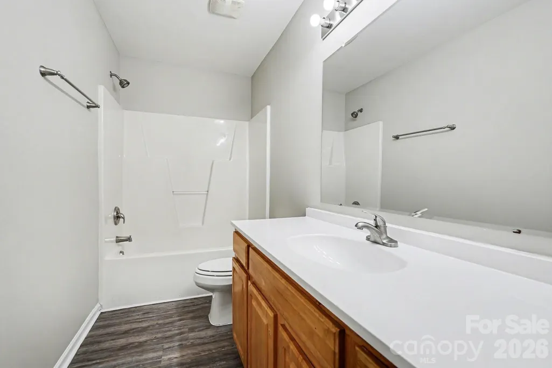
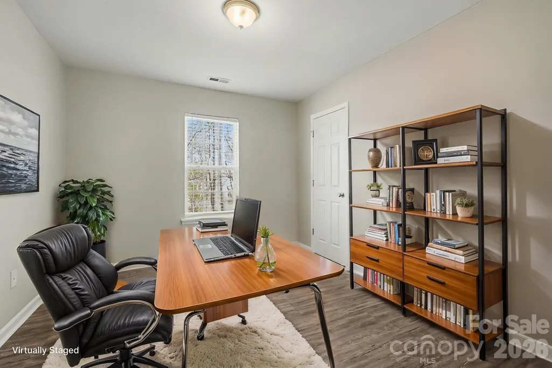
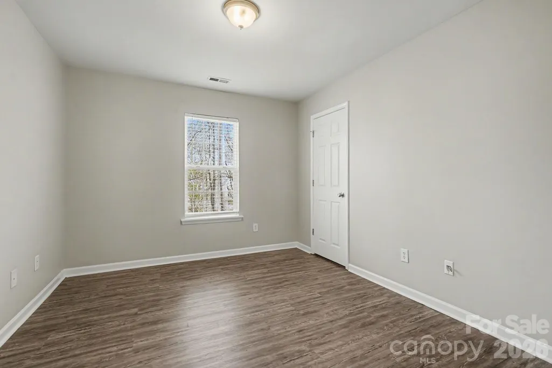
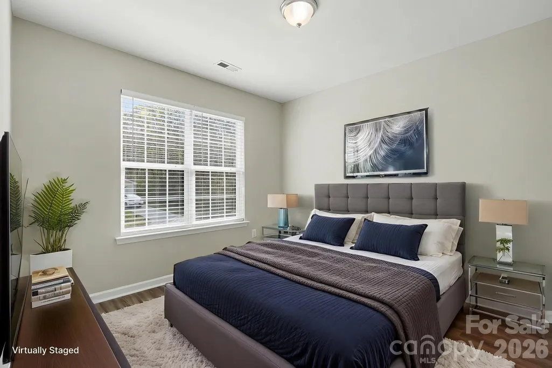
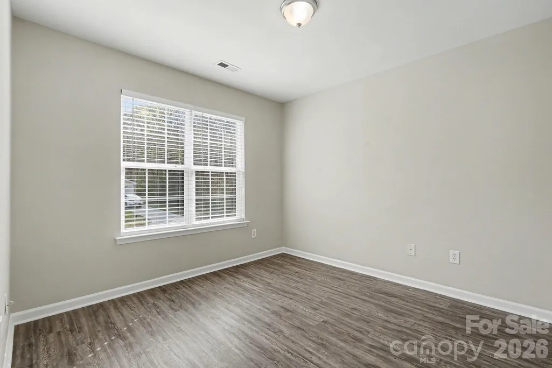
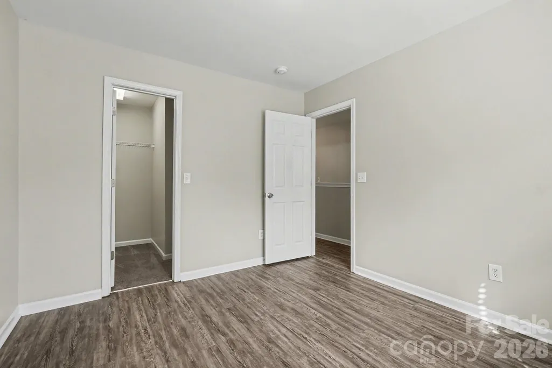
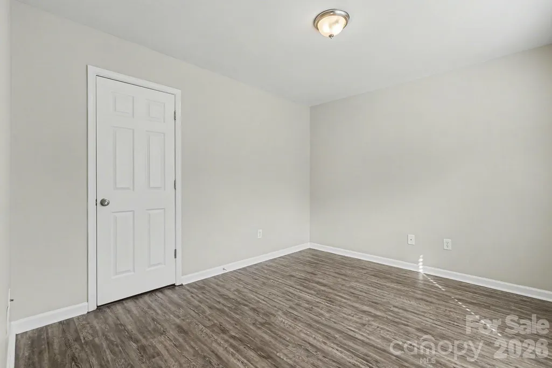
One or more photo(s) was virtually staged. This move-in ready four-bedroom, 2.5-bathroom home is located in the desirable Valley Ridge neighborhood. The interior features a modern, open-concept floorplan that creates a seamless flow between the living areas, perfect for both daily living and entertaining. The heart of the home is the updated kitchen, which boasts elegant quartz countertops and a stylish mix of white and stainless steel appliances. The primary suite offers a private retreat, complete with a dedicated primary bathroom and a large walk-in closet providing ample storage space. The property is situated in a convenient location with quick access to local shopping, dining, and major commuting routes, making it an ideal spot for those seeking a balance of comfort and accessibility. Schedule your private showing today!
| Elementary School | Middle School | High School |
|---|---|---|
| Paw Creek Elementary School | Coulwood STEM Academy Middle School | West Mecklenburg High School |
| Price History | |
|---|---|
| 3/26/2026 | Listed $314,900 |
| 4/24/2026 | 1$312,400 |
| 5/8/2026 | 1$309,900 |
| 5/29/2026 | 2$305,000 |
| 6/18/2026 | 2$299,900 |
General Features
| Living Area | 1584 |
|---|---|
| Sewer | Public Sewer |
| Heating | Central |
| Cooling | Central Air |
| Roof | Composition |
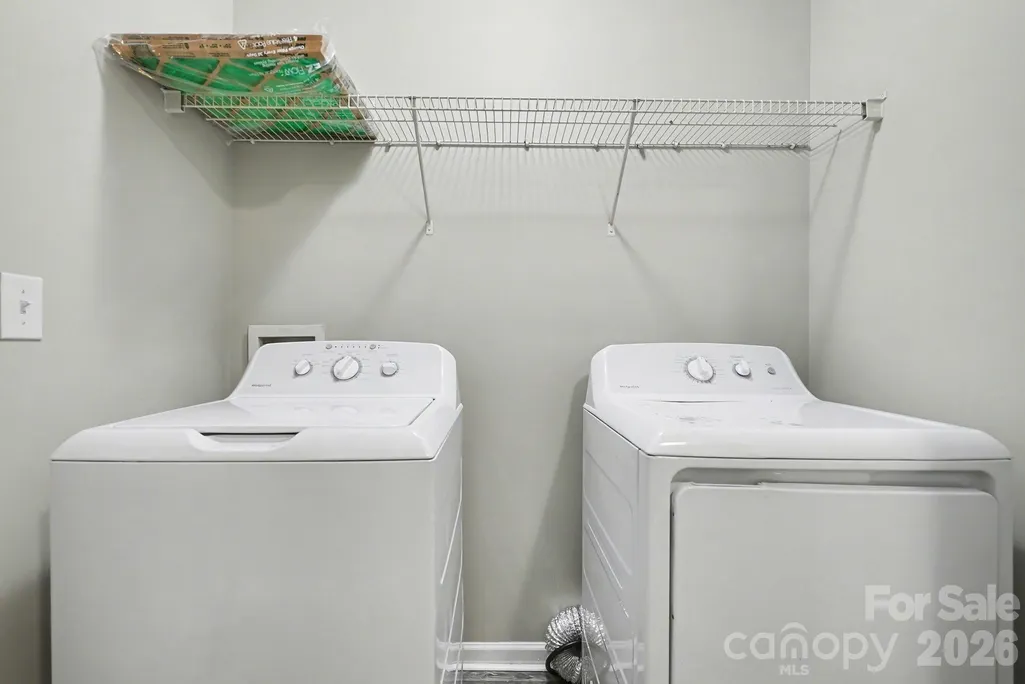
| Appliances | Dishwasher,Dryer,Freezer,Microwave,Refrigerator |
| HOA Fee | 220 |
| Garage Spaces | 1 |
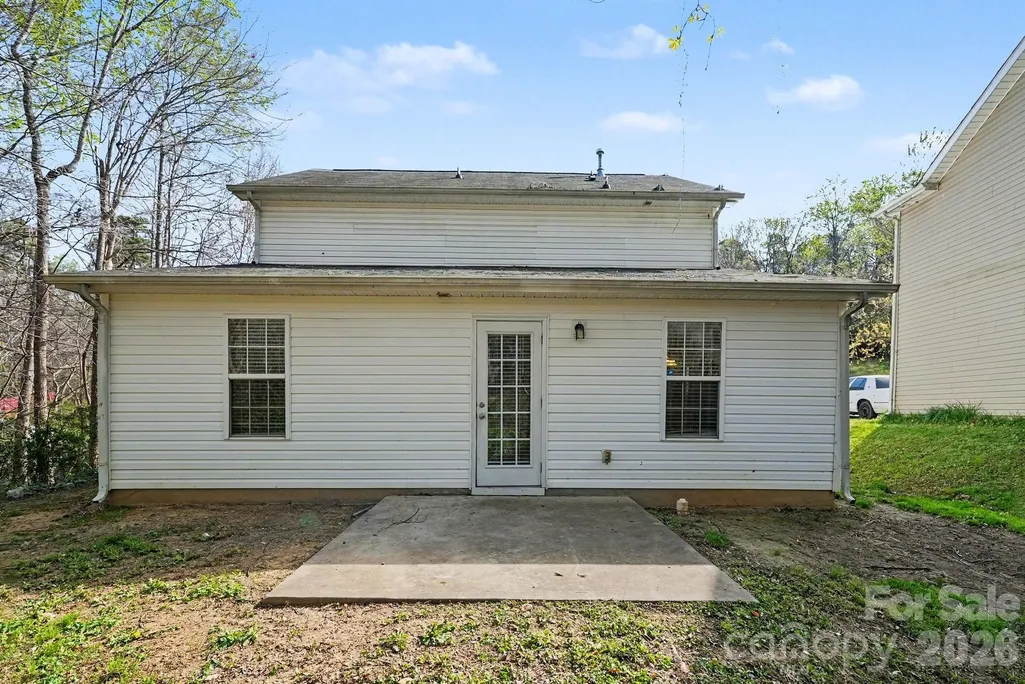
| Patio/Porch Features | Patio,Porch |
| Construction Materials | Vinyl |
| Year Built | 2006 |
| Levels | Two |
| Property Subtype | Single Family Residence |
| Parcel Number | 035-105-30 |
| Waterfront Features | None |
| Assoc Fee Paid Per | Annually |
| County | Mecklenburg |
| New Construction | No |
| Property Type | Residential |
| HOA | Yes |
| Subdivision Name | Valley Ridge |
| Garage Y/N | Yes |
| Full Baths | 2 |
| Directions | From Hwy 16 (Brookshire Blvd),head west and turn left onto Fred D. Alexander Blvd. Continue approximately 1.5 miles and turn right onto Valleydale Rd. Proceed past the entrance of the neighborhood an |
| High School | West Mecklenburg |
| City | Charlotte |
| Senior Community Y/N | No |
| Lot Size Units | Acres |
| Carport Y/N | No |
| Elementary School | Paw Creek |
| Middle/Junior High School | Coulwood STEM Academy |
| Additional Parcels Y/N | No |
| Standard Status | Active |
| CAR_HOASubjectTo | Required |
| Construction Type | Site Built |
| Restrictions | No Restrictions |
| Tax Assessed Value | 289900 |
| Listing Terms | Cash,Conventional,FHA,VA Loan |
Interior Features
| Interior Amenities | Walk-In Closet(s) |
|---|---|
| Flooring | Carpet,Vinyl |
| Basement (Y/N) | No |
| Fireplace Y/N | No |
| Above Grade Finished Area | 1584 |
| Half Baths | 1 |
| Laundry Features | Laundry Room |
| Total Bedrooms | 4 |
| Entry Level | 1 |
| Total Baths | 3 |
| SqFt Main | 792 |
| SqFt Upper | 792 |
| Bedroom | 1 |
Exterior Features
| Exterior Amenities | Tennis Court(s) |
|---|---|
| Parking Features | Attached Garage |
| Lot Features | Corner Lot |
| Water Source | City |
| Lot Size Area | 0.14 |
| Foundation Details | Slab |
| Lot Dimensions | 17x134x50x121x128 |
| Road Surface Type | Asphalt,Concrete |
| Road Responsibility | Publicly Maintained Road |
| Main Level Garage YN | Yes |
Amenities
- Foreclosure
- Views
- Short Sale
- New Construction
- Adult 55+
- Lease To Own
- No HOA Fees
- Furnished
- Primary On Main
- Air Conditioning
- Seller Finance
- Green
- Fixer Upper
- Horse
- Golf
- Fireplace
- Deck
- Garage
- Basement
- Pool
Property vs Single Family Average in 28214
Price
Year Built
Visits
 Canopy MLS® Copyright ©2026 All rights reserved.
 Mountain Lakes Board of Realtors® All information deemed reliable but not guaranteed. All properties are subject to prior sale, change or withdrawal. Neither listing broker(s) or information provider(s) shall be responsible for any typographical errors, misinformation, misprints and shall be held totally harmless. Listing(s) information is provided for consumer's personal, non-commercial use and may not be used for any purpose other than to identify prospective properties consumers may be interested
