
Price Reduction
Address
3220 Commonwealth Avenue, Charlotte, NC
Price
$ 1,120,000
Property Attributes
- ID#4361542
- TypeSingle Family
- Listing Status Active
- CountyMECKLENBURG
- CityCharlotte
- AreaMecklenburg County
- NeighborhoodGreen Hills
- Zip28205
- Style
- Year Built1941
- Price$ 1,120,000
- Bedrooms4
- Full Bathrooms3
- Half Bathrooms0
- Sqr Footage2567
- Lot Size0.22 Acres
Data Source:
Canopy MLS
Property Description
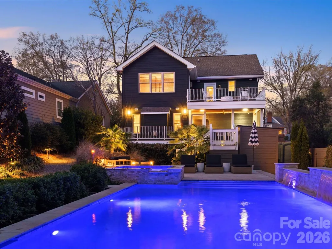
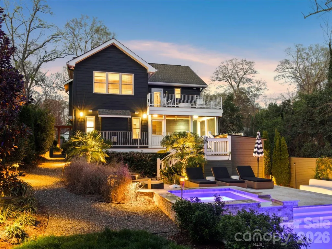
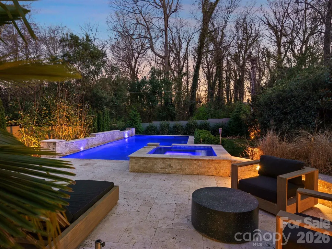
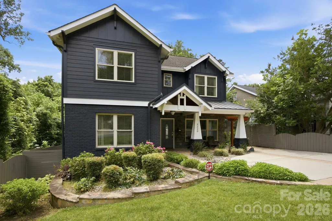
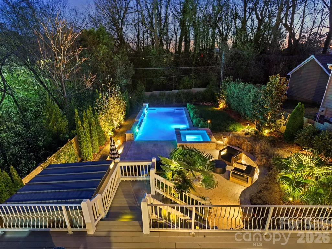
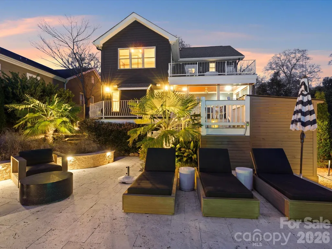
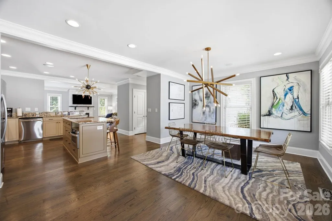
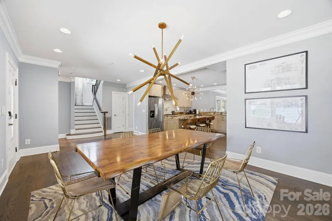
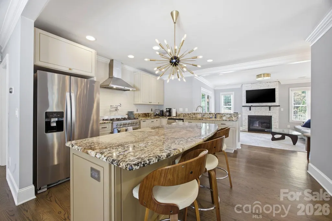
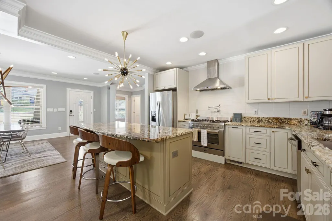
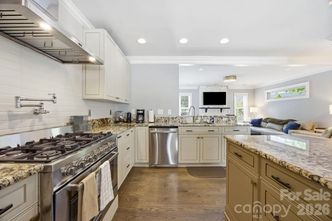
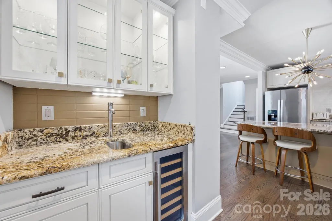
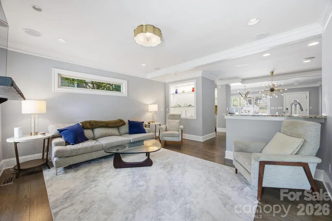
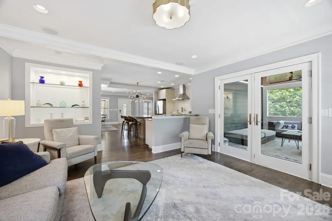
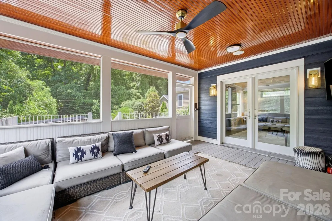
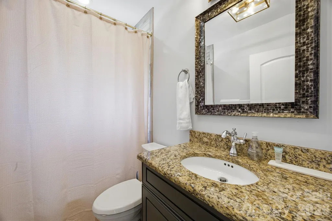
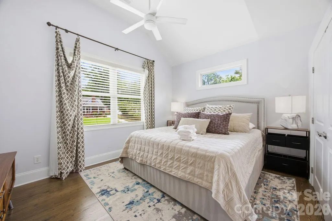
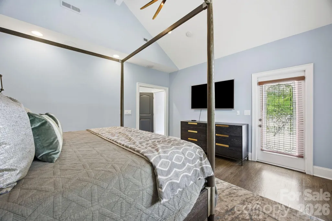
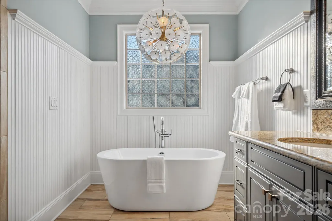
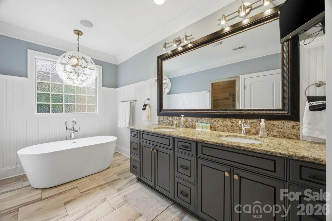
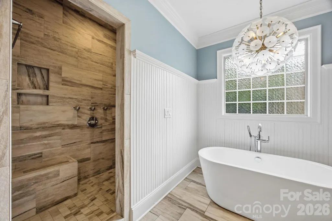
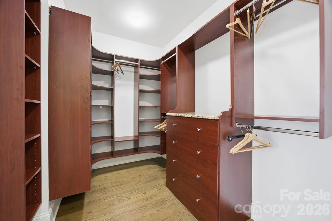
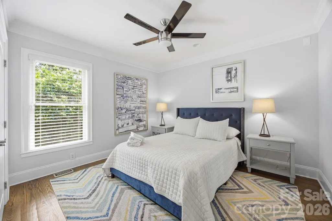
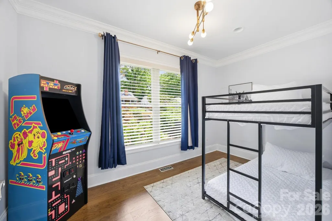
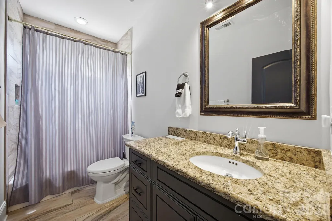
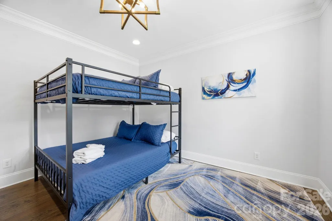
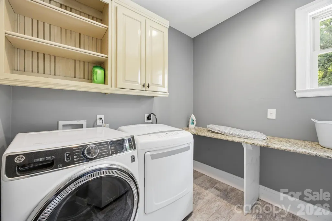
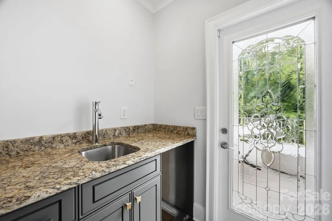
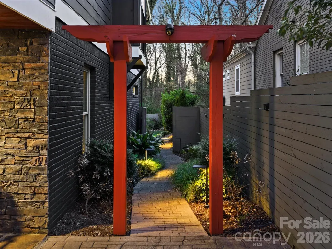
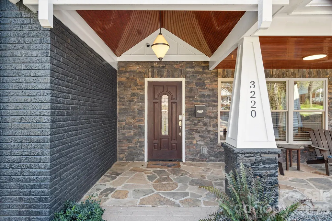
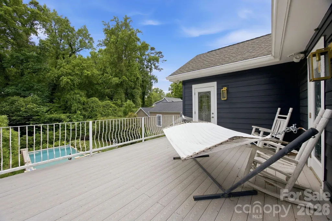
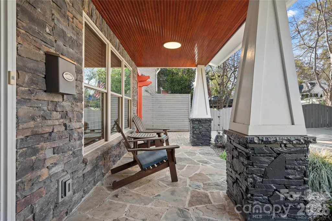
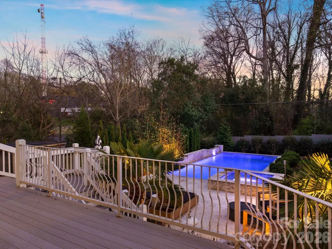
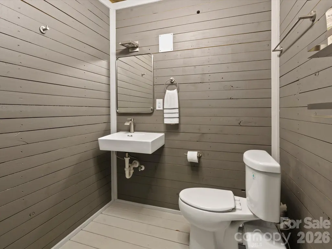
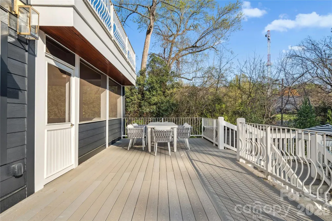
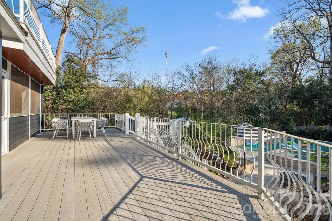
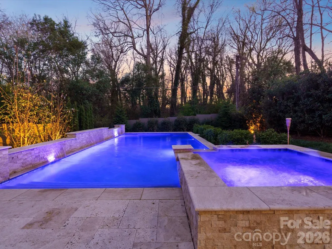
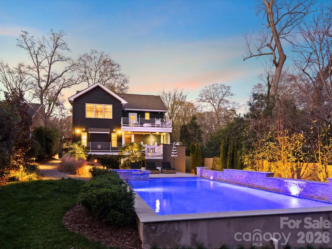
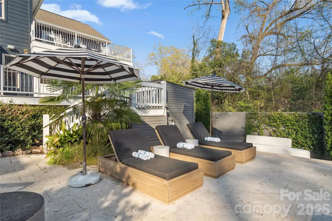
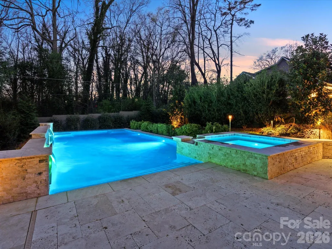
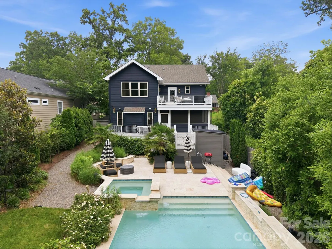
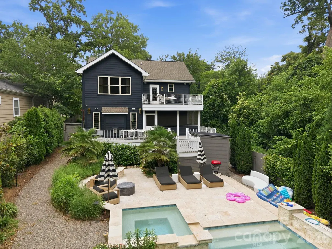
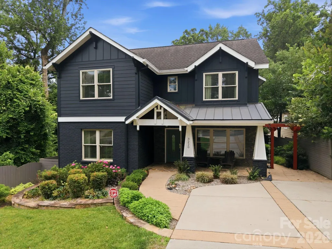
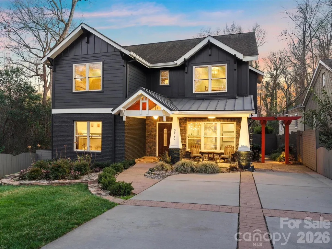
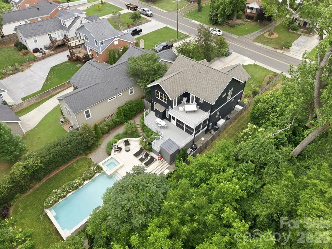
Resort-Style Private Retreat Minutes from Uptown Charlotte Discover a rare offering—an exceptional custom-built residence that delivers modern sophistication, luxurious outdoor living, and unmatched privacy, all while being just moments from Uptown, NoDa, and Plaza Midwood. Surrounded by mature trees and set back from the street, this home provides a secluded, resort-like atmosphere in one of Charlotte’s most desirable urban locations. Designed with intention and crafted with premium finishes, this fully upgraded smart home blends everyday comfort with high-end living. Thoughtful technology, designer selections, and a spacious, flowing layout make the home ideal for both relaxed living and effortless entertaining. The outdoor spaces are truly standout features. A heated and chilled saltwater pool with integrated spa and waterfall creates a stunning focal point, complemented by expansive terraces, multiple outdoor living areas, a screened porch, Trex deck, and beautifully landscaped grounds with custom lighting. A dedicated pool bath with shower adds year-round convenience. Inside, the main level offers an entertainer’s kitchen with granite countertops, a wet bar with beverage refrigerator, a large dining area, and a warm, inviting great room with fireplace. A first-floor bedroom and private office provide flexible living options. Whole-home smart surround sound enhances both daily living and hosting. Upstairs, the luxurious primary suite includes a custom walk-in closet and a private terrace—perfect for morning coffee or unwinding at sunset. This level also features a kitchenette, spacious laundry room, and two additional bedrooms. A rare combination of privacy, design, and location, this home lives like a personal resort in the heart of Charlotte.
| Elementary School | Middle School | High School |
|---|---|---|
| Unspecified Elementary School | Unspecified Middle School | Unspecified High School |
| Price History | |
|---|---|
| 3/25/2026 | Listed $1,198,000 |
| 4/25/2026 | 2$1,178,000 |
| 5/18/2026 | 2$1,158,000 |
| 5/28/2026 | 1$1,150,000 |
| 6/13/2026 | 1$1,149,900 |
| 7/5/2026 | 1$1,139,900 |
| 8/14/2026 | 2$1,125,000 |
| 9/9/2026 | 1$1,120,000 |
General Features
| Living Area | 2567 |
|---|---|
| Sewer | Public Sewer |
| Heating | Forced Air,Natural Gas |
| Cooling | Ceiling Fan(s),Central Air |
| Utilities | Cable Available,Electricity Connected,Natural Gas |
| Roof | Architectural Shingle |
| Appliances | Bar Fridge,Dishwasher,Disposal,Dryer,Gas Range,Microwave,Refrigerator,Washer |
| Patio/Porch Features | Balcony,Covered,Deck,Patio,Rear Porch,Screened,Terrace |
| Pool Features | Fenced,Heated,In Ground,Outdoor Pool,Salt Water |
| Security Features | Smoke Detector(s) |
| Construction Materials | Hardboard Siding |
| Year Built | 1941 |
| Levels | Two |
| Property Subtype | Single Family Residence |
| Parcel Number | 129-101-56 |
| County | Mecklenburg |
| New Construction | No |
| Property Type | Residential |
| HOA | No |
| Subdivision Name | Green Hills |
| Garage Y/N | No |
| Full Baths | 3 |
| High School | Unspecified |
| City | Charlotte |
| Senior Community Y/N | No |
| Lot Size Units | Acres |
| Carport Y/N | No |
| Elementary School | Unspecified |
| Middle/Junior High School | Unspecified |
| Additional Parcels Y/N | No |
| Virtual Tour | https://www.zillow.com/view-imx/a8226066-cee2-4def-9ae5-49526b7f6bfb?initialViewType=pano |
| Standard Status | Active |
| CAR_HOASubjectTo | None |
| Construction Type | Site Built |
| Tax Assessed Value | 805800 |
| Virtual Tour | https://www.zillow.com/view-imx/a8226066-cee2-4def-9ae5-49526b7f6bfb?initialViewType=pano |
| Listing Terms | Cash,Conventional |
Interior Features
| Interior Amenities | Built-in Features,Cable Prewire,Garden Tub,Kitchen Island,Open Floorplan,Pantry,Storage,Walk-In Closet(s) |
|---|---|
| Fireplace Features | Family Room,Gas |
| Basement (Y/N) | No |
| Fireplace Y/N | Yes |
| Above Grade Finished Area | 2567 |
| Laundry Features | Electric Dryer Hookup,Inside,Laundry Room,Upper Level,Washer Hookup |
| Total Bedrooms | 4 |
| Total Baths | 3 |
| SqFt Main | 1258 |
| SqFt Upper | 1309 |
| Bedroom | 1 |
Exterior Features
| Exterior Amenities | Hot Tub,Outdoor Shower |
|---|---|
| Fencing | Fenced |
| Parking Features | Driveway |
| Water Source | City |
| Lot Size Area | 0.22 |
| Foundation Details | Crawl Space |
| Road Surface Type | Concrete,Paved |
| Road Responsibility | Publicly Maintained Road |
| Main Level Garage YN | No |
Amenities
- Foreclosure
- Views
- Short Sale
- New Construction
- Adult 55+
- Lease To Own
- No HOA Fees
- Furnished
- Primary On Main
- Air Conditioning
- Seller Finance
- Green
- Fixer Upper
- Horse
- Golf
- Fireplace
- Deck
- Garage
- Basement
- Pool
Property vs Single Family Average in 28205
Price
Year Built
Visits

 Mountain Lakes Board of Realtors® All information deemed reliable but not guaranteed. All properties are subject to prior sale, change or withdrawal. Neither listing broker(s) or information provider(s) shall be responsible for any typographical errors, misinformation, misprints and shall be held totally harmless. Listing(s) information is provided for consumer's personal, non-commercial use and may not be used for any purpose other than to identify prospective properties consumers may be interested
