
New Construction - Primary on Main
Address
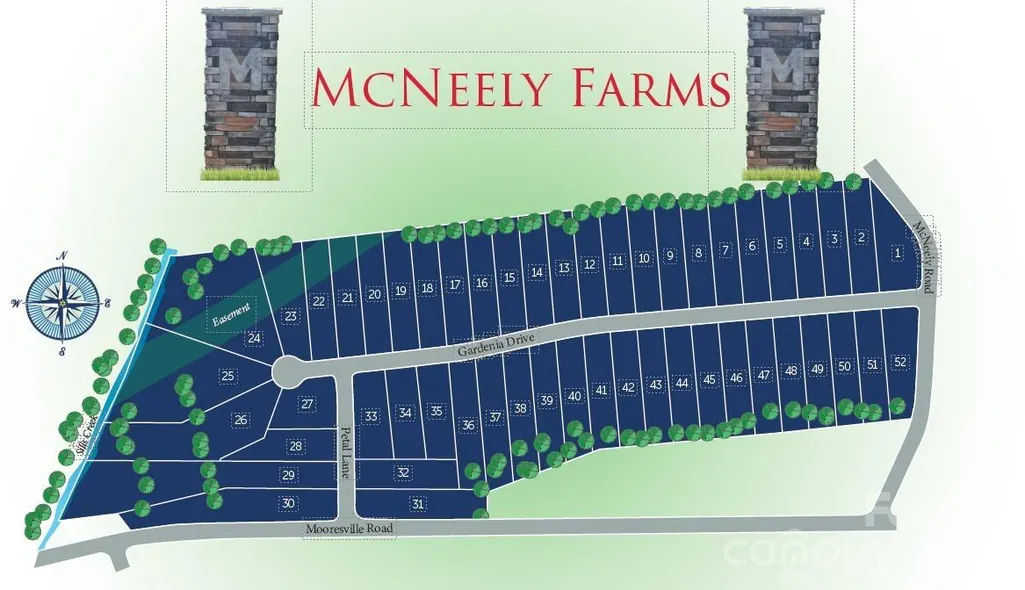
1255 Gardenia Drive # 40, Mt Ulla, NC
Price
$ 563,900
Property Attributes
- ID#4363142
- TypeSingle Family
- Listing Status Active
- CountyROWAN
- CityMt Ulla
- AreaRowan County
- NeighborhoodMcNeely Farms
- Zip28125
- StyleRanch
- Year Built2026
- Price$ 563,900
- Bedrooms4
- Full Bathrooms3
- Half Bathrooms1
- Sqr Footage3222
- Lot Size1.01 Acres
Data Source:
Canopy MLS
Property Description
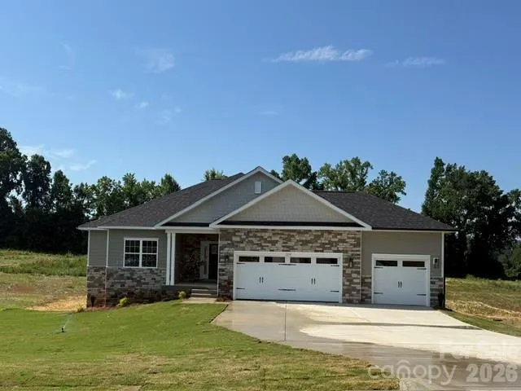
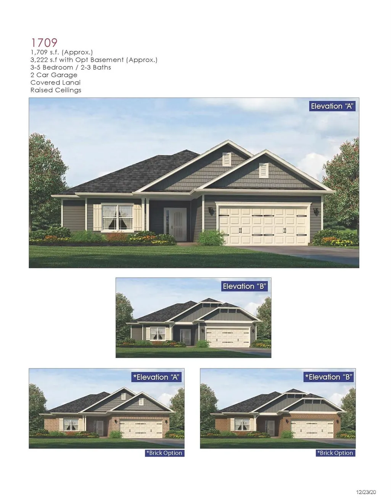
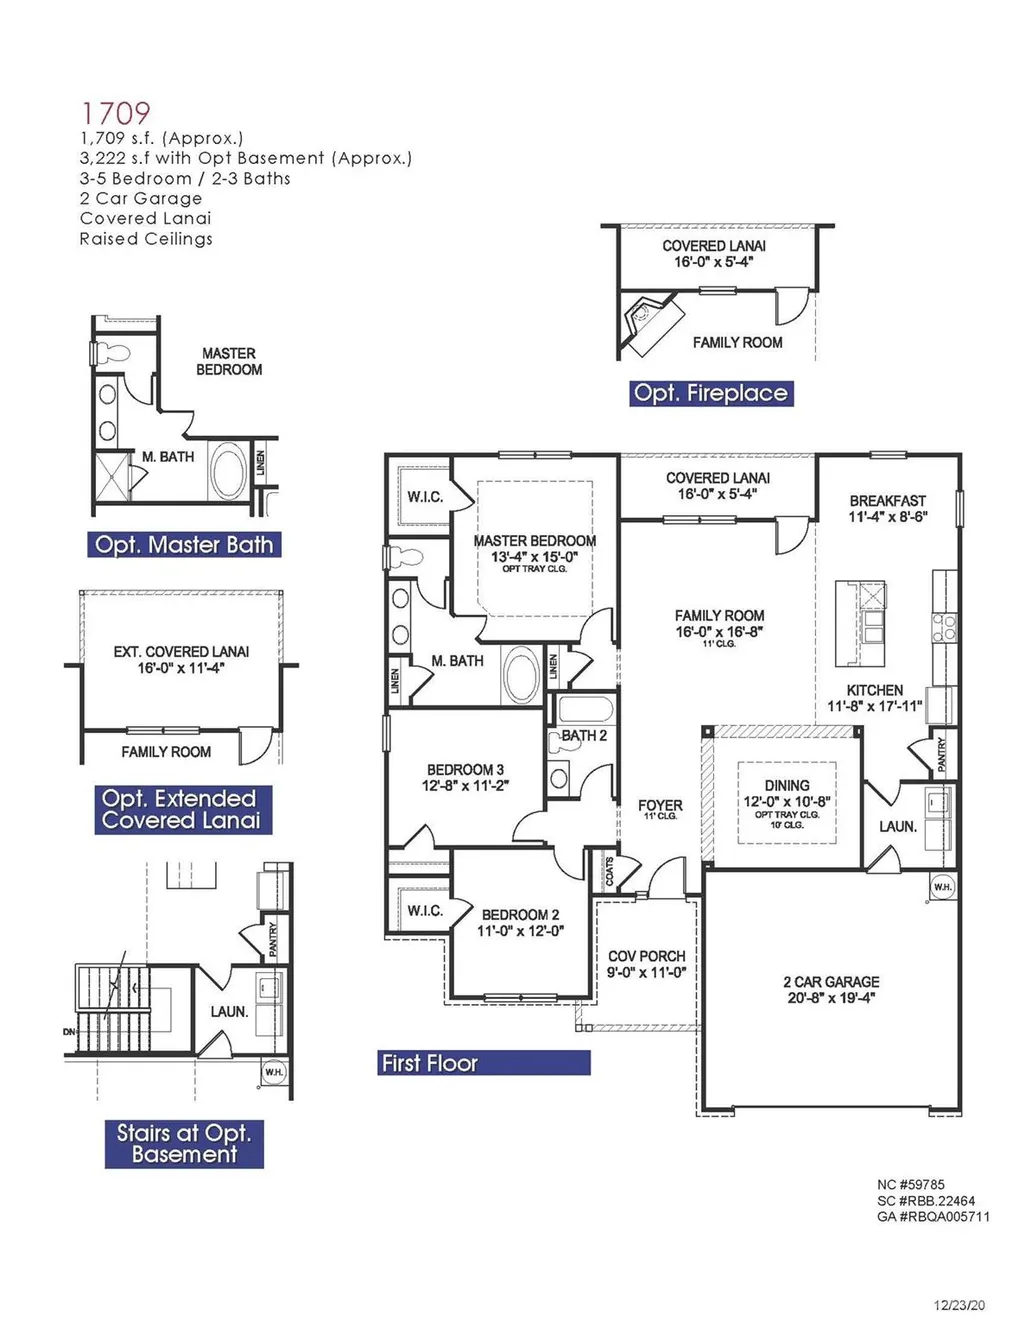
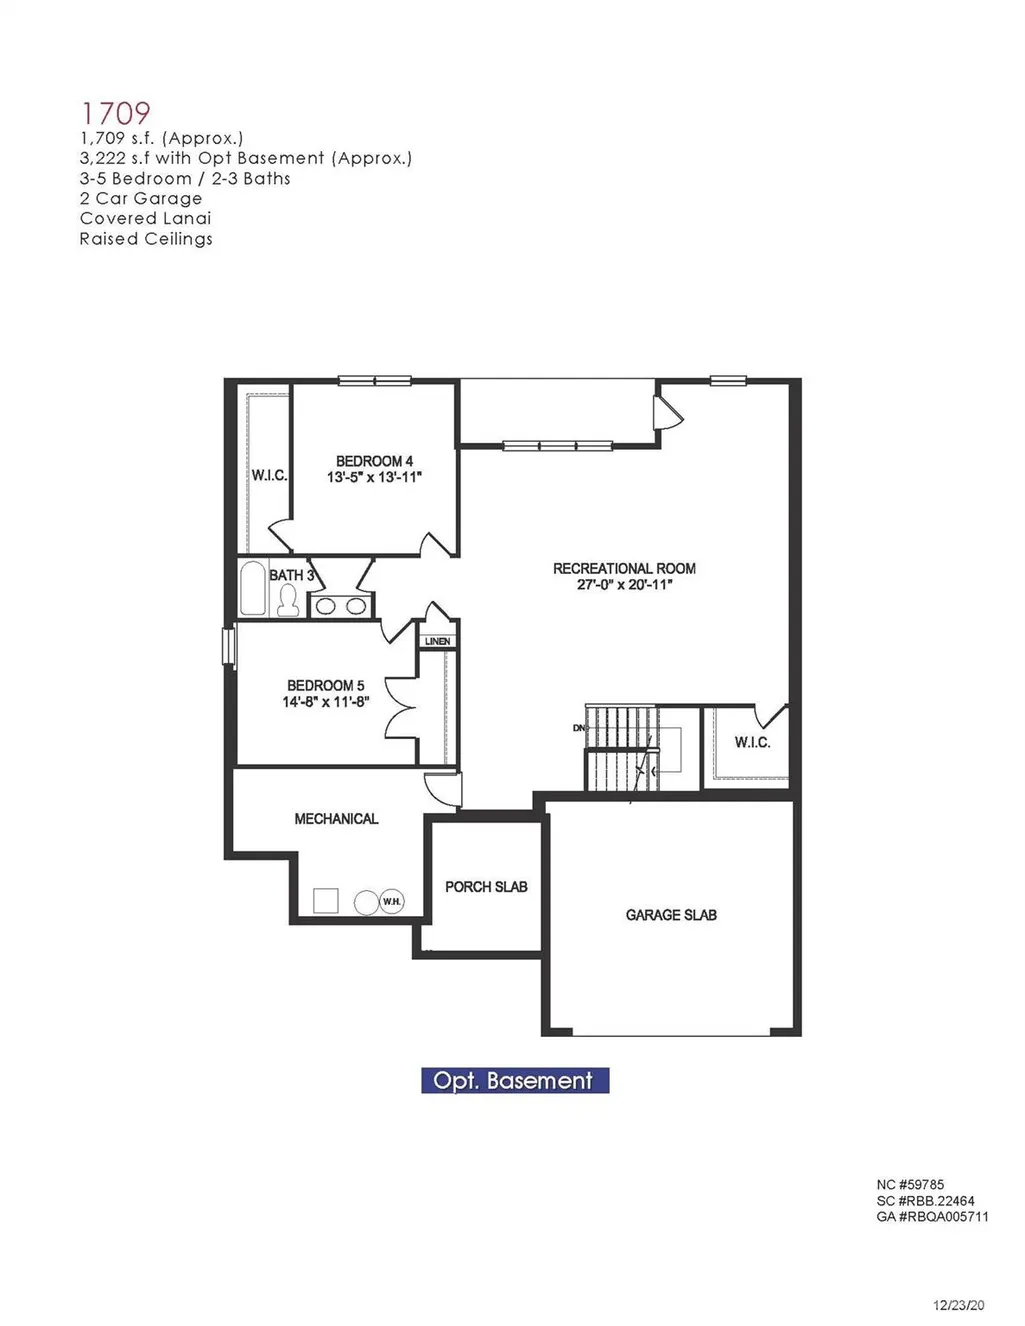
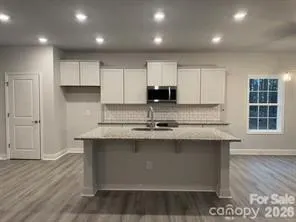


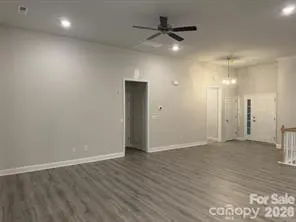
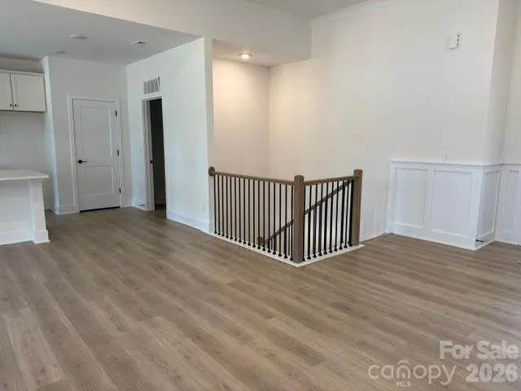
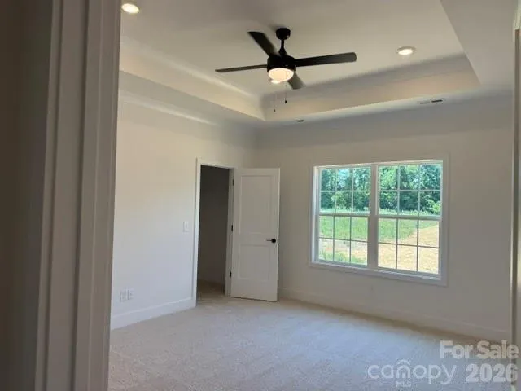
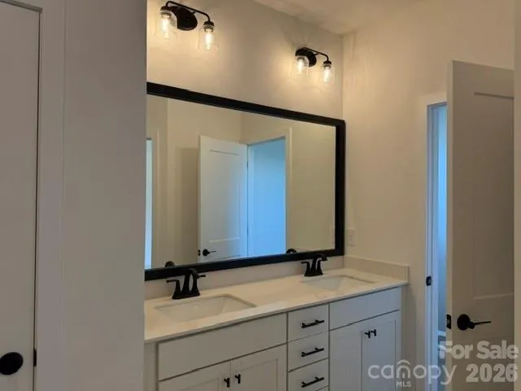
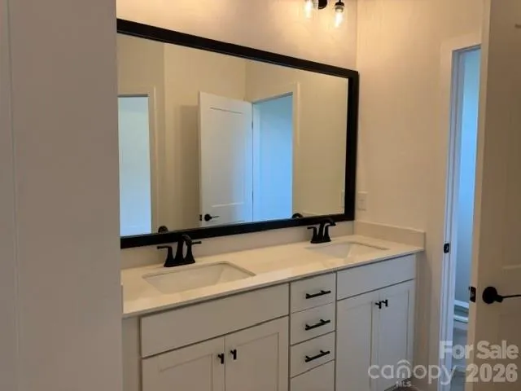

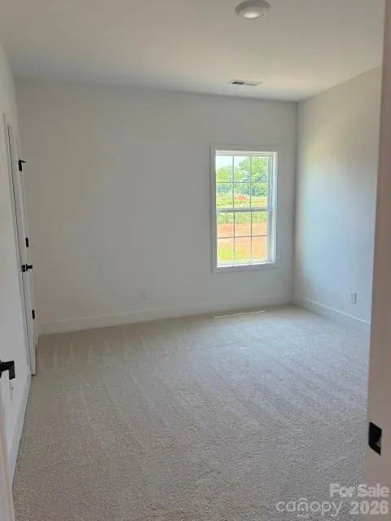
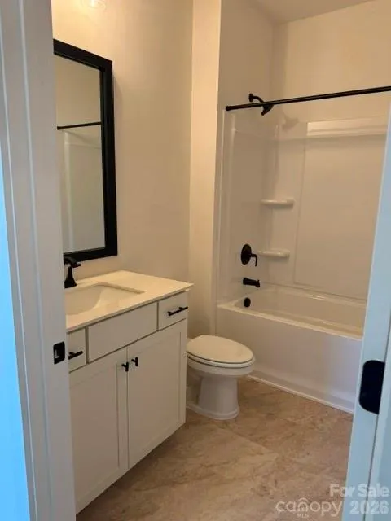
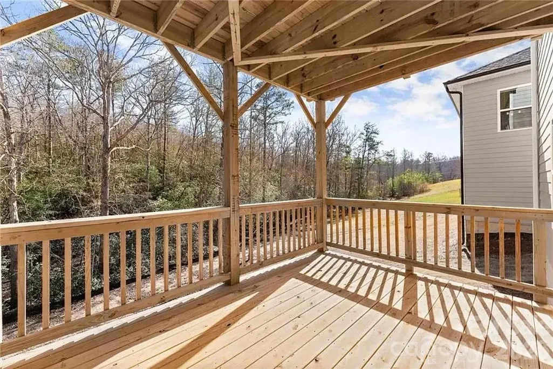

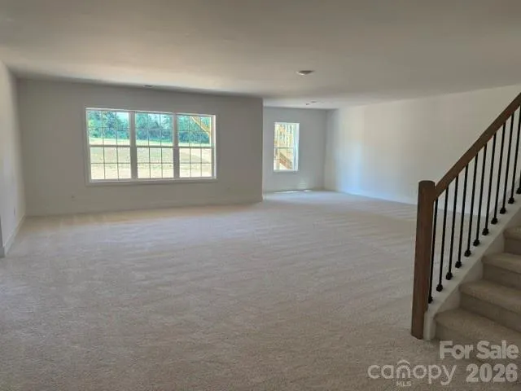
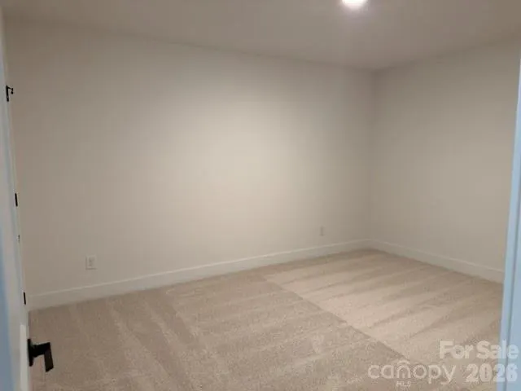
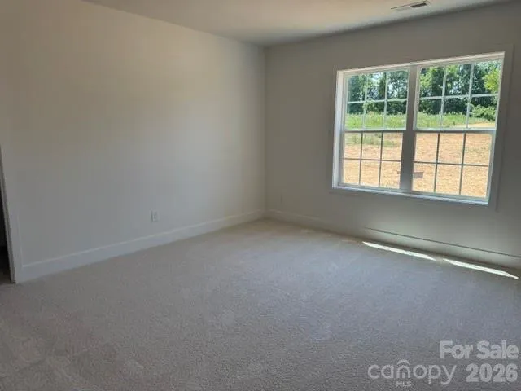
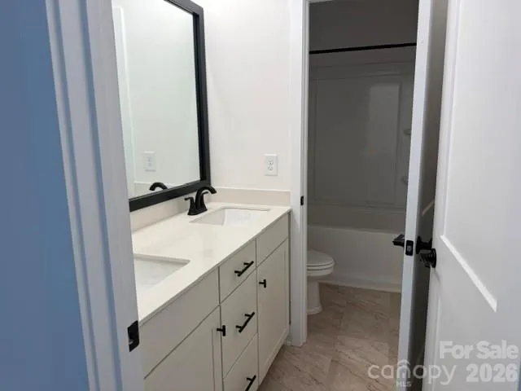
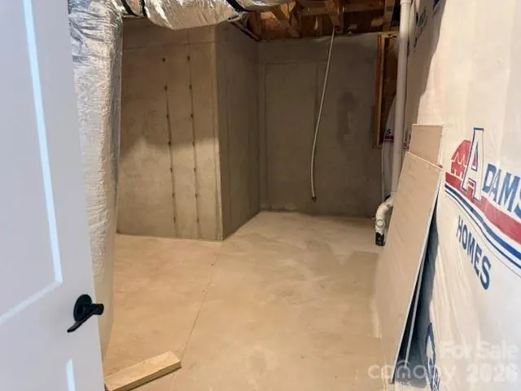
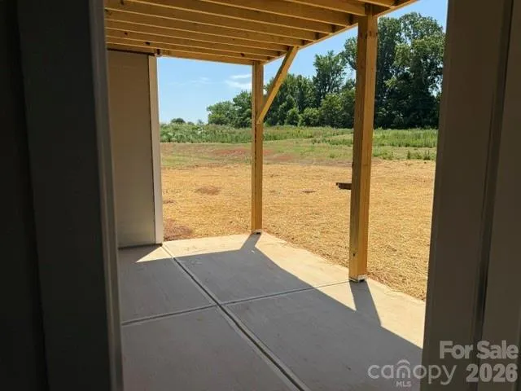
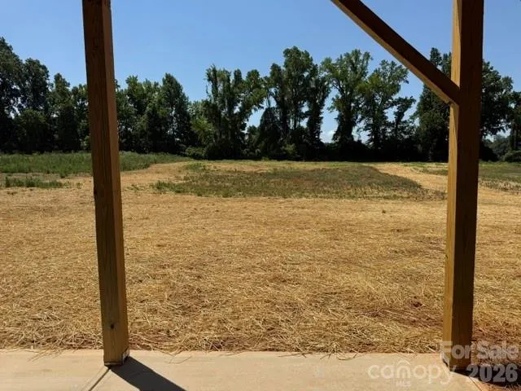
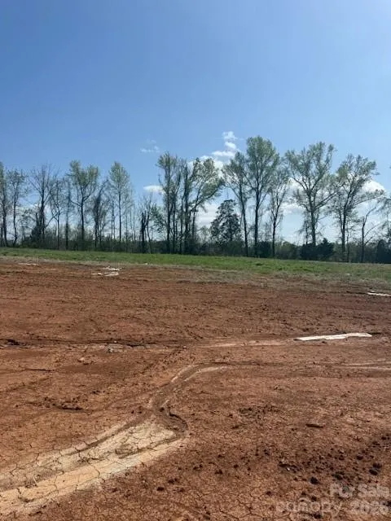
Only $1,000 down to write a contract—don’t miss this exceptional opportunity to own brand-new construction in the desirable McNeely Farms community in Mt. Ulla, NC! Situated on a spacious 1.01-acre homesite, this new construction home offers peaceful country living just minutes from downtown Mooresville, shopping, dining, and convenient access to I-77 and I-85.This thoughtfully designed 3222 sf basement with 3 car garage home features 4 bedrooms, 3 full baths, a dedicated flex space/office, and a fully finished basement—perfect for today’s versatile lifestyle. The main level includes 3 bedrooms and 2 baths, along with a spacious open-concept kitchen showcasing quartz countertops, a large center island, tiled backsplash, and a gourmet stainless steel appliance package.The finished basement expands your living space with an additional bedroom, a flex room or office, and an impressive 27’ x 20’ recreation room—ideal for entertaining, a home gym, or media space. Enjoy seamless indoor-outdoor living with walk-out access to a patio and a private, level backyard.Laminate wood flooring flows throughout the main living areas. The primary suite offers a relaxing retreat, complete with a beautifully tiled 5-foot shower.Step outside to a 16’ x 14’ covered deck overlooking the serene surroundings—perfect for enjoying quiet mornings or evening gatherings. Exterior features include durable Hardie board siding and an upgraded stone package, all with the added benefit of no HOA fees. Closing cost paid (except prepaids and points) with use of preferred lender. Flex cash available to lower interest rate!!
| Elementary School | Middle School | High School |
|---|---|---|
| Mount Ulla Elementary School | West Rowan Middle School | West Rowan High School |
| Price History | |
|---|---|
| 4/6/2026 | Listed $555,900 |
General Features
| Living Area | 3222 |
|---|---|
| Sewer | Septic Installed |
| Heating | Electric,Heat Pump |
| Cooling | Central Air,Electric |
| Utilities | Cable Available,Electricity Connected,Underground Utilities |
| Roof | Architectural Shingle |
| Appliances | Convection Microwave,Convection Oven,Dishwasher,Disposal,Electric Oven,Electric Range,Electric Water Heater |
| Development Status | Completed |
| Zoning | RA |
| Garage Spaces | 3 |
| Patio/Porch Features | Covered,Porch,Rear Porch |
| Architectural Style | Ranch |
| Security Features | Smoke Detector(s) |
| Construction Materials | Cedar Shake,Hardboard Siding,Stone Veneer |
| Year Built | 2026 |
| Levels | One |
| Unit Number | 40 |
| Property Subtype | Single Family Residence |
| Parcel Number | 571A040 |
| County | Rowan |
| New Construction | Yes |
| Property Type | Residential |
| HOA | No |
| Subdivision Name | McNeely Farms |
| Garage Y/N | Yes |
| Full Baths | 3 |
| High School | West Rowan |
| City | Mt Ulla |
| Senior Community Y/N | No |
| Lot Size Units | Acres |
| Carport Y/N | No |
| Elementary School | Mount Ulla |
| Middle/Junior High School | West Rowan |
| Additional Parcels Y/N | No |
| Builder Name | Adams Homes |
| Standard Status | Active |
| CAR_HOASubjectTo | None |
| Construction Type | Site Built |
| Tax Assessed Value | 36125 |
| Listing Terms | Cash,Conventional,FHA,USDA Loan,VA Loan |
Interior Features
| Basement | Finished,Walk-Out Access |
|---|---|
| Flooring | Carpet,Laminate,Vinyl |
| Basement (Y/N) | Yes |
| Window Features | Insulated Window(s) |
| Fireplace Y/N | No |
| Above Grade Finished Area | 1709 |
| Half Baths | 1 |
| Laundry Features | Laundry Room,Main Level |
| Total Bedrooms | 4 |
| Below Grade Finished Area | 1513 |
| Total Baths | 4 |
| SqFt Main | 1709 |
| Bedroom | 3 |
Exterior Features
| Parking Features | Driveway,Attached Garage |
|---|---|
| Water Source | Well |
| Lot Size Area | 1.01 |
| Foundation Details | Basement |
| Road Surface Type | Concrete,Paved |
| Door Features | Insulated Door(s) |
| Builder Model | 1709AVBTG/ Basement |
| Road Responsibility | Dedicated to Public Use Pending Acceptance |
| Main Level Garage YN | Yes |
Amenities
- Foreclosure
- Views
- Short Sale
- New Construction
- Adult 55+
- Lease To Own
- No HOA Fees
- Furnished
- Primary On Main
- Air Conditioning
- Seller Finance
- Green
- Fixer Upper
- Horse
- Golf
- Fireplace
- Deck
- Garage
- Basement
- Pool
Property vs Single Family Average in 28125
Price
Year Built
Visits

 Mountain Lakes Board of Realtors® All information deemed reliable but not guaranteed. All properties are subject to prior sale, change or withdrawal. Neither listing broker(s) or information provider(s) shall be responsible for any typographical errors, misinformation, misprints and shall be held totally harmless. Listing(s) information is provided for consumer's personal, non-commercial use and may not be used for any purpose other than to identify prospective properties consumers may be interested
