
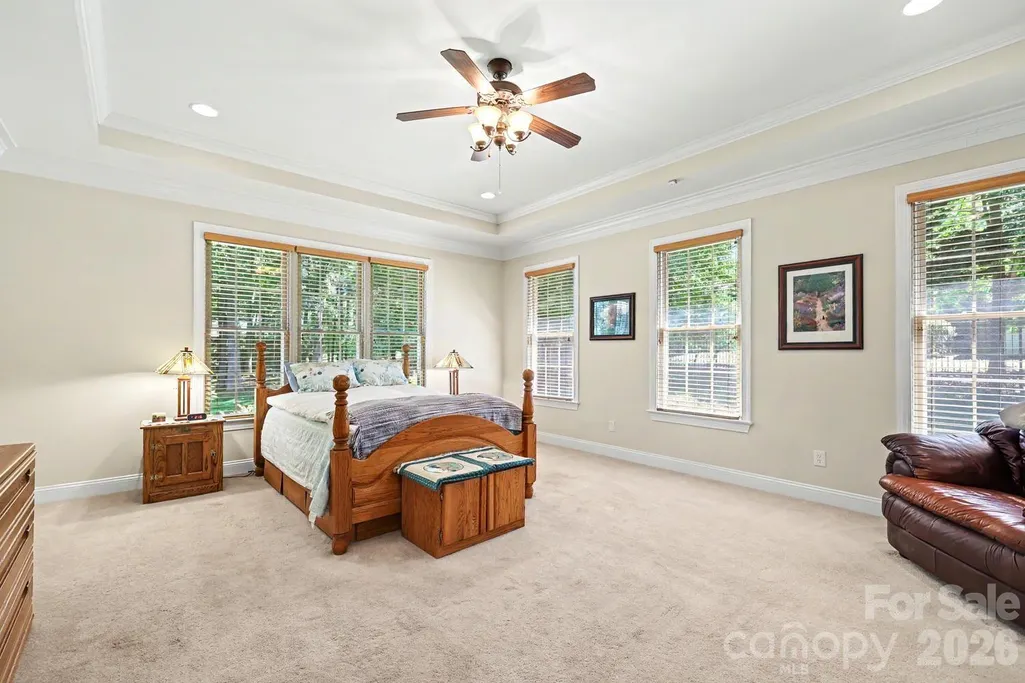
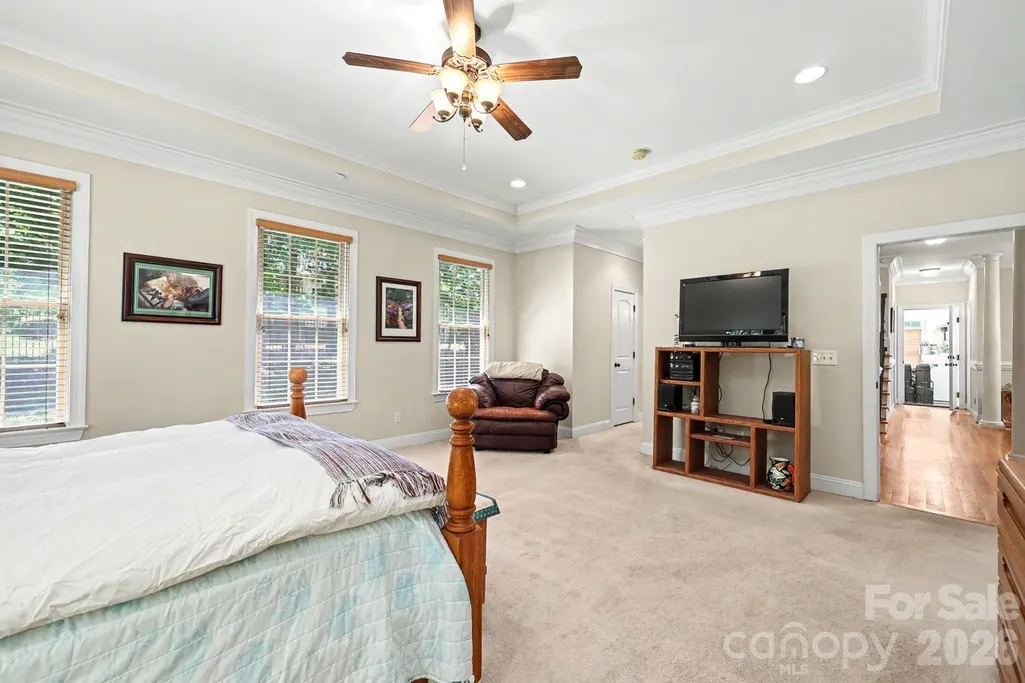
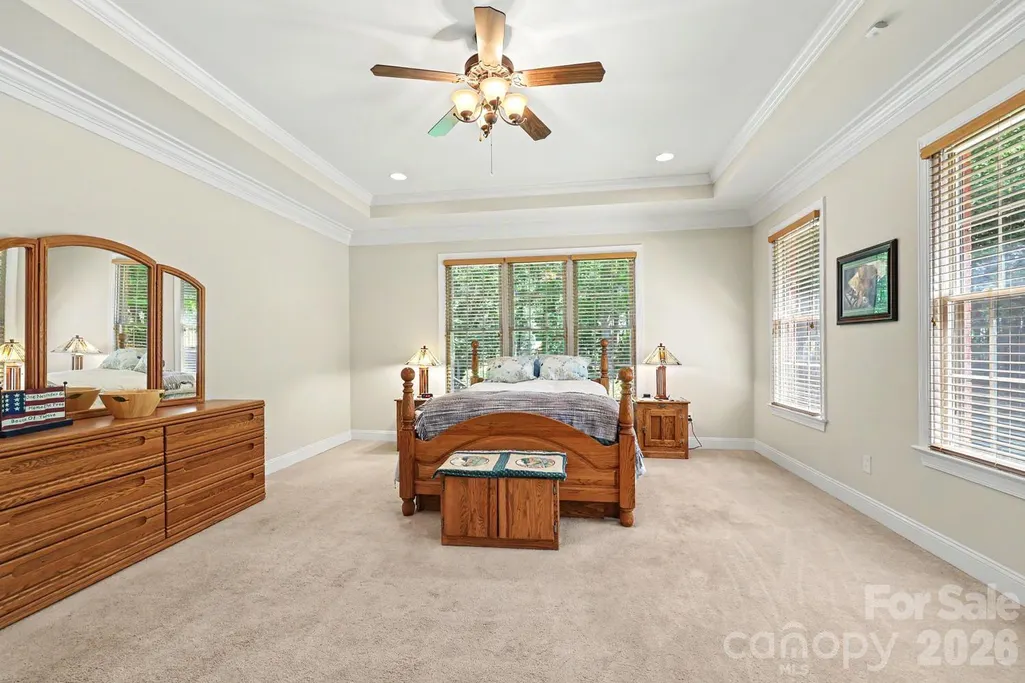
Primary on Main




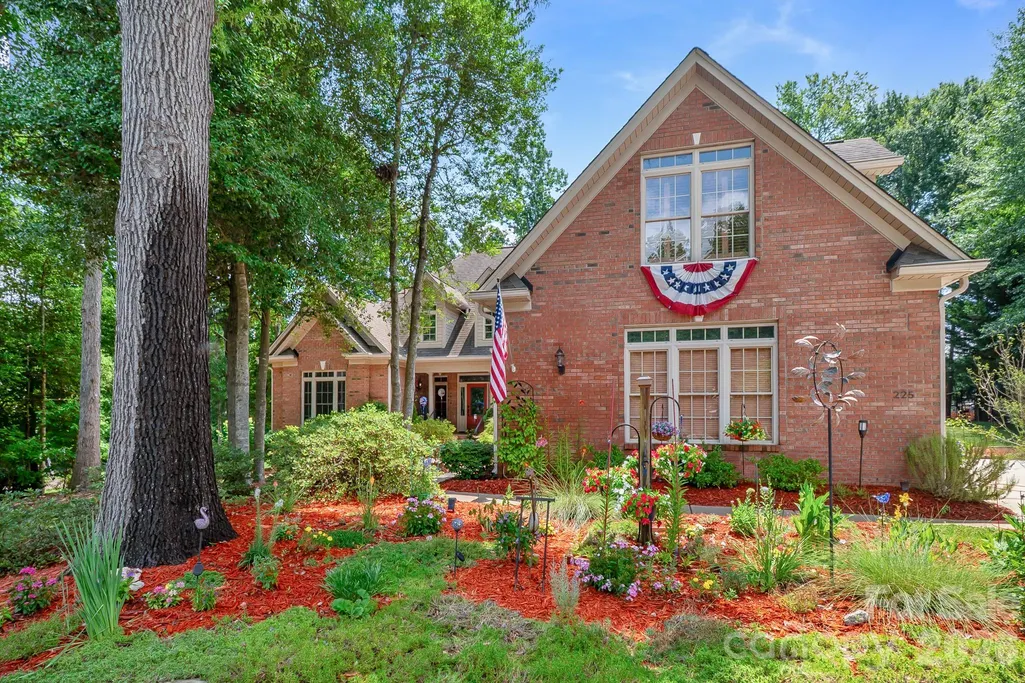
Address
225 Highland Forest Drive, Clover, SC
Price
$ 674,000
Property Attributes
- ID#4365352
- TypeSingle Family
- Listing Status Active
- CountyYORK
- CityClover
- AreaYork County
- NeighborhoodPatrick Place
- Zip29710
- StyleTraditional
- Year Built2007
- Price$ 674,000
- Bedrooms3
- Full Bathrooms3
- Half Bathrooms1
- Sqr Footage3204
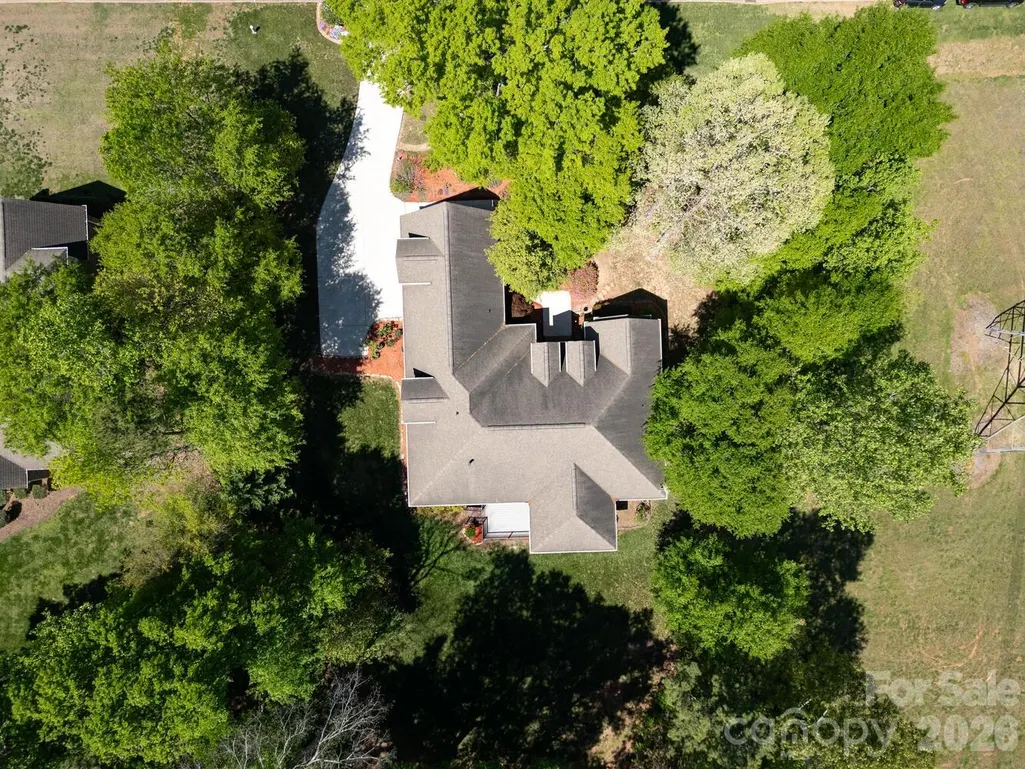
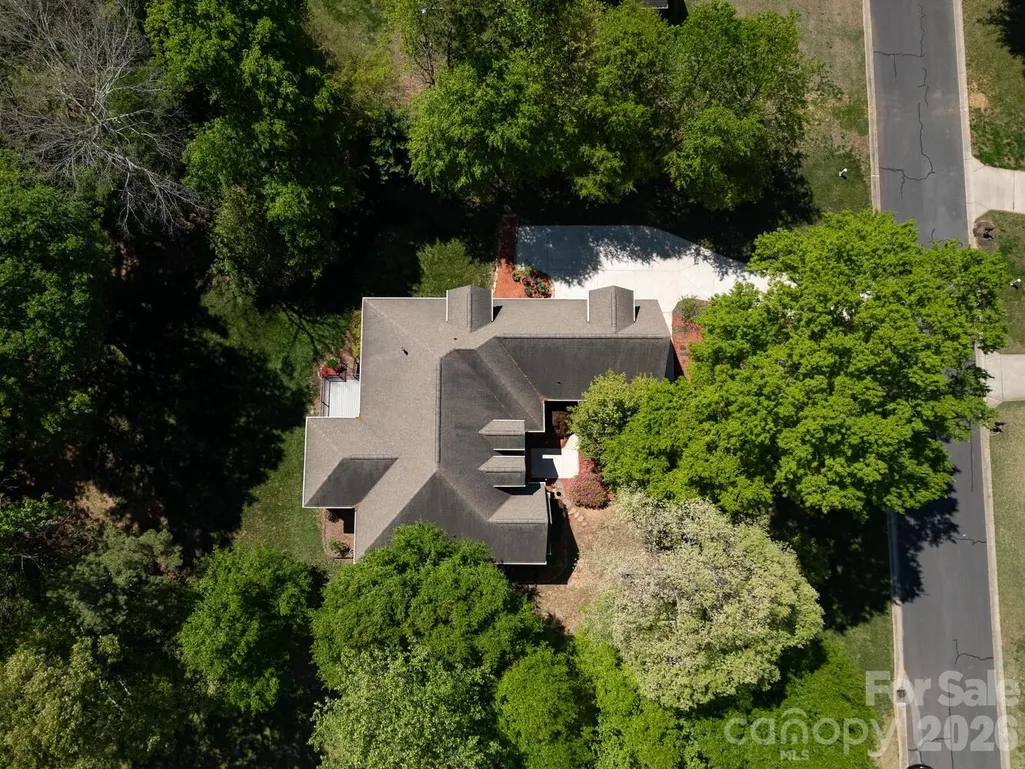
- Lot Size0.551 Acres
Data Source:
Canopy MLS
Property Description
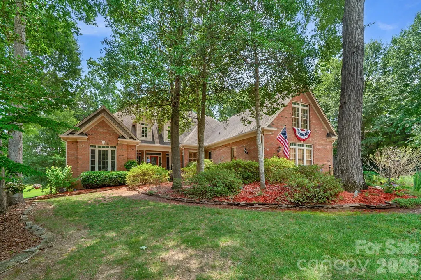
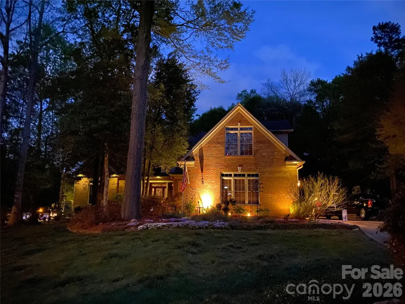
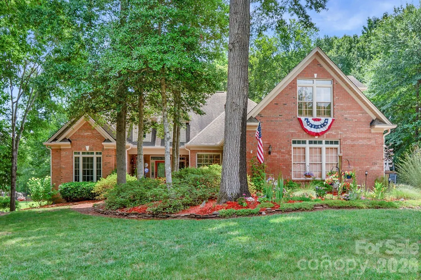
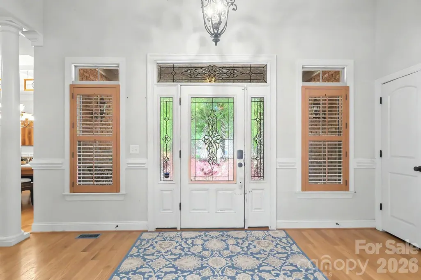
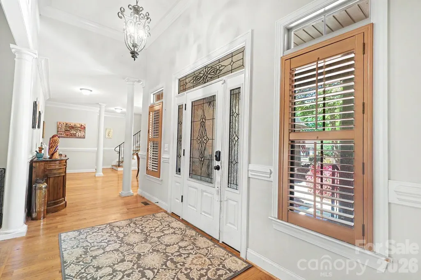
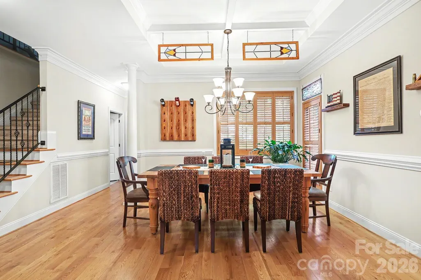
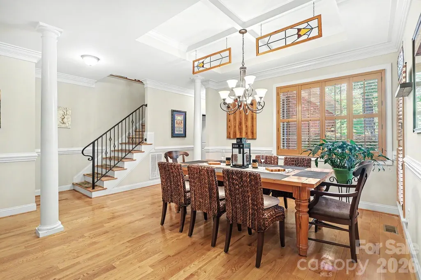
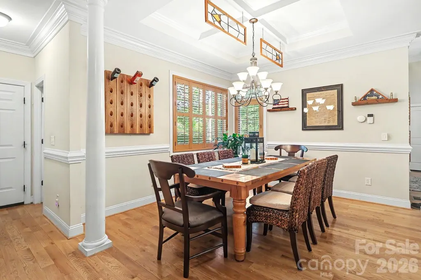
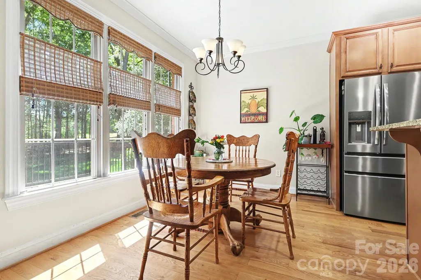
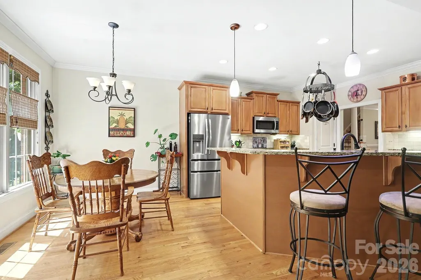
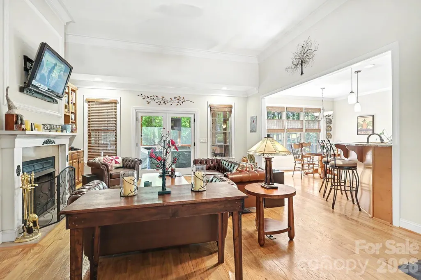
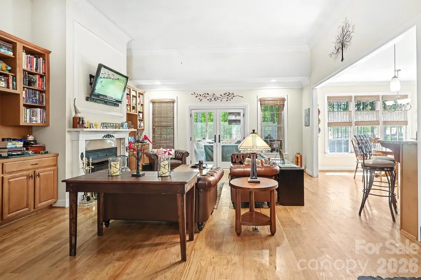
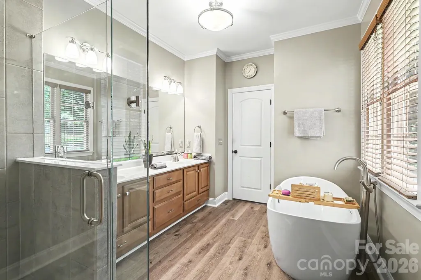
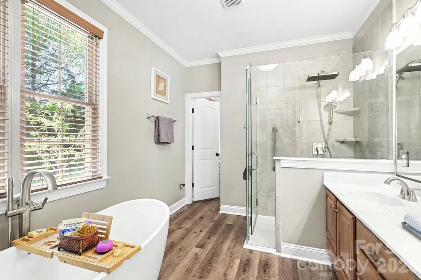
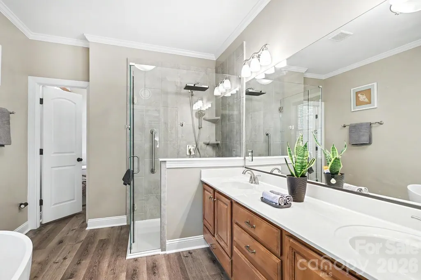
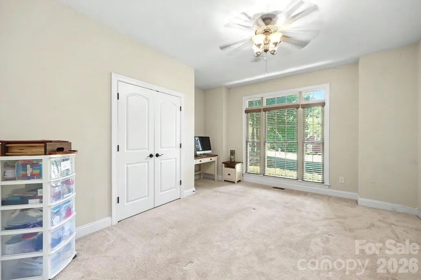
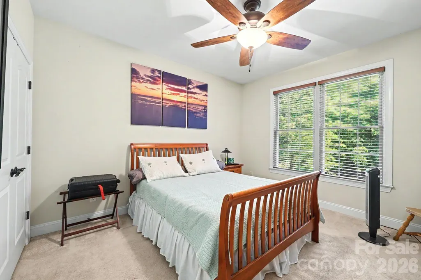
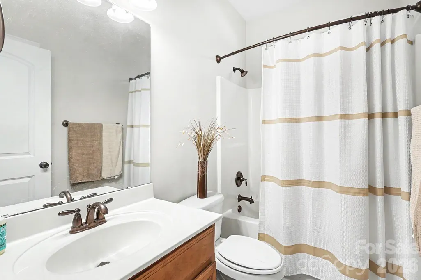
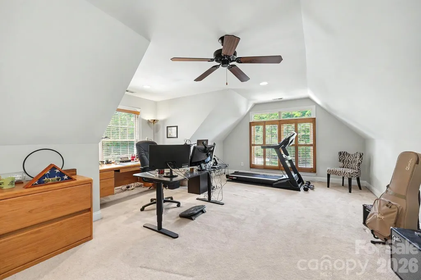
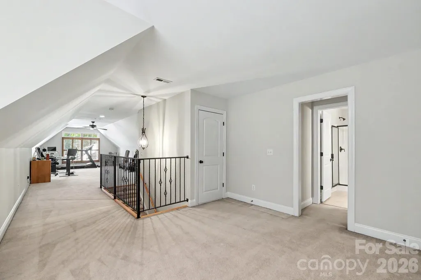
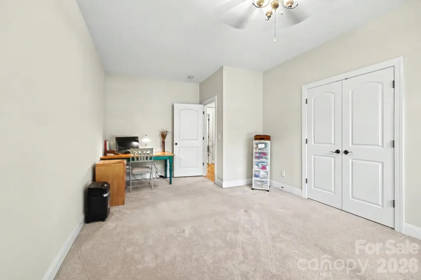
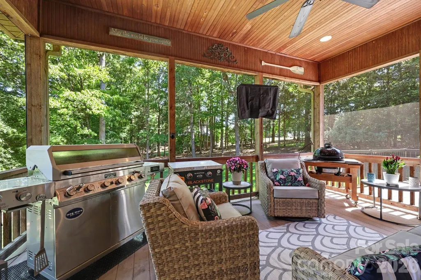
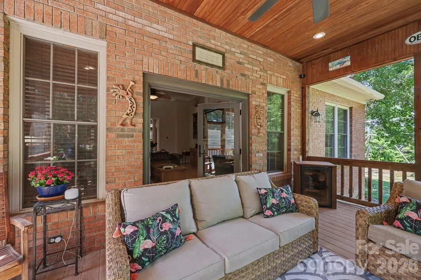
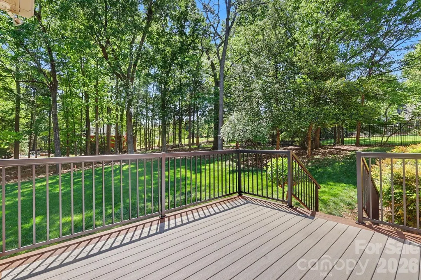
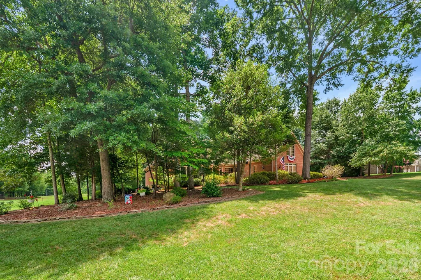
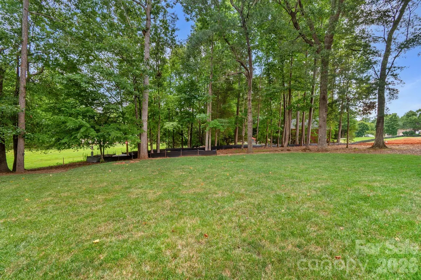
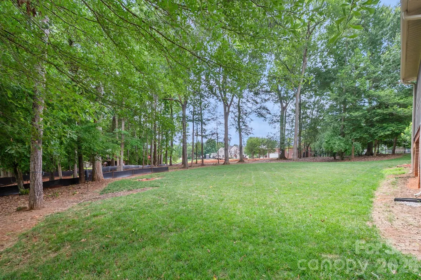
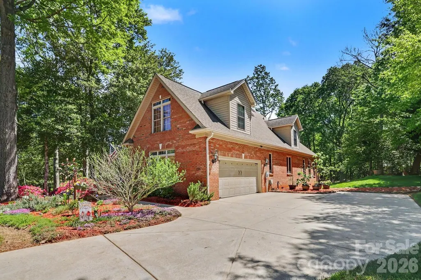
Welcome to 225 Highland Forest Drive in the charming community of Clover—where space, privacy, and comfort come together. Situated on approximately half an acre, this well-maintained home offers a peaceful setting just minutes from shopping, dining, and top-rated Clover schools. Inside, you’ll find bright, inviting living spaces, a well-appointed kitchen, and beautiful crown molding throughout that adds a touch of elegance. The main-level primary suite features an updated ensuite bath, while spacious secondary bedrooms offer flexibility for guests or a home office. Enjoy outdoor living with a new deck and a covered screened porch with recessed lighting and pre-wired audio—perfect for relaxing or entertaining. This is a thoughtfully designed home offering exceptional flexibility for today’s lifestyle. One of the standout features of this property is the approximately 700 square feet of finished upper-level living space complete with a full bathroom. This expansive area offers endless possibilities including a private guest suite, multi-generational living quarters, home office, fitness studio, media room, or combination office and workout space. With room for a king-size bed and additional furnishings, this versatile space provides comfort, privacy, and functionality all under one roof. Situated on a spacious lot with inviting outdoor living areas, this home blends elegance, practicality, and the charm of Clover living.
| Elementary School | Middle School | High School |
|---|---|---|
| Griggs Road Elementary School | Clover Middle School | Clover High School |
| Price History | |
|---|---|
| 4/3/2026 | Listed $689,000 |
| 7/6/2026 | 3$674,000 |
General Features
| Living Area | 3204 |
|---|---|
| Sewer | Septic Installed |
| Heating | Forced Air,Natural Gas |
| Cooling | Ceiling Fan(s),Central Air |
| Utilities | Electricity Connected,Fiber Optics,Natural Gas |
| Roof | Architectural Shingle |
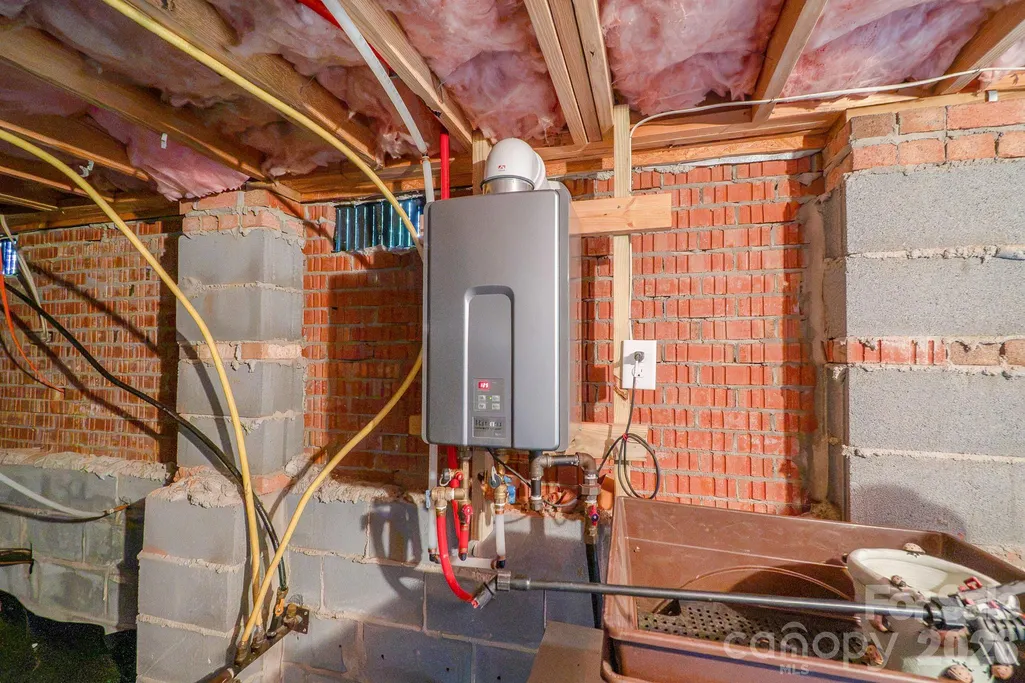
| Appliances | Dishwasher,Electric Oven,Electric Range,Microwave,Plumbed For Ice Maker,Tankless Water Heater |
| HOA Fee | 550 |
| Garage Spaces | 2 |
| Patio/Porch Features | Deck |
| Architectural Style | Traditional |
| Security Features | Carbon Monoxide Detector(s),Security System,Smoke Detector(s) |
| Construction Materials | Brick Full |
| Year Built | 2007 |
| Levels | One and One Half |
| Property Subtype | Single Family Residence |
| Parcel Number | 477-00-00-096 |
| Accessibility | Two or More Access Exits |
| Assoc Fee Paid Per | Annually |
| County | York |
| New Construction | No |
| Property Type | Residential |
| HOA | Yes |
| Subdivision Name | Patrick Place |
| Garage Y/N | Yes |
| Full Baths | 3 |
| Directions | Turn left onto State Hwy 49 S/S Tryon St Continue to follow State Hwy 49 S Entering South Carolina Continue on Hwy 557. Drive to Highland Forest Dr |
| High School | Clover |
| City | Clover |
| Association Name | Patrick Place POA/Karen Masterson |
| Senior Community Y/N | No |
| Lot Size Units | Acres |
| Carport Y/N | No |
| Elementary School | Griggs Road |
| Middle/Junior High School | Clover |
| Additional Parcels Y/N | No |
| Virtual Tour | https://catch-light-studio.seehouseat.com/2380738?idx=1 |
| Standard Status | Active |
| CAR_HOASubjectTo | Required |
| Construction Type | Site Built |
| Restrictions | Architectural Review |
| Tax Assessed Value | 593800 |
| Virtual Tour | https://catch-light-studio.seehouseat.com/2380738?idx=1 |
| Listing Terms | Cash,Conventional,FHA,VA Loan |
Interior Features
| Interior Amenities | Attic Other |
|---|---|
| Flooring | Carpet,Laminate,Tile,Wood |
| Fireplace Features | Family Room |
| Basement (Y/N) | No |
| Window Features | Window Treatments |
| Fireplace Y/N | Yes |
| Above Grade Finished Area | 3204 |
| Half Baths | 1 |
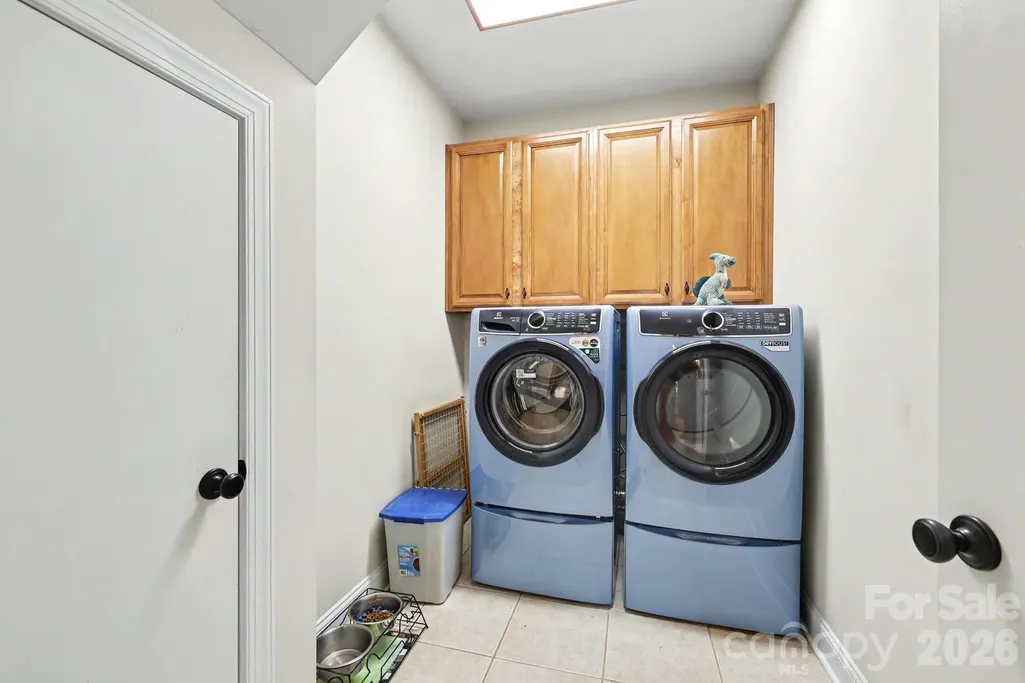
| Laundry Features | Electric Dryer Hookup,Utility Room |
| Total Bedrooms | 3 |
| Total Baths | 4 |
| SqFt Main | 2485 |
| SqFt Garage | 512 |
| SqFt Upper | 719 |
| Bedroom | 3 |
Exterior Features
| Parking Features | Driveway,Attached Garage |
|---|---|
| Lot Features | Private,Rolling Slope,Wooded |
| Water Source | City |
| Lot Size Area | 0.551 |
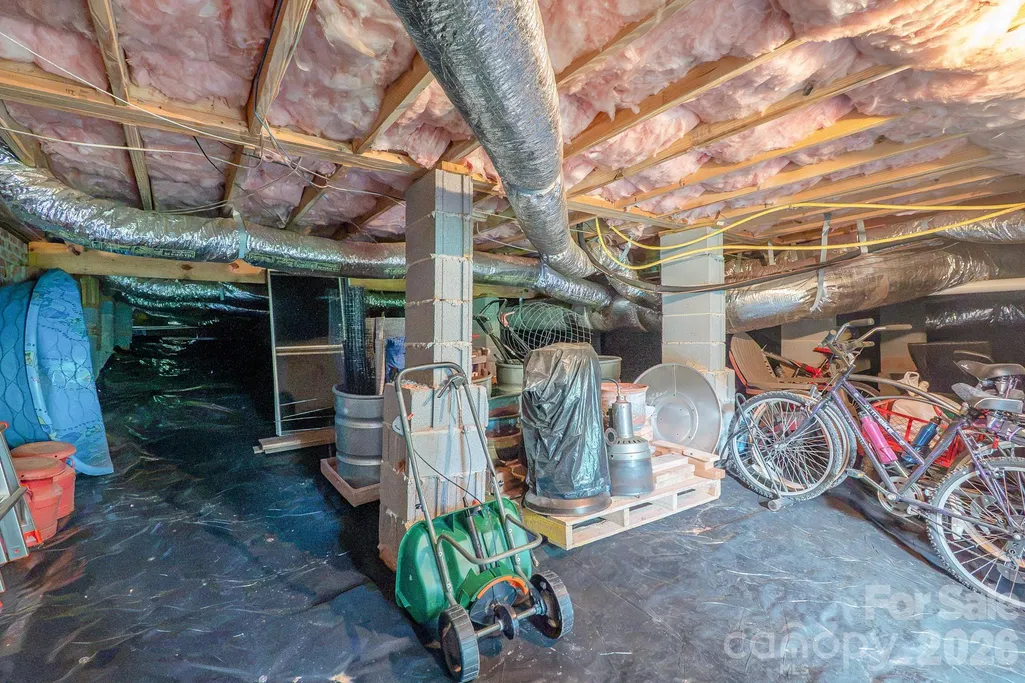
| Foundation Details | Crawl Space |
| Road Surface Type | Concrete,Paved |
| Other Parking | Side load garage. |
| Door Features | French Doors |
| Other Equipment | Network Ready |
| Road Responsibility | Publicly Maintained Road |
| Main Level Garage YN | Yes |
Amenities
- Foreclosure
- Views
- Short Sale
- New Construction
- Adult 55+
- Lease To Own
- No HOA Fees
- Furnished
- Primary On Main
- Air Conditioning
- Seller Finance
- Green
- Fixer Upper
- Horse
- Golf
- Fireplace
- Deck
- Garage
- Basement
- Pool
Property vs Single Family Average in 29710
Price
Year Built
Visits

 Mountain Lakes Board of Realtors® All information deemed reliable but not guaranteed. All properties are subject to prior sale, change or withdrawal. Neither listing broker(s) or information provider(s) shall be responsible for any typographical errors, misinformation, misprints and shall be held totally harmless. Listing(s) information is provided for consumer's personal, non-commercial use and may not be used for any purpose other than to identify prospective properties consumers may be interested
