
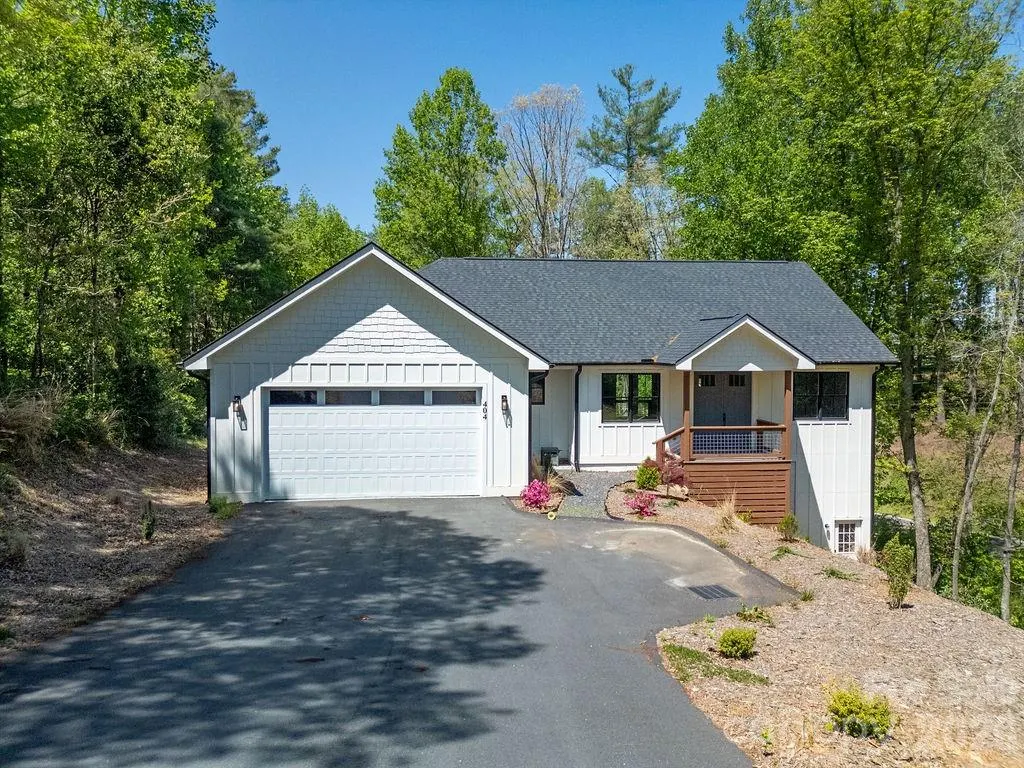
Price Reduction - New Construction - Primary on Main
Address
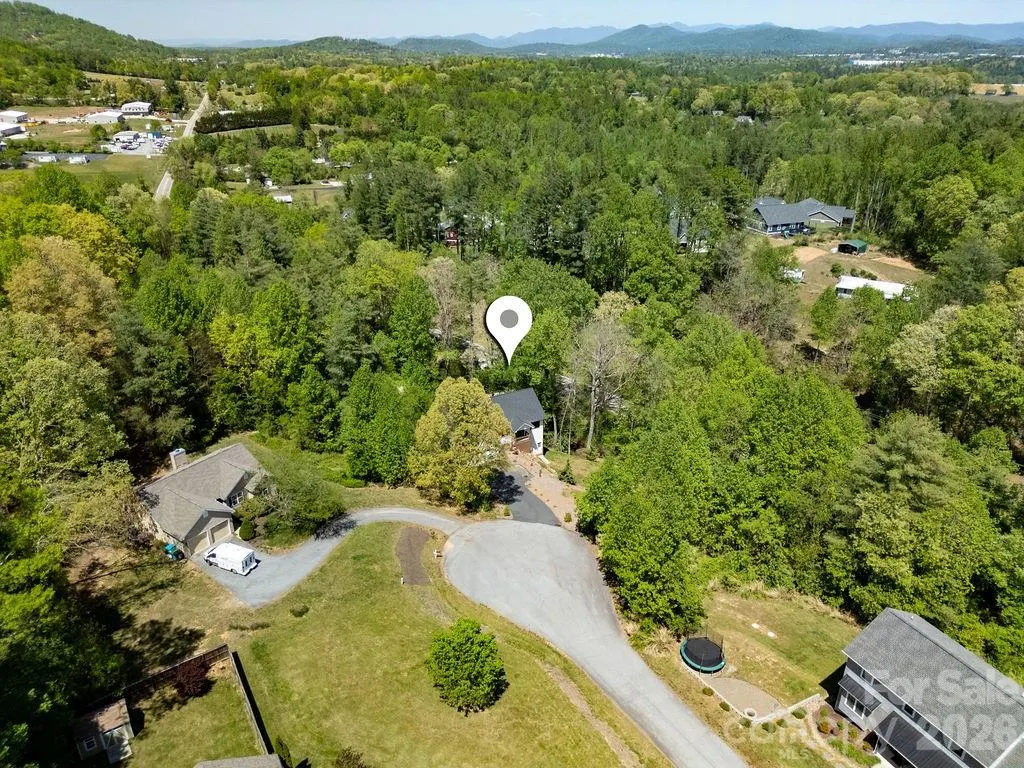
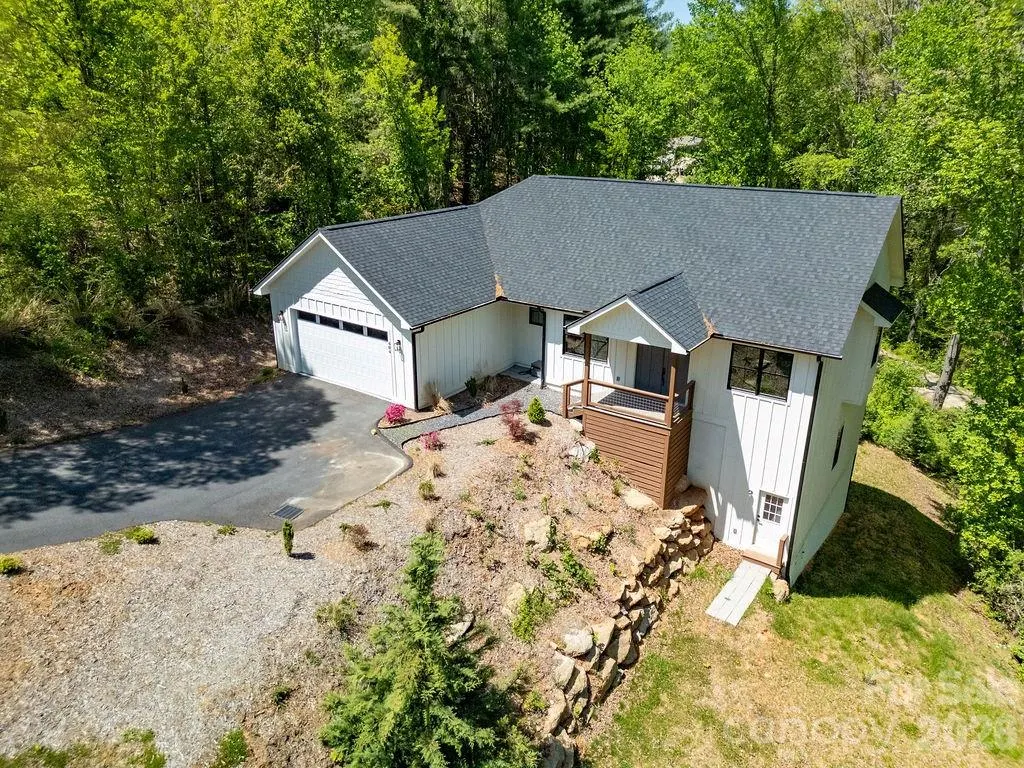
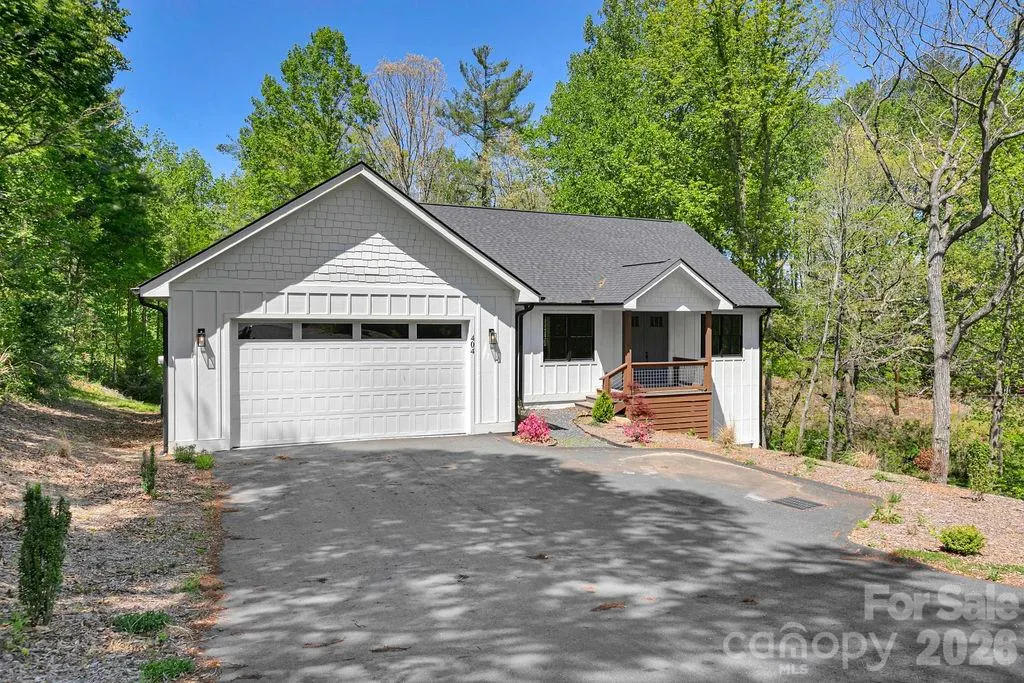
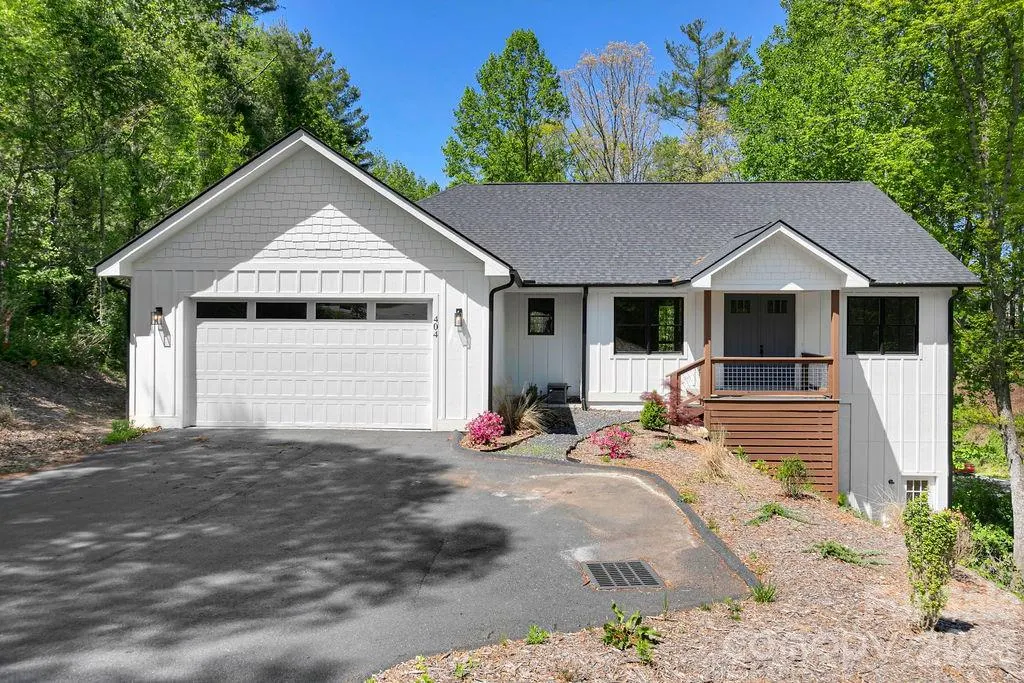
404 High Ridge Drive, Mills River, NC
Price
$ 545,000
Property Attributes
- ID#4371927
- TypeSingle Family
- Listing Status Active
- CountyHENDERSON
- CityMills River
- AreaHenderson County
- NeighborhoodHigh Ridge
- Zip28759
- Style
- Year Built2025
- Price$ 545,000
- Bedrooms3
- Full Bathrooms2
- Half Bathrooms1
- Sqr Footage1648
- Lot Size0.57 Acres
Data Source:
Canopy MLS
Property Description
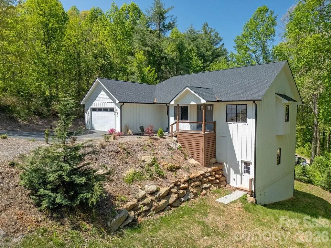
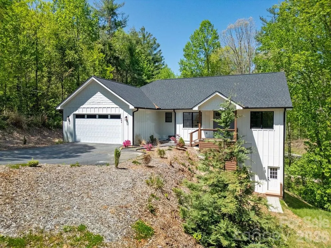
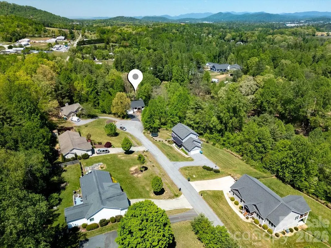
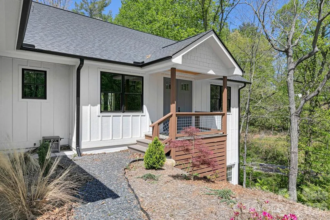
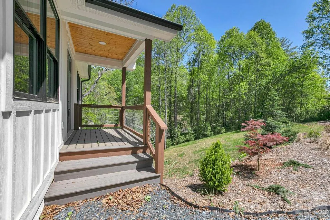
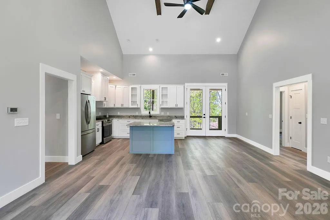
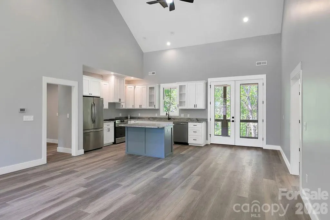
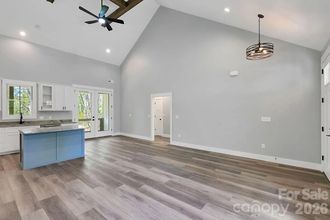
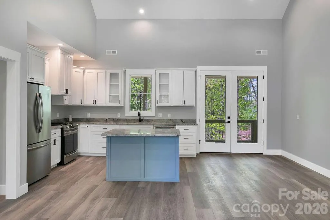
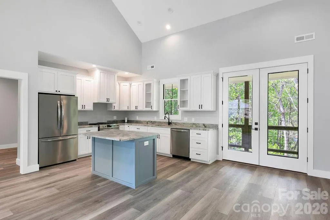
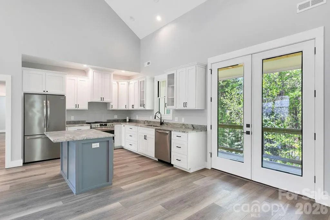
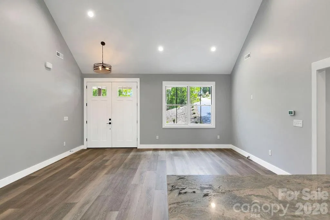
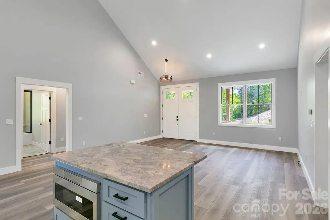
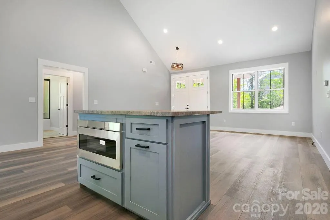
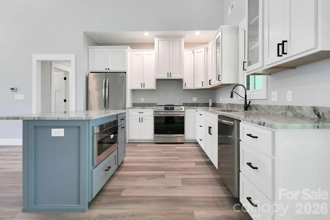
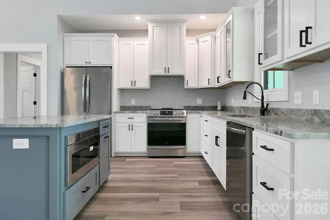
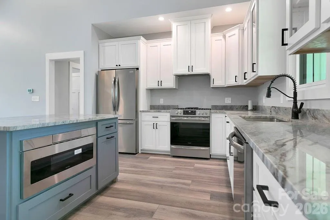
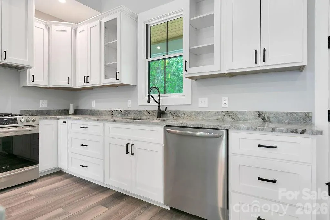
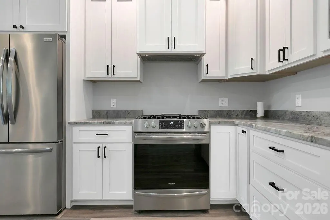
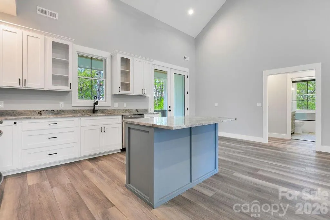
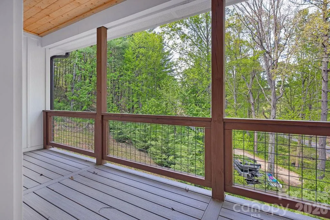
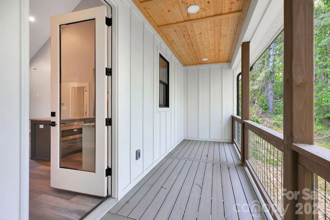
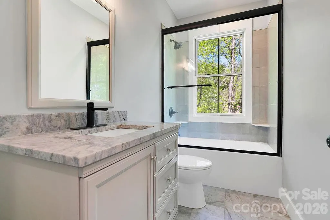
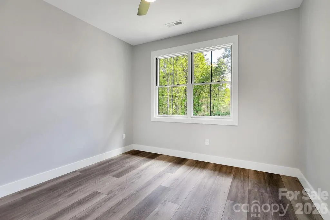
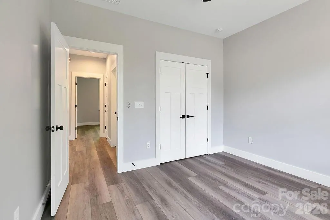
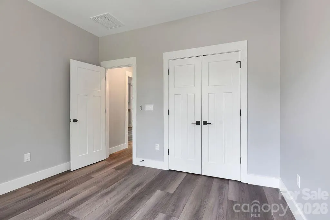
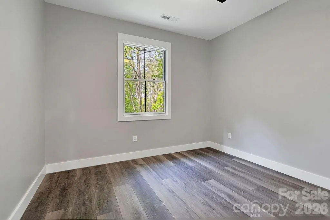
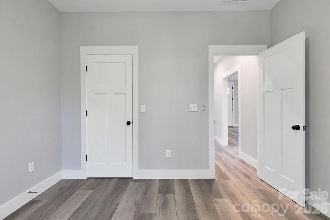
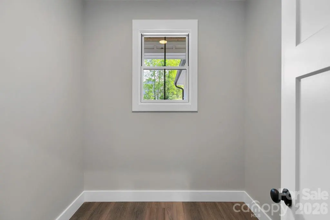
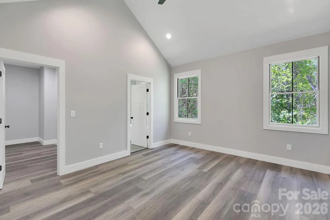
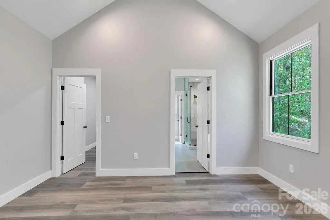
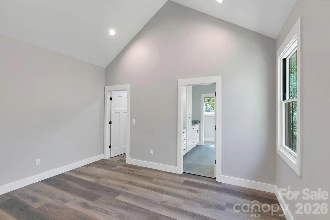
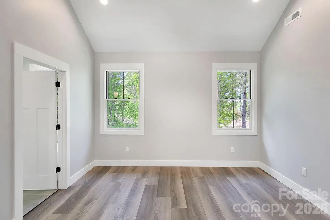
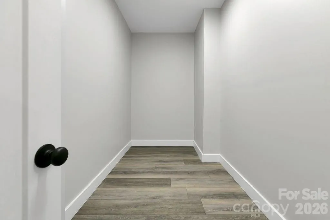
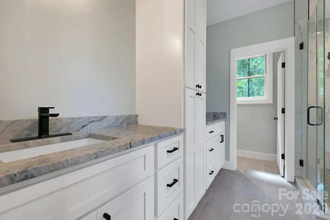
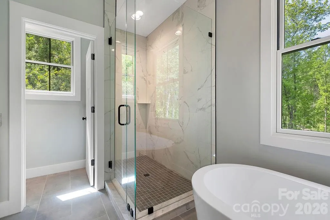
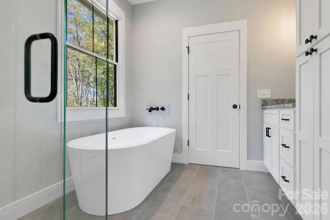
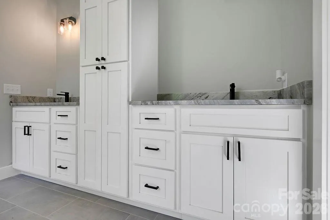
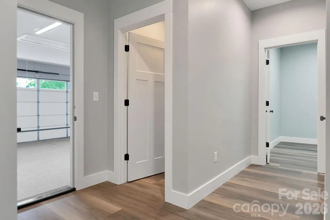
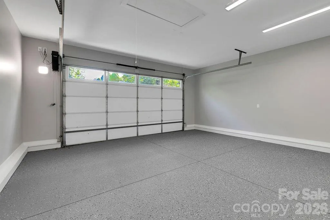
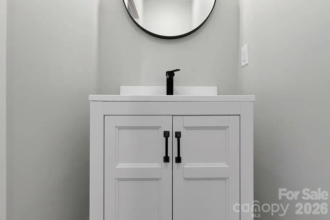
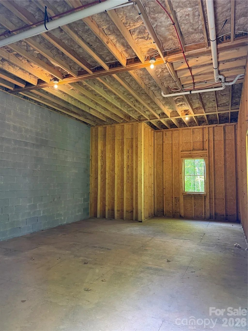
Brand-new construction located at 404 High Ridge Drive in desirable Mills River. This 3-bedroom, 2.5-bath home features a functional open floor plan with a spacious living area, abundant natural light, and seamless flow between kitchen, dining, and living spaces. The kitchen includes custom cabinetry, solid surface countertops, and ample prep space. Off the kitchen enjoy a covered back deck with composite decking. The primary suite offers a private bath with walk in shower, freestanding tub and generous closet space. Two additional bedrooms and a full bath provide flexibility for guests, office, or additional living needs. Additional highlights include an attached garage with durable epoxy flooring—ideal for easy maintenance and a clean, finished look. The home also offers a large unfinished storage area in basement, providing excellent potential for future expansion, workshop space, or abundant storage. Conveniently situated approximately 5–10 minutes from Asheville Regional Airport and within 20 minutes of downtown Asheville. Easy access to Pisgah National Forest, offering nearby hiking, biking, fishing, and outdoor recreation.
| Elementary School | Middle School | High School |
|---|---|---|
| Glen Marlow Elementary School | Rugby Middle School | West Henderson High School |
| Price History | |
|---|---|
| 4/27/2026 | Listed $599,999 |
| 5/7/2026 | 5$575,000 |
| 6/8/2026 | 1$570,000 |
| 6/22/2026 | 4$550,000 |
| 7/13/2026 | 1$547,500 |
| 8/31/2026 | 1$545,000 |
General Features
| Living Area | 1648 |
|---|---|
| Sewer | Septic Installed |
| Heating | Heat Pump |
| Cooling | Central Air |
| Utilities | Fiber Optics,Natural Gas |
| Roof | Architectural Shingle |
| Appliances | Gas Cooktop,Gas Oven,Gas Water Heater |
| Development Status | Completed |
| Garage Spaces | 2 |
| Construction Materials | Hardboard Siding |
| Year Built | 2025 |
| Levels | One |
| Property Subtype | Single Family Residence |
| Parcel Number | 9632545766 |
| County | Henderson |
| New Construction | Yes |
| Property Type | Residential |
| HOA | No |
| Subdivision Name | High Ridge |
| Garage Y/N | Yes |
| Full Baths | 2 |
| Directions | From Mills River take 280E to a left on 191. Follow 1/4 mile to a left on Mt. Gilead Church Rd. Take right onto High Ridge Dr and follow to end. See sign. |
| High School | West Henderson |
| City | Mills River |
| Senior Community Y/N | No |
| Lot Size Units | Acres |
| Carport Y/N | No |
| Elementary School | Glen Marlow |
| Middle/Junior High School | Rugby |
| Additional Parcels Y/N | No |
| Virtual Tour | https://www.youtube.com/watch?v=66eilPKaAvA |
| Builder Name | Tucker Creek Construction |
| Standard Status | Active |
| CAR_HOASubjectTo | None |
| Construction Type | Site Built |
| Restrictions | Other - See Remarks |
| Tax Assessed Value | 494300 |
| Virtual Tour | https://www.youtube.com/watch?v=66eilPKaAvA |
Interior Features
| Basement | Storage Space,Unfinished |
|---|---|
| Basement (Y/N) | Yes |
| Fireplace Y/N | No |
| Above Grade Finished Area | 1648 |
| Half Baths | 1 |
| Laundry Features | Laundry Room |
| Total Bedrooms | 3 |
| Total Baths | 3 |
| SqFt Main | 1648 |
| Bedroom | 3 |
Exterior Features
| Parking Features | Driveway,Attached Garage |
|---|---|
| Lot Features | Cul-De-Sac |
| Water Source | City |
| Lot Size Area | 0.57 |
| Foundation Details | Basement |
| Road Surface Type | Asphalt,Concrete,Paved |
| Road Responsibility | Publicly Maintained Road |
| Main Level Garage YN | Yes |
Amenities
- Foreclosure
- Views
- Short Sale
- New Construction
- Adult 55+
- Lease To Own
- No HOA Fees
- Furnished
- Primary On Main
- Air Conditioning
- Seller Finance
- Green
- Fixer Upper
- Horse
- Golf
- Fireplace
- Deck
- Garage
- Basement
- Pool
Property vs Single Family Average in 28759
Price
Year Built
Visits

 Mountain Lakes Board of Realtors® All information deemed reliable but not guaranteed. All properties are subject to prior sale, change or withdrawal. Neither listing broker(s) or information provider(s) shall be responsible for any typographical errors, misinformation, misprints and shall be held totally harmless. Listing(s) information is provided for consumer's personal, non-commercial use and may not be used for any purpose other than to identify prospective properties consumers may be interested
