
Views - Primary on Main
Address
376 Wandering Trail, Waynesville, NC
Price
$ 3,275,000
Property Attributes
- ID#4376234
- TypeSingle Family
- Listing Status Active
- CountyHAYWOOD
- CityWaynesville
- AreaHaywood County
- NeighborhoodAvalon
- Zip28785
- Style
- Year Built2023
- Price$ 3,275,000
- Bedrooms4
- Full Bathrooms4
- Half Bathrooms1
- Sqr Footage4540
- Lot Size2.097 Acres
Data Source:
Canopy MLS
Property Description
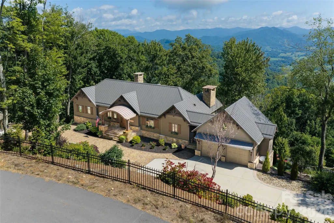
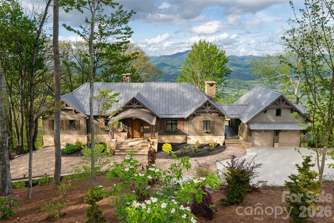
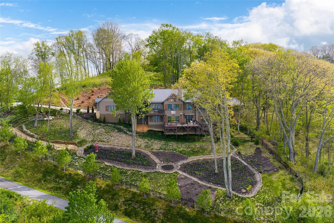
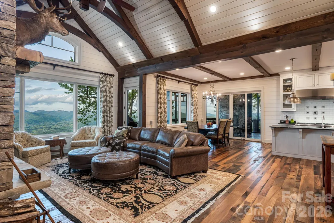
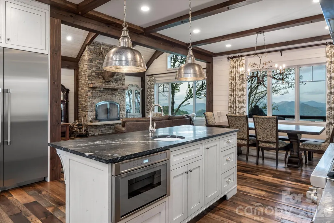
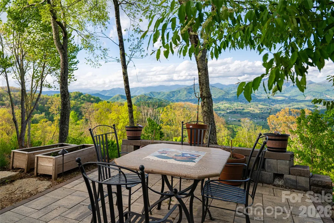
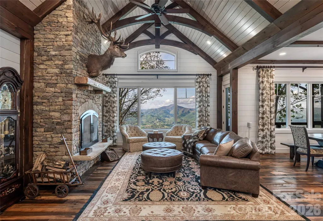
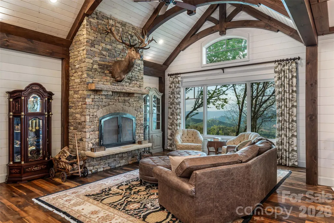
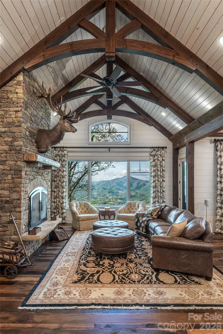
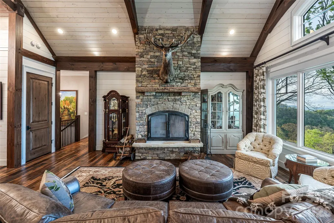
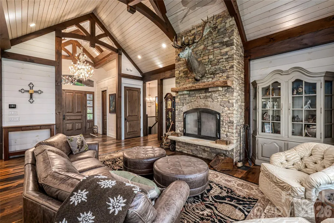
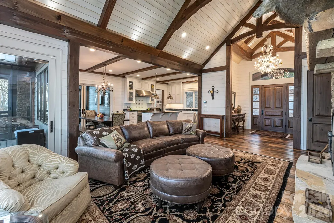
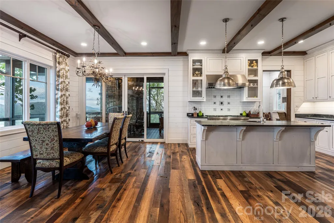
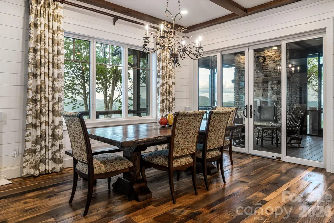
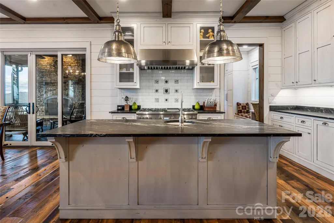
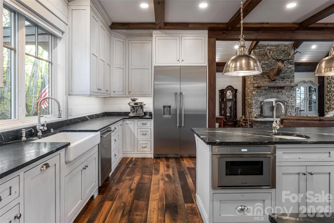
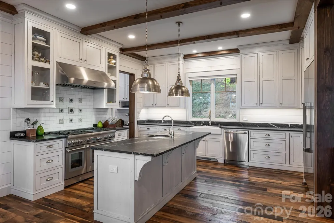
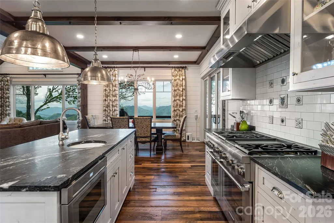
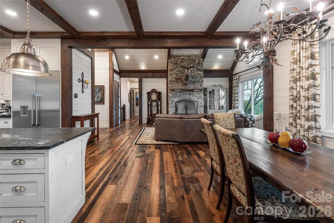
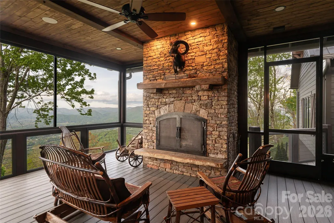
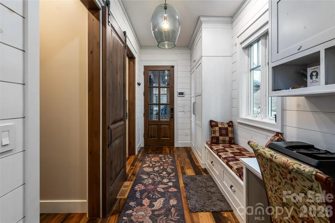
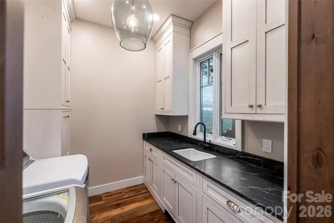
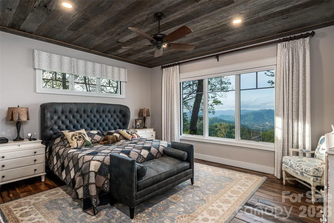
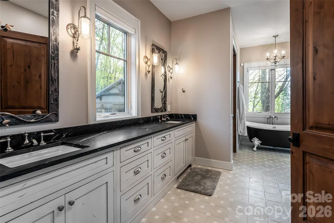
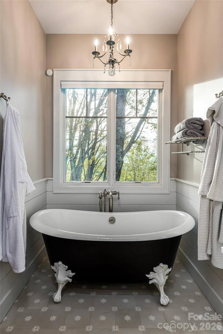
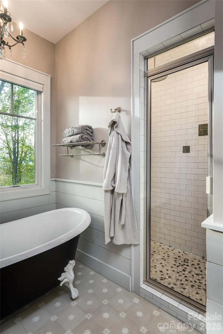
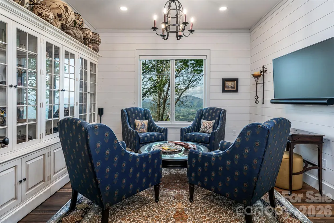
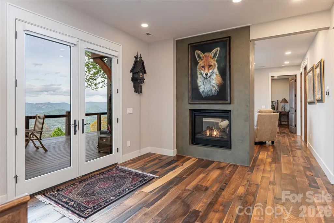
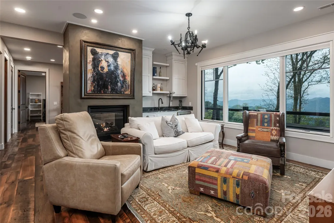
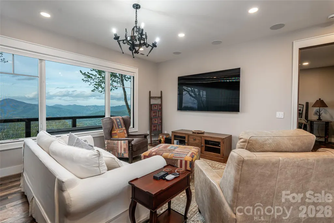
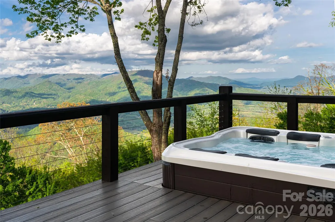
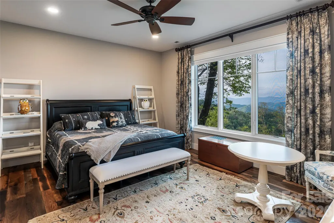
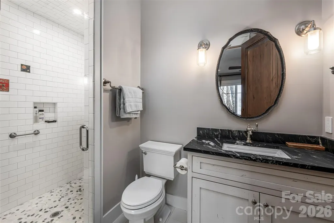
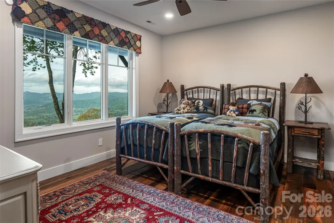
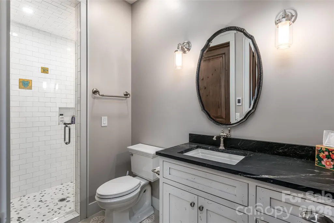
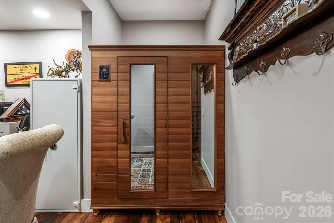
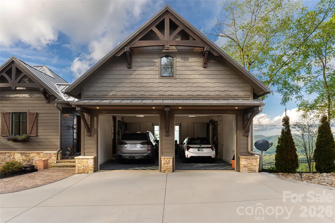
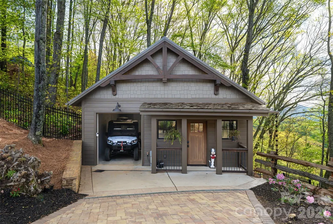
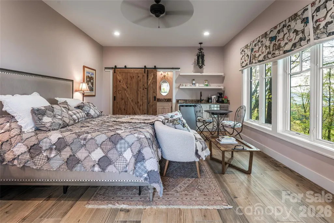
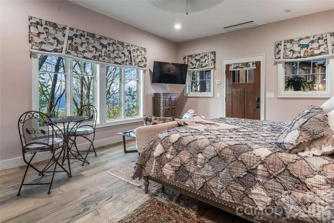
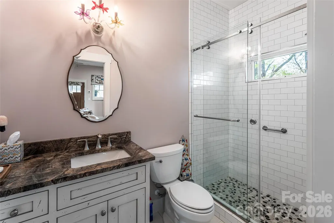
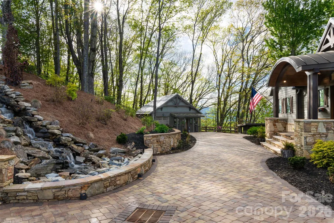
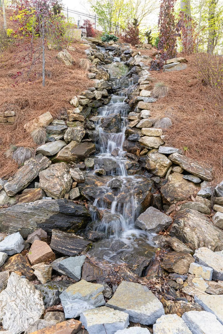
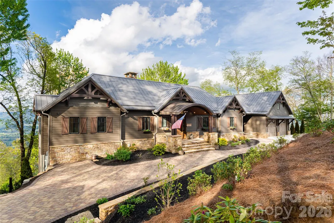
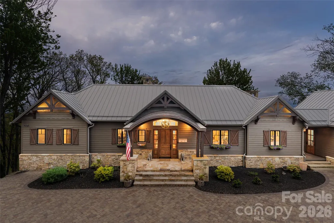
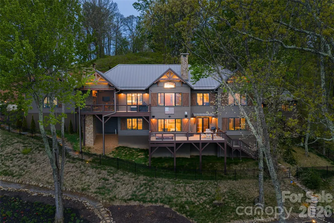
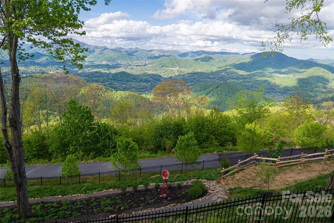
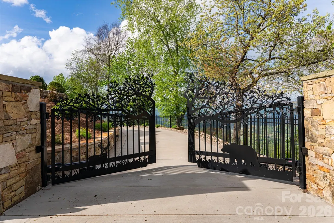
There is a place above Lake Junaluska that changes the standard for everything below it. The air is crisp, the details immaculate and the horizon endless. This is that place. This is that home. The view corridor toward Crabtree Bald is unobstructed. Sunrise arrives here first over layered mountains seeming to rise in the distance. Sunset lingers longest framing the home in a golden silhouette. This is not a view you grow accustomed to. It is one you become a part of and one you instantly belong to. Arrival signals what is ahead. A private ornamental entrance gate and iron fencing frame vibrant gardens and an immaculate approach. A stunning paver driveway and stone steps lead to a labyrinth pathway winding through more than 250 varieties of perennial and annual flowers, anchored by a jaw-dropping waterfall feature. The landscaping here was designed with the same intention as every room inside, to perfection. The foyer opens beneath a Bohemian crystal chandelier glimmering in the sunlight. A timber frame entry with copper arch leads to an ideally sized great room with floor-to-ceiling stone fireplace crafted from hand-stacked quarried Tennessee stone. Sun Mountain knotty alder doors appear throughout, alongside barnwood floors, custom drapery, powered blinds and custom mirrors. The level of finish here is consistent and it is intentional. Gazing through sun speckled windows to the view beyond the home appears to rest among the clouds. The main residence offers three en-suite bedrooms and 3.5 baths, plus two bonus rooms used as library and office. The kitchen is appointed with Thermador appliances, and the baths are finished in Moroccan and Peruvian tile. A floor-to-ceiling stone wood-burning fireplace anchors the main living space, and a second matching fireplace anchors the screened outdoor deck just beyond it, bringing the same warmth and drama outside. Open decks across multiple elevations pull the views in from every direction. The primary suite is a world of its own with steam shower, soaking tub, double vanities and dual walk-in closets. This is the kind of suite that encourages you to linger, sunrise from bed, no apologies. Downstairs, the lower level houses two guest suites, a private lounge area with gas fireplace, a sauna and an expansive wellness porch for an outdoor Peloton ride or evening soak in the hot tub, with a private picnic spot just a stone's step away, all of it framed by the same enduring panorama that defines this property. The guest house is a second residence in every meaningful sense. One bedroom, one full bath, a kitchenette, laundry and a dedicated garage are all positioned to share the same remarkable view, with no steps throughout! For multi-generational living, extended family or long-term guests, it is a rare thing to find. A whole-house generator, a 500-gallon water tank with filtration system and a custom garage organization system with protective flooring reflect the standard to which this property has been maintained throughout. While the home benefits from city water, a private well provides additional options for efficiency and flexibility. Hop in your golf cart and ride to Lake Junaluska in minutes to enjoy seasonal events, lakeside walking trails, golf and water sports. Historic downtown Waynesville is just beyond, with exceptional dining, galleries and independent boutiques. Asheville is within comfortable reach for additional shopping, activities and air travel. Avalon is Waynesville's elite gated mountaintop community, a 400-plus-acre luxury enclave renowned for its privacy, mature hardwoods, recreational trails and timber frame pavilion, where custom homes of this caliber set the standard in Haywood County luxury real estate. Those who choose Avalon are not looking to be praised. They are looking for something real, connected and rare, and above all, on the most desired lot atop this elite enclave, this home waits to offer its next steward a well-deserved lifestyle upgrade.
| Elementary School | Middle School | High School |
|---|---|---|
| Unspecified Elementary School | Unspecified Middle School | Unspecified High School |
| Price History | |
|---|---|
| 5/11/2026 | Listed $3,495,000 |
| 7/17/2026 | 7$3,275,000 |
General Features
| Living Area | 4151 |
|---|---|
| Sewer | Septic Installed |
| Heating | Floor Furnace,Heat Pump,Propane |
| Cooling | Ceiling Fan(s),Heat Pump |
| Roof | Metal |
| Appliances | Dishwasher,Dryer,Exhaust Hood,Gas Range,Microwave,Oven,Refrigerator,Washer,Washer/Dryer,Other |
| HOA Fee | 3305 |
| Garage Spaces | 3 |
| Construction Materials | Hardboard Siding,Stone,Other - See Remarks |
| Year Built | 2023 |
| View | Long Range,Mountain(s),Year Round |
| Levels | One |
| Property Subtype | Single Family Residence |
| Parcel Number | 8618-41-5256 |
| Elevation | 3500 |
| Assoc Fee Paid Per | Annually |
| County | Haywood |
| New Construction | No |
| Property Type | Residential |
| HOA | Yes |
| Subdivision Name | Avalon |
| Garage Y/N | Yes |
| Full Baths | 4 |
| Directions | Agent will meet buyers and their agents at the gate to Junaluska Highlands off Rogers Cove. Call in advance if you are running behind please. |
| High School | Unspecified |
| City | Waynesville |
| Senior Community Y/N | No |
| Lot Size Units | Acres |
| Carport Y/N | No |
| Elementary School | Unspecified |
| Middle/Junior High School | Unspecified |
| Additional Parcels Y/N | No |
| Standard Status | Active |
| CAR_HOASubjectTo | Required |
| Construction Type | Site Built |
| Restrictions | Architectural Review,Manufactured Home Allowed,Modular Not Allowed,Subdivision |
| Tax Assessed Value | 866900 |
| Listing Terms | Cash,Conventional |
Interior Features
| Basement | Daylight,Finished,Full,Interior Entry,Storage Space,Walk-Out Access,Walk-Up Access |
|---|---|
| Fireplace Features | Gas Log,Great Room,Living Room,Outside,Propane,See Through,Wood Burning |
| Basement (Y/N) | Yes |
| Fireplace Y/N | Yes |
| Above Grade Finished Area | 2201 |
| Half Baths | 1 |
| Laundry Features | Laundry Room,Main Level,Other - See Remarks |
| Total Bedrooms | 4 |
| Below Grade Finished Area | 1950 |
| Total Baths | 5 |
| SqFt Main | 2201 |
| SqFt Garage | 855 |
| Bedroom | 1 |
Exterior Features
| Parking Features | Driveway,Attached Garage,Detached Garage,Garage Door Opener,Keypad Entry |
|---|---|
| Water Source | City,Well |
| Lot Size Area | 2.097 |
| Foundation Details | Basement |
| Road Surface Type | Brick,Concrete,Other,Paved |
| Other Parking | 2 car garage with main house. 1 bay garage at guest house. |
| Other Equipment | Fuel Tank - Leased,Generator |
| Road Responsibility | Private Maintained Road |
| Main Level Garage YN | Yes |
Amenities
- Foreclosure
- Views
- Short Sale
- New Construction
- Adult 55+
- Lease To Own
- No HOA Fees
- Furnished
- Primary On Main
- Air Conditioning
- Seller Finance
- Green
- Fixer Upper
- Horse
- Golf
- Fireplace
- Deck
- Garage
- Basement
- Pool
Property vs Single Family Average in 28785
Price
Year Built
Visits

 Mountain Lakes Board of Realtors® All information deemed reliable but not guaranteed. All properties are subject to prior sale, change or withdrawal. Neither listing broker(s) or information provider(s) shall be responsible for any typographical errors, misinformation, misprints and shall be held totally harmless. Listing(s) information is provided for consumer's personal, non-commercial use and may not be used for any purpose other than to identify prospective properties consumers may be interested
