
Views - Primary on Main

Address
141 Round Top Circle, Mills River, NC
Price
$ 798,000
Property Attributes
- ID#4379751
- TypeSingle Family
- Listing Status Active
- CountyHENDERSON
- CityMills River
- AreaHenderson County
- NeighborhoodBoyleston Ridge
- Zip28759
- Style
- Year Built2017
- Price$ 798,000
- Bedrooms3
- Full Bathrooms2
- Half Bathrooms0
- Sqr Footage2328
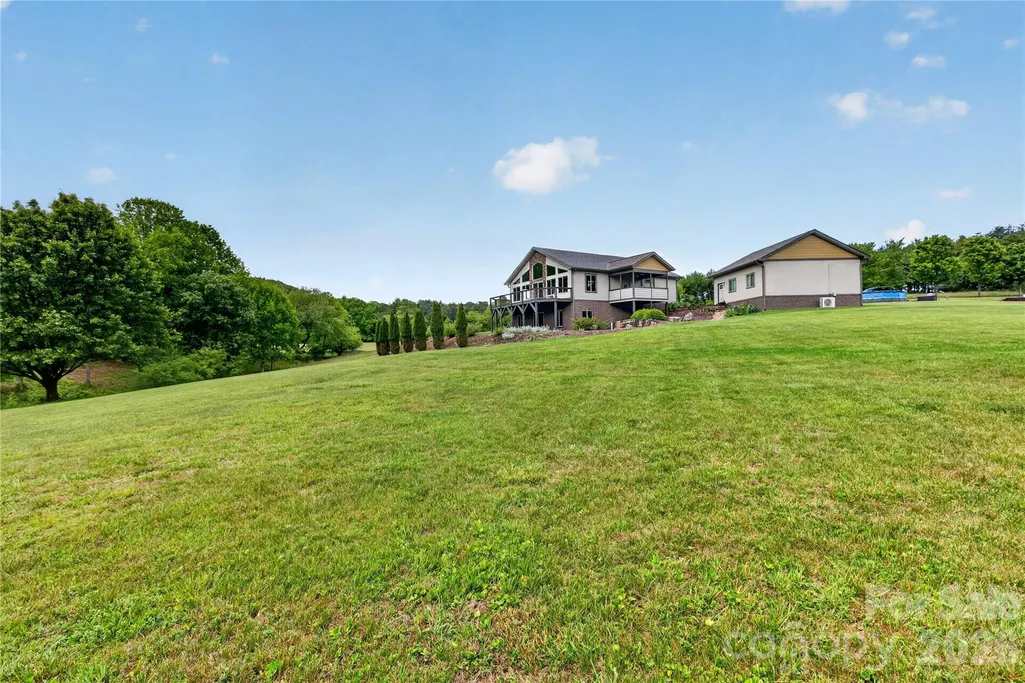
- Lot Size1.58 Acres
Data Source:
Canopy MLS
Property Description
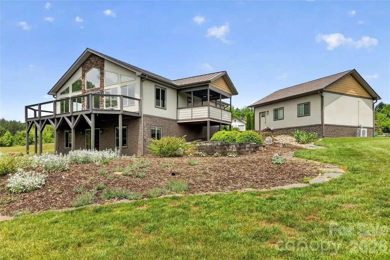
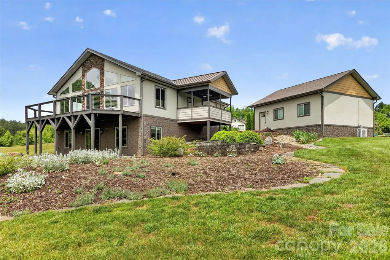
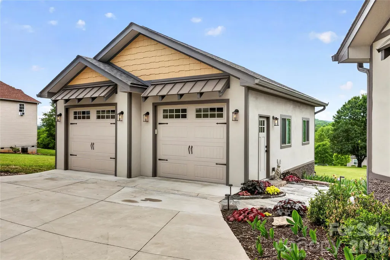
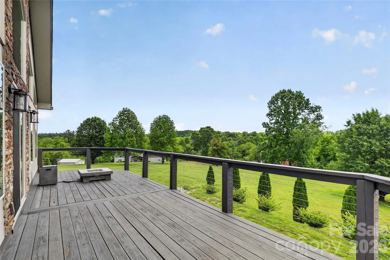
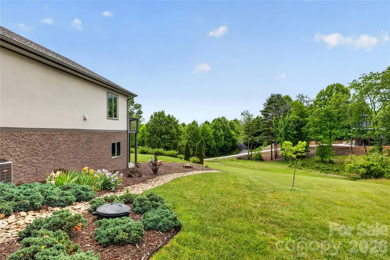
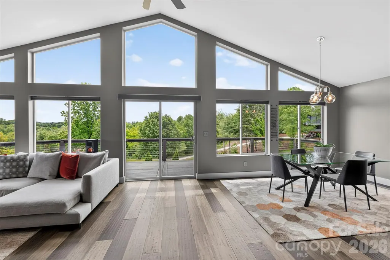
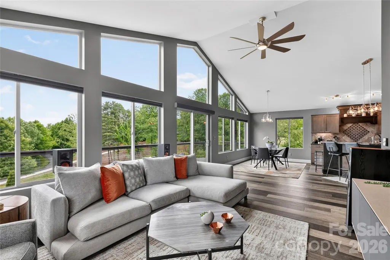
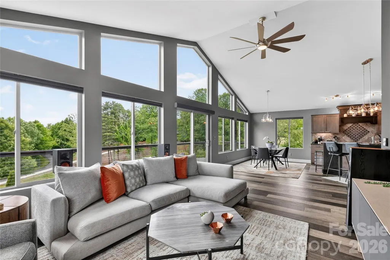
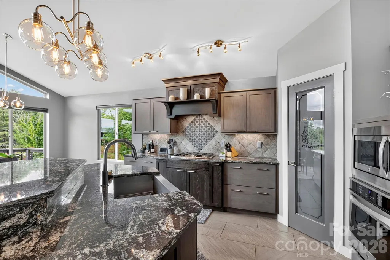
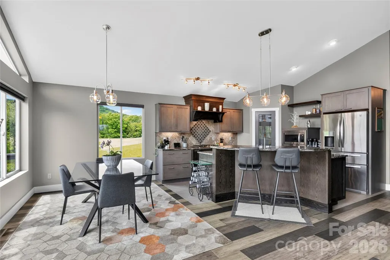
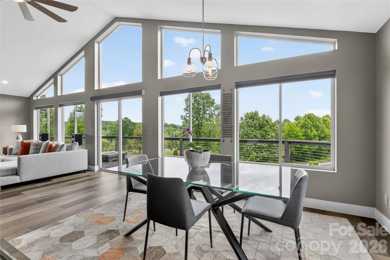
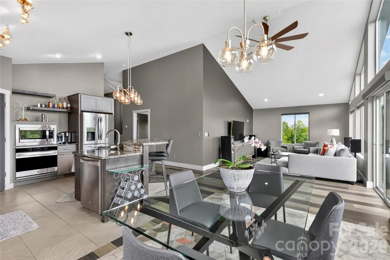
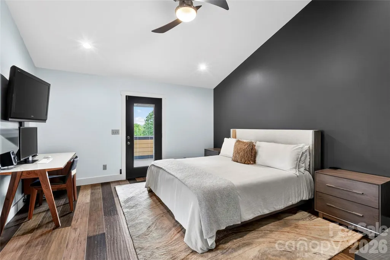
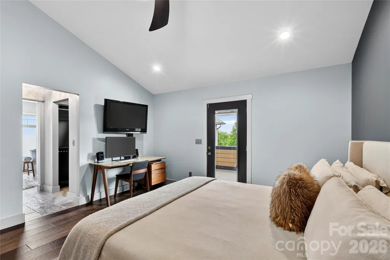
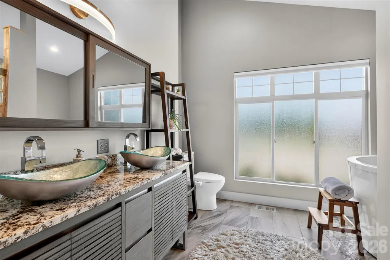
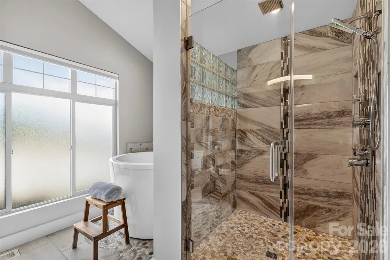
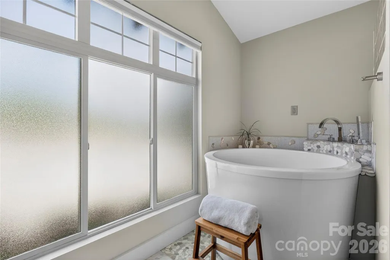
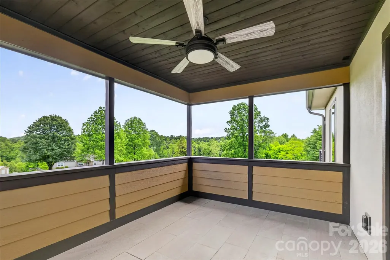
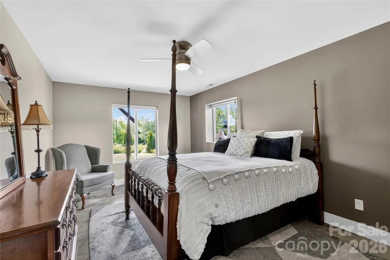
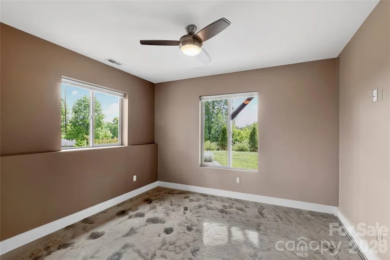
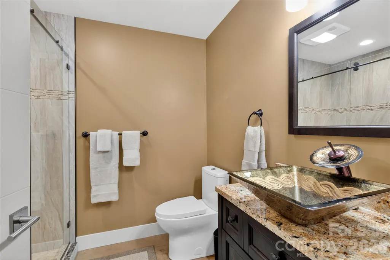
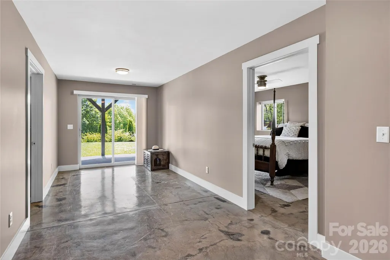
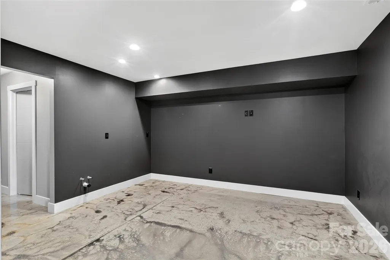
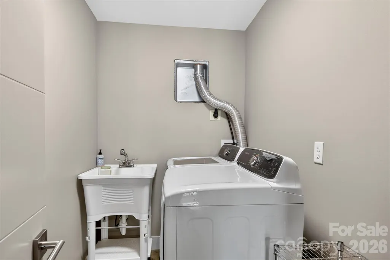
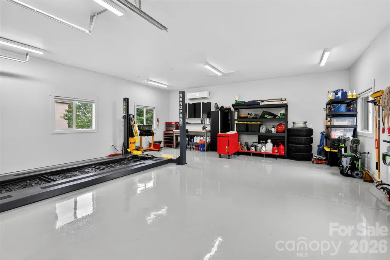
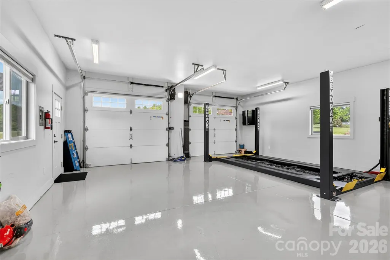
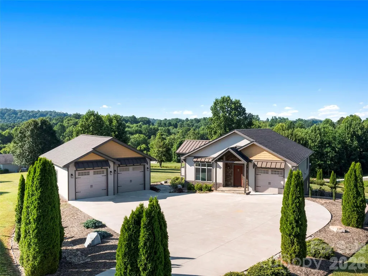
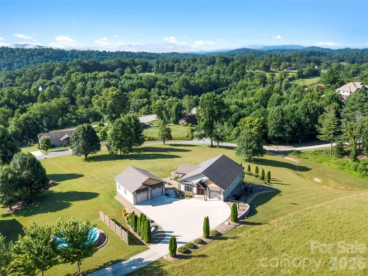
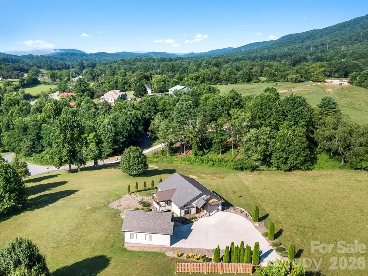
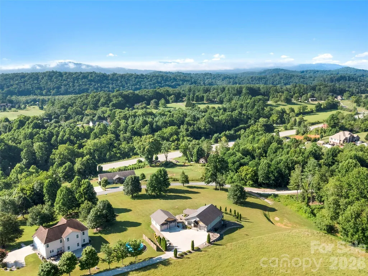
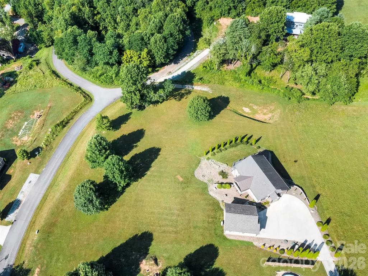
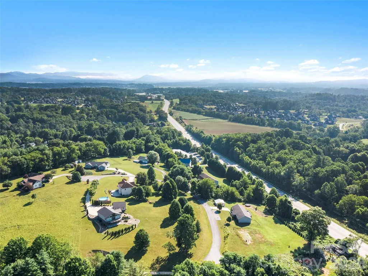
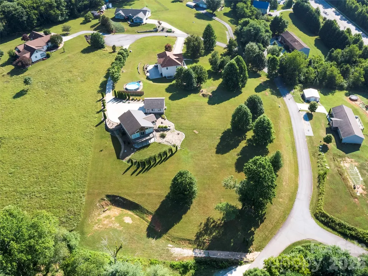
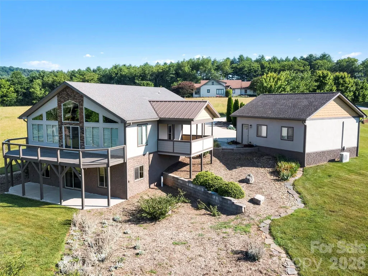
Designed with both style and comfort in mind, this beautifully crafted home showcases modern elegance at every turn. Expansive windows, crisp contemporary finishes, and an open-concept layout create a seamless sense of light and space. Every detail of this exceptional home has been thoughtfully curated to deliver effortless modern living. Step into the welcoming foyer and immediately take in the open floor plan, highlighted by a dramatic wall of windows showcasing beautiful views. The main level features a spacious great room and a well-appointed kitchen with high-end upgrades throughout. The primary suite on the main level offers a true retreat, complete with an incredible spa-like bath, dual closets, and access to a private covered side porch—perfect for relaxing in peace. The finished lower level expands your living space with a large family room, a bonus area ideal for a media space, two additional bedrooms, a full bath, and a well-equipped laundry room with sink and extra storage. A newer detached climate controlled two-car garage with a lift, durable Husky cabinets and workbench adds even more functionality for car enthusiasts, hobbyists, or additional storage needs. Spanning 1.58 acres, the grounds provide a generous and functional outdoor space—ideal for gardening, recreation, or entertaining.
| Elementary School | Middle School | High School |
|---|---|---|
| Mills River Elementary School | Rugby Middle School | West Henderson High School |
| Price History | |
|---|---|
| 5/8/2026 | Listed $865,000 |
| 6/9/2026 | 3$840,000 |
| 7/7/2026 | 5$798,000 |
General Features
| Living Area | 2328 |
|---|---|
| Sewer | Septic Installed |
| Heating | Ductless,Heat Pump,Other - See Remarks |
| Cooling | Ductless,Heat Pump |
| Roof | Architectural Shingle |
| Appliances | Dishwasher,Electric Oven,Gas Cooktop,Microwave,Refrigerator,Washer/Dryer |
| Zoning | MR-MU |
| Garage Spaces | 3 |
| Security Features | Radon Mitigation System |
| Construction Materials | Fiber Cement,Stone,Other - See Remarks |
| Year Built | 2017 |
| View | Long Range,Mountain(s),Year Round |
| Levels | One |
| Property Subtype | Single Family Residence |
| Parcel Number | 9971622 |
| County | Henderson |
| New Construction | No |
| Property Type | Residential |
| HOA | No |
| Subdivision Name | Boyleston Ridge |
| Garage Y/N | Yes |
| Full Baths | 2 |
| Directions | I26 to Airport Exit. Right on Hwy 280 towards Mills River for 5.5 miles. Right on Leanne then right on Round Top Circle. Follow around to the right and home will be located in the cul-de-sac on the l |
| High School | West Henderson |
| City | Mills River |
| Senior Community Y/N | No |
| Lot Size Units | Acres |
| Carport Y/N | No |
| Elementary School | Mills River |
| Middle/Junior High School | Rugby |
| Additional Parcels Y/N | No |
| Standard Status | Active |
| CAR_HOASubjectTo | None |
| Construction Type | Site Built |
| Tax Assessed Value | 664100 |
Interior Features
| Basement | Exterior Entry,Interior Entry,Walk-Out Access,Walk-Up Access |
|---|---|
| Flooring | Concrete,Tile,Other - See Remarks |
| Basement (Y/N) | Yes |
| Fireplace Y/N | No |
| Above Grade Finished Area | 1236 |
| Laundry Features | Lower Level |
| Total Bedrooms | 3 |
| Below Grade Finished Area | 1092 |
| Total Baths | 2 |
| SqFt Main | 1236 |
| Bedroom | 1 |
Exterior Features
| Parking Features | Attached Garage,Detached Garage,Garage Door Opener |
|---|---|
| Lot Features | Cul-De-Sac,Views |
| Water Source | Well |
| Lot Size Area | 1.58 |
| Foundation Details | Basement |
| Road Surface Type | Concrete,Paved |
| Road Responsibility | Private Maintained Road |
| Main Level Garage YN | Yes |
Amenities
- Foreclosure
- Views
- Short Sale
- New Construction
- Adult 55+
- Lease To Own
- No HOA Fees
- Furnished
- Primary On Main
- Air Conditioning
- Seller Finance
- Green
- Fixer Upper
- Horse
- Golf
- Fireplace
- Deck
- Garage
- Basement
- Pool
Property vs Single Family Average in 28759
Price
Year Built
Visits
 Canopy MLS® Copyright ©2026 All rights reserved.
 Mountain Lakes Board of Realtors® All information deemed reliable but not guaranteed. All properties are subject to prior sale, change or withdrawal. Neither listing broker(s) or information provider(s) shall be responsible for any typographical errors, misinformation, misprints and shall be held totally harmless. Listing(s) information is provided for consumer's personal, non-commercial use and may not be used for any purpose other than to identify prospective properties consumers may be interested
