
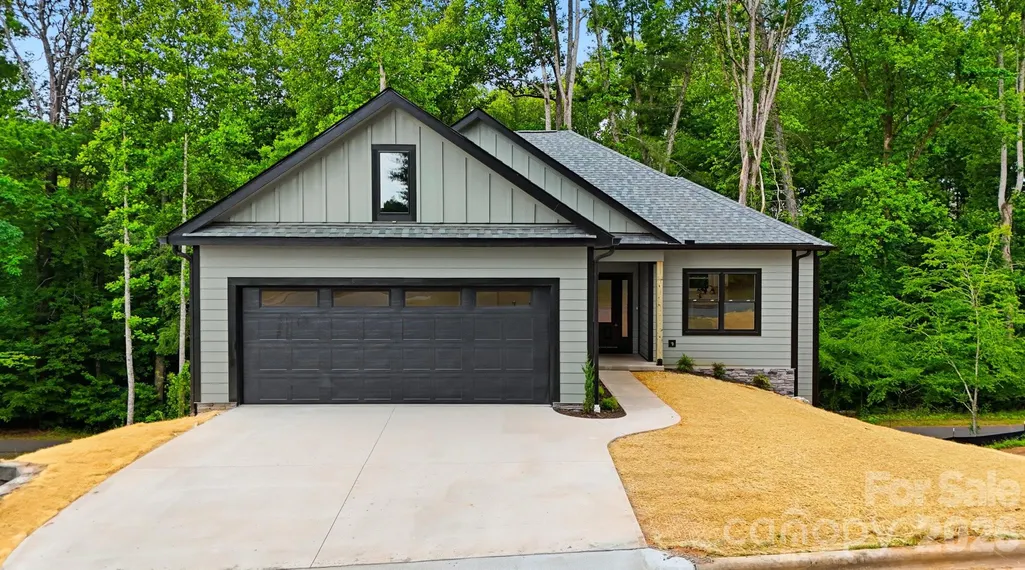
Price Reduction - New Construction - Primary on Main

Address
414 Scarlett Oak Court Ne, Lenoir, NC
Price
$ 477,400
Property Attributes
- ID#4385390
- TypeSingle Family
- Listing Status Active
- CountyCALDWELL
- CityLenoir
- AreaCaldwell County
- NeighborhoodParkview
- Zip28645
- Style
- Year Built2026
- Price$ 477,400
- Bedrooms3
- Full Bathrooms2
- Half Bathrooms1
- Sqr Footage3045
- Lot Size0.129 Acres
Data Source:
Canopy MLS
Property Description
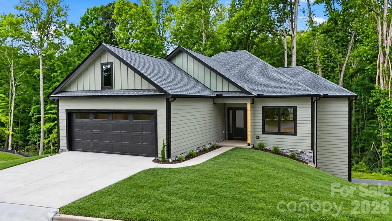
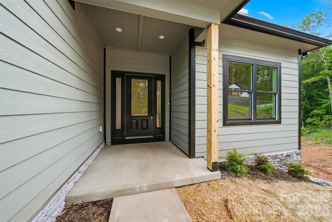
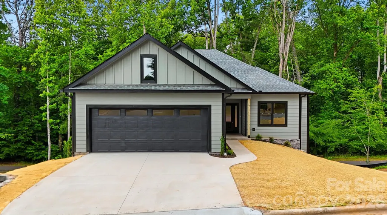
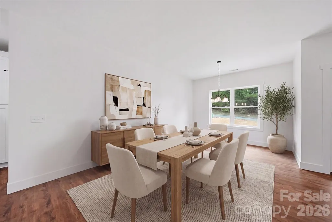
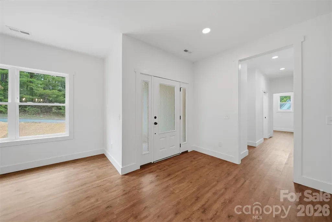
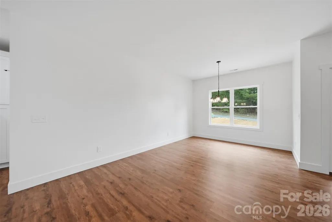
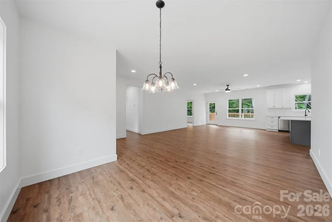
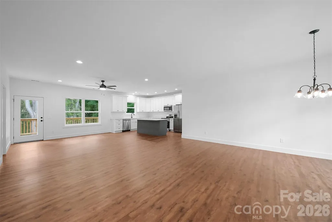
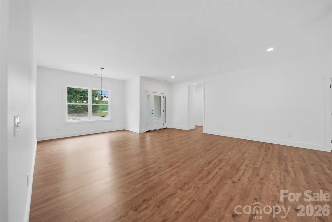
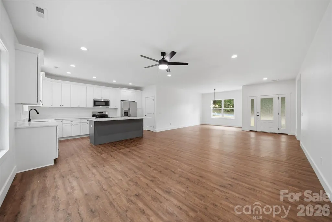
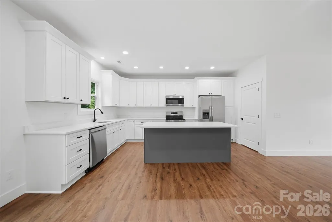
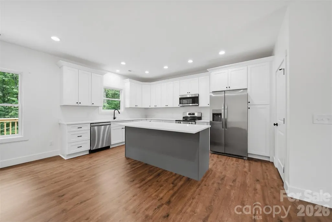
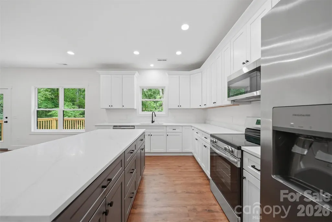
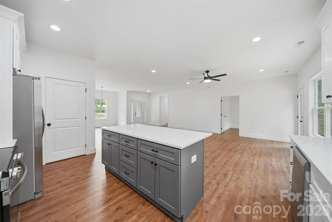
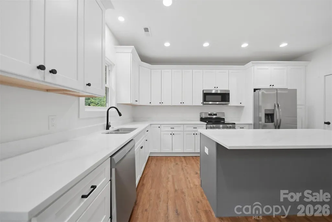
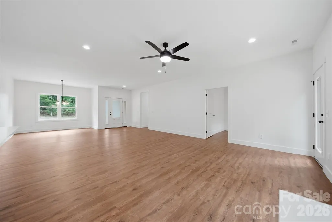
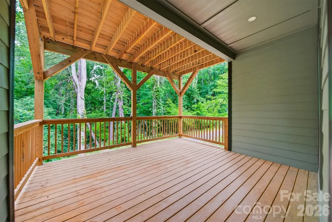
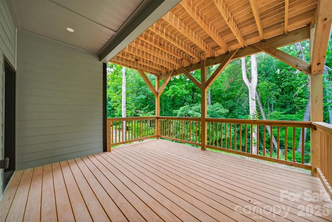
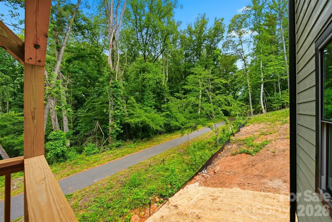
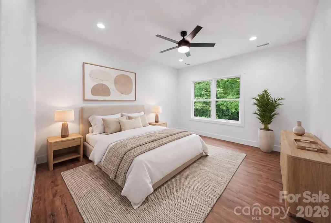
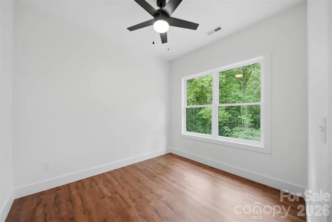
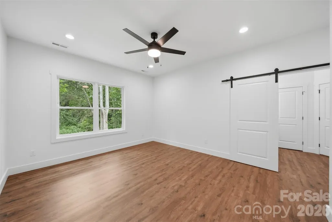
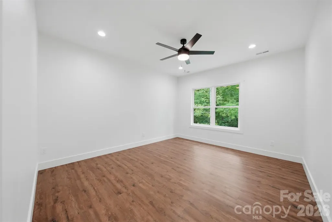
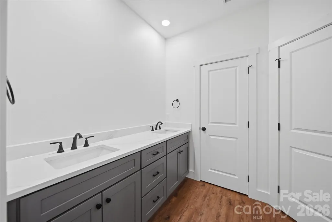
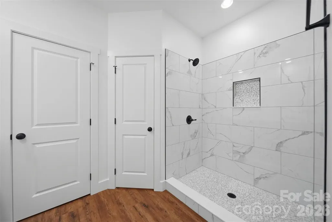
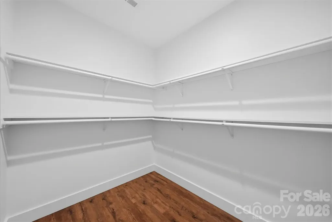
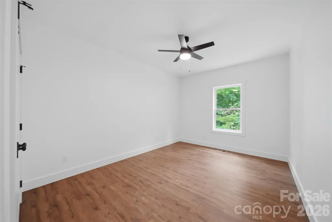
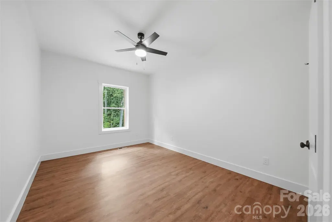
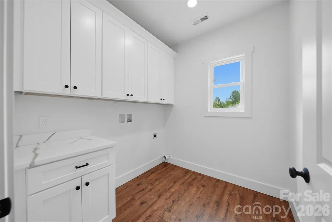
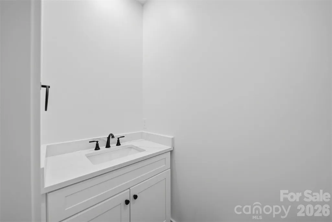
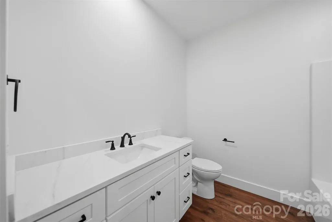
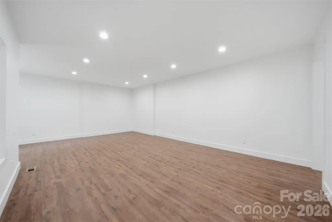
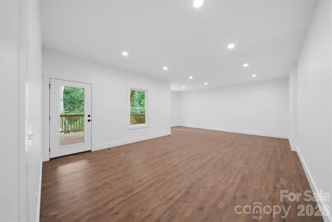
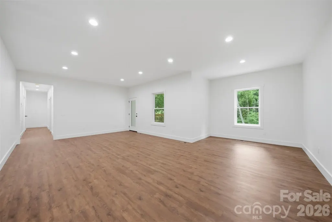
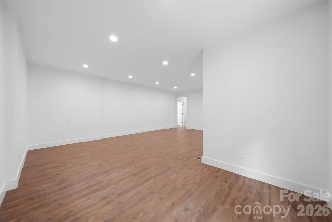
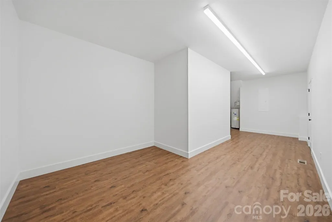
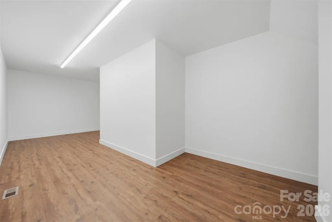
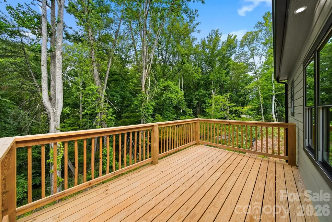
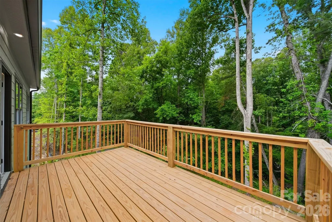
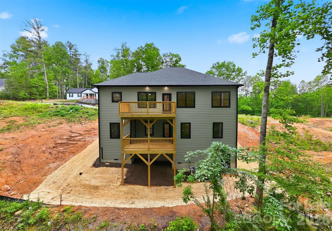
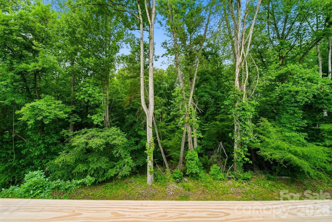
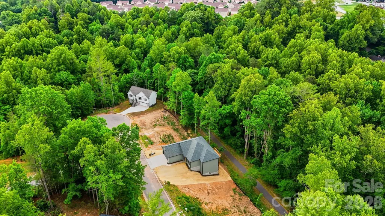
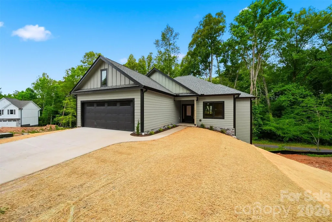
Nestled in the charming town of Lenoir, The Gateway to the NC Mountains, this beautifully designed single-level home blends modern comfort with effortless appeal. Whether you’re searching for a stylish primary residence or the perfect North Carolina retreat, this home delivers the ideal balance of luxury, function, and low-maintenance ease. Step inside to a thoughtfully curated open-concept layout featuring designer finishes, elevated fixtures, and inviting indoor-outdoor living spaces with both upper and lower decks — perfect for morning coffee or taking in the changing seasons. The custom kitchen is a true centerpiece, complete with a large island with bar seating, granite countertops, and a timeless tile backsplash. The spacious owner’s suite feels like a private retreat, showcasing a spa-inspired en-suite with a barn door entry, stunning tiled shower, dual vanity, and walk-in closet. You'll appreciate the main-level laundry room offering custom cabinetry and a folding area/cabinet for added convenience. A main level office checks another box on your must-have list! Downstairs, the finished basement provides two additional bedrooms with a beautifully appointed bathroom, a large living space with a generous den, flexible bonus room ideal for a 2nd office or fitness studio, and an eye-catching guest bathroom. Outdoor lovers will appreciate direct access to Lenoir’s Greenway just behind the home — perfect for scenic walks, bike rides, or heading to the nearby ballfields. Ideally located just minutes from Blowing Rock, Boone, and Hickory, with a little over an hour's drive to Charlotte Douglas International Airport, this home offers the feel of a mountain house with everyday convenience. A must-see property with style, space, and location all in one. SELLER IS OFFERING UP TO $4,000 IN SELLER-PAID CONCESSIONS WITH AN ACCEPTABLE OFFER! MAY BE USED TO HELP REDUCE OUT-OF-POCKET EXPENSES, INCLUDING CLOSING COSTS OR AN INTEREST RATE BUY-DOWN!
| Elementary School | Middle School | High School |
|---|---|---|
| Valmead Elementary School | William Lenoir Middle School | Hibriten High School |
| Price History | |
|---|---|
| 5/22/2026 | Listed $499,900 |
| 7/10/2026 | 1$498,000 |
| 8/6/2026 | 4$479,900 |
| 9/11/2026 | 1$477,400 |
General Features
| Living Area | 3045 |
|---|---|
| Sewer | Public Sewer |
| Heating | Heat Pump |
| Cooling | Electric |
| Roof | Fiberglass |
| Appliances | Dishwasher,Electric Range,Exhaust Hood,Microwave,Refrigerator with Ice Maker |
| Development Status | Completed |
| Garage Spaces | 2 |
| Patio/Porch Features | Deck,Rear Porch |
| Construction Materials | Hardboard Siding,Stone |
| Year Built | 2026 |
| Levels | One |
| Property Subtype | Single Family Residence |
| Parcel Number | 2850250437 |
| County | Caldwell |
| New Construction | Yes |
| Property Type | Residential |
| HOA | No |
| Subdivision Name | Parkview |
| Garage Y/N | Yes |
| Full Baths | 2 |
| High School | Hibriten |
| City | Lenoir |
| Senior Community Y/N | No |
| Lot Size Units | Acres |
| Carport Y/N | No |
| Elementary School | Valmead |
| Middle/Junior High School | William Lenoir |
| Additional Parcels Y/N | No |
| Virtual Tour | https://www.zillow.com/view-imx/4f5fe137-3ad0-4072-95d3-b9772ec2d084?initialViewType=pano&utm_source=dashboard |
| Standard Status | Active |
| CAR_HOASubjectTo | None |
| Construction Type | Site Built |
| Tax Assessed Value | 52100 |
| Virtual Tour | https://www.zillow.com/view-imx/4f5fe137-3ad0-4072-95d3-b9772ec2d084?initialViewType=pano&utm_source=dashboard |
| Listing Terms | Cash,Conventional,FHA,VA Loan |
Interior Features
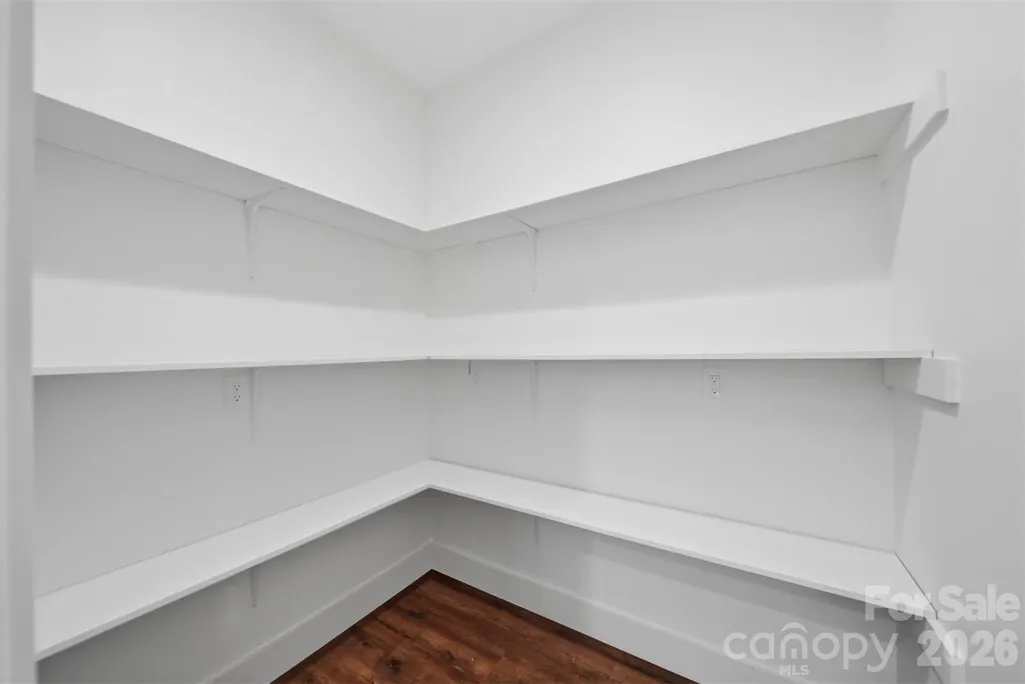
| Interior Amenities | Breakfast Bar,Kitchen Island,Open Floorplan,Pantry,Storage,Walk-In Closet(s) |
|---|---|
| Basement | Daylight,Exterior Entry,Finished,Full,Interior Entry,Walk-Out Access |
| Flooring | Tile,Vinyl |
| Basement (Y/N) | Yes |
| Fireplace Y/N | No |
| Above Grade Finished Area | 1566 |
| Half Baths | 1 |
| Laundry Features | Electric Dryer Hookup,Laundry Room,Main Level,Washer Hookup |
| Total Bedrooms | 3 |
| Below Grade Finished Area | 1479 |
| Total Baths | 3 |
| SqFt Main | 1566 |
| Bedroom | 1 |
Exterior Features
| Parking Features | Attached Garage,Garage Door Opener |
|---|---|
| Lot Features | Cleared,Level,Sloped |
| Water Source | Public |
| Lot Size Area | 0.129 |
| Foundation Details | Basement |
| Road Surface Type | Concrete,Paved |
| Door Features | Sliding Doors |
| Road Responsibility | Publicly Maintained Road |
| Main Level Garage YN | Yes |
Amenities
- Foreclosure
- Views
- Short Sale
- New Construction
- Adult 55+
- Lease To Own
- No HOA Fees
- Furnished
- Primary On Main
- Air Conditioning
- Seller Finance
- Green
- Fixer Upper
- Horse
- Golf
- Fireplace
- Deck
- Garage
- Basement
- Pool
Property vs Single Family Average in 28645
Price
Year Built
Visits
 Canopy MLS® Copyright ©2026 All rights reserved.
 Mountain Lakes Board of Realtors® All information deemed reliable but not guaranteed. All properties are subject to prior sale, change or withdrawal. Neither listing broker(s) or information provider(s) shall be responsible for any typographical errors, misinformation, misprints and shall be held totally harmless. Listing(s) information is provided for consumer's personal, non-commercial use and may not be used for any purpose other than to identify prospective properties consumers may be interested
