
Price Reduction
Address
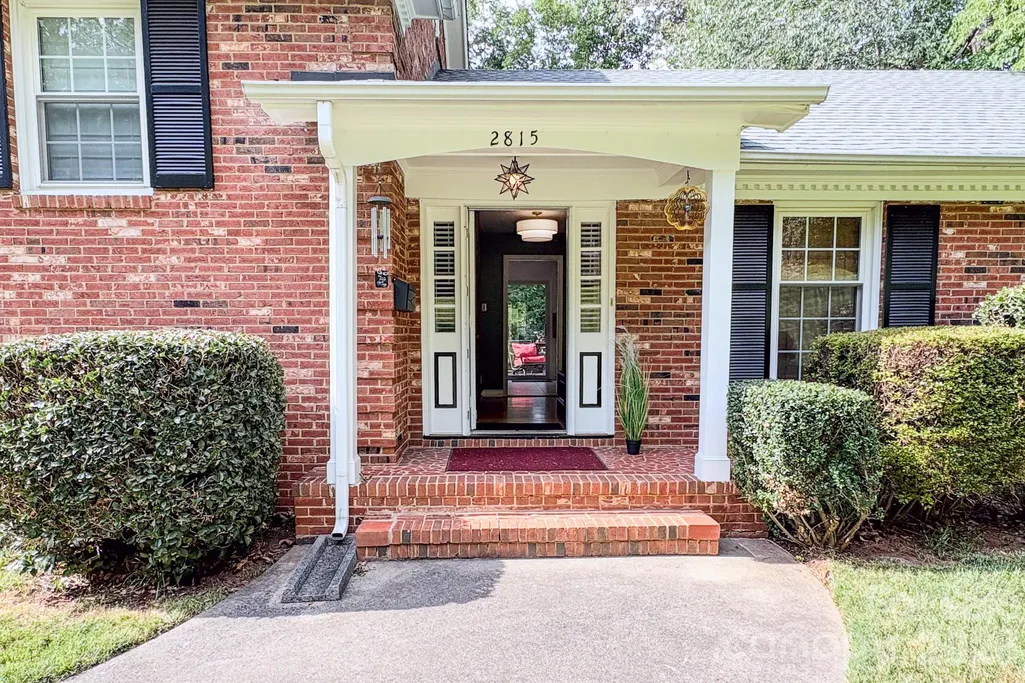
2815 Burnt Mill Road, Charlotte, NC
Price
$ 775,000
Property Attributes
- ID#4394157
- TypeSingle Family
- Listing Status Active
- CountyMECKLENBURG
- CityCharlotte
- AreaMecklenburg County
- NeighborhoodHuntingtowne Farms
- Zip28210
- Style
- Year Built1965
- Price$ 775,000
- Bedrooms4
- Full Bathrooms3
- Half Bathrooms0
- Sqr Footage2162
- Lot Size0.3 Acres
Data Source:
Canopy MLS
Property Description
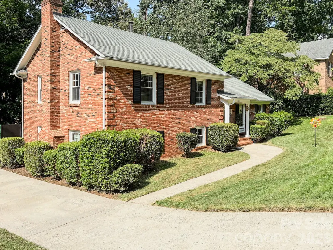
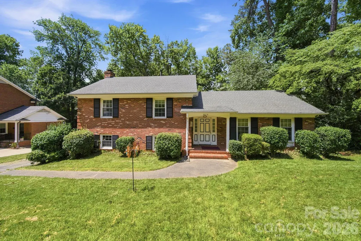
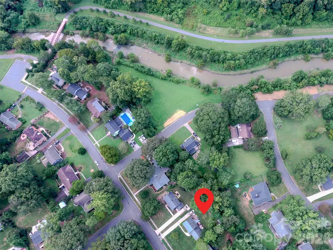
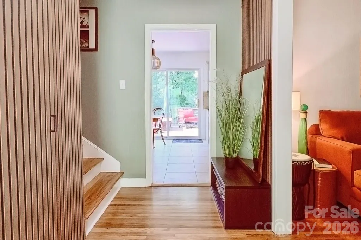
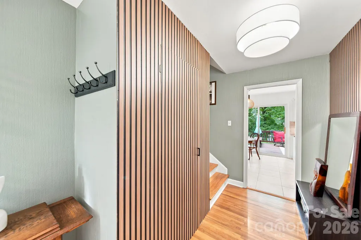
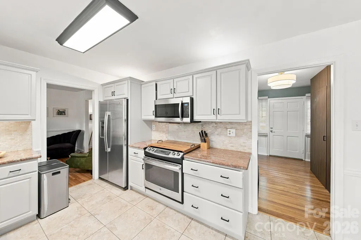
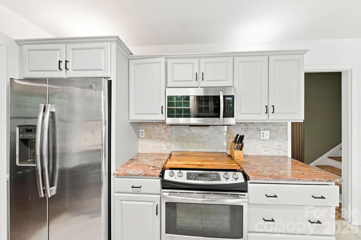
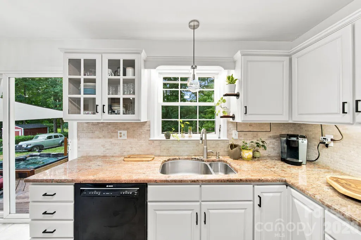
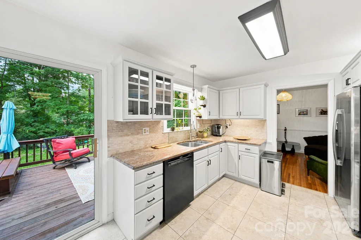
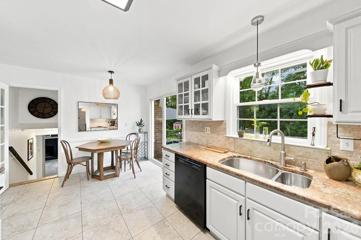
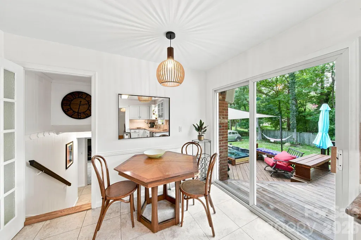
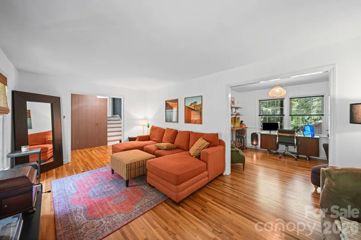
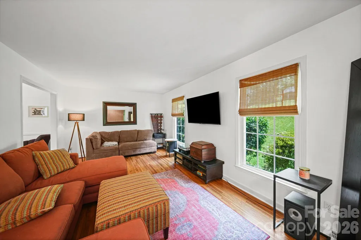
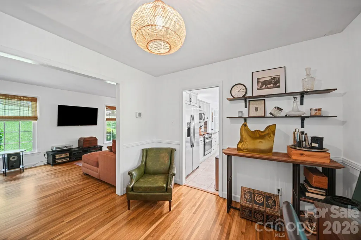
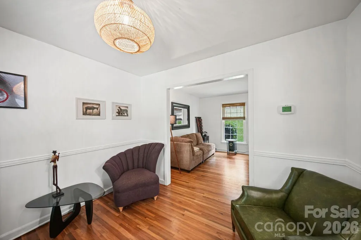
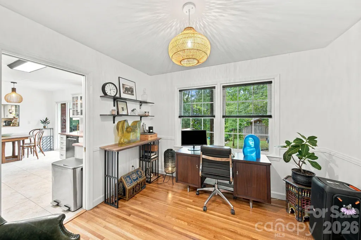
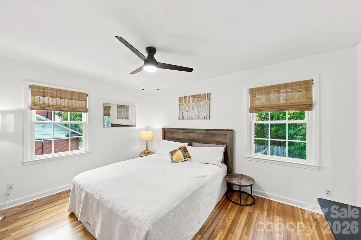
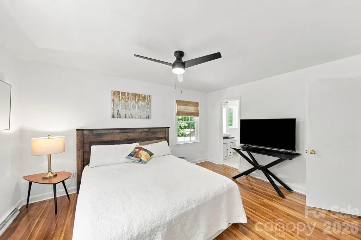
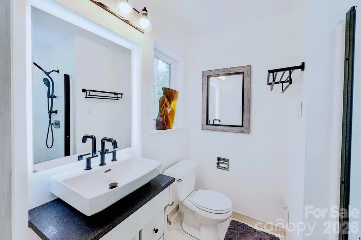
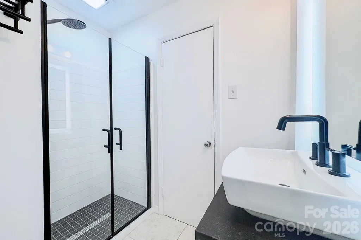
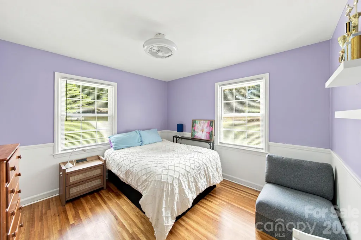
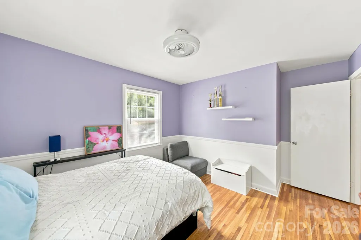
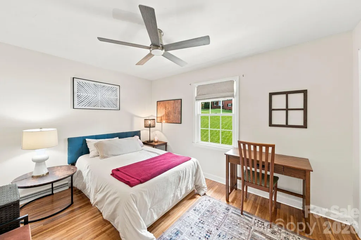
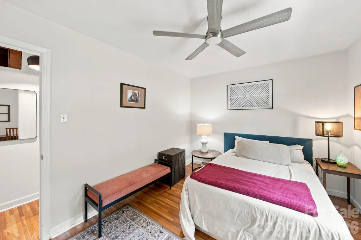
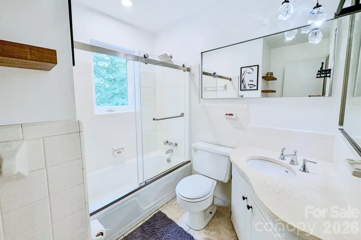
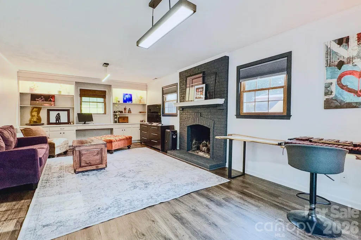
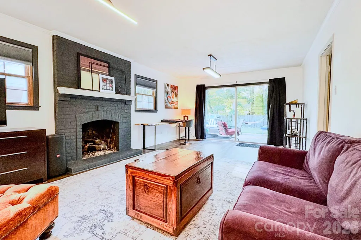
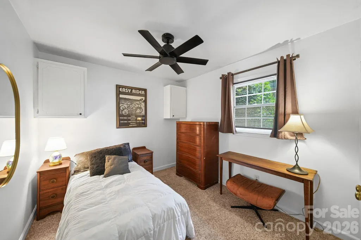
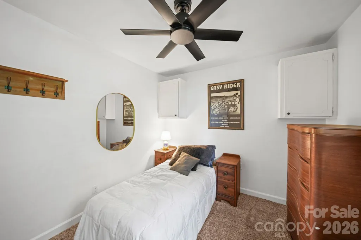
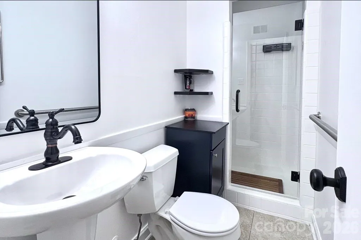
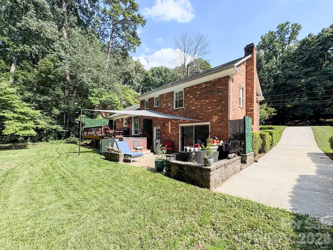
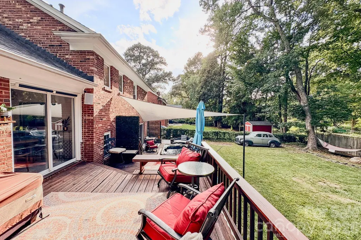
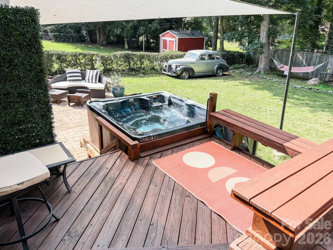
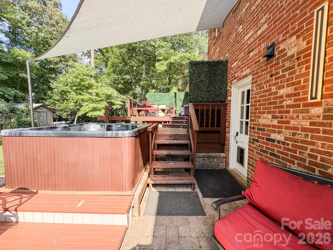
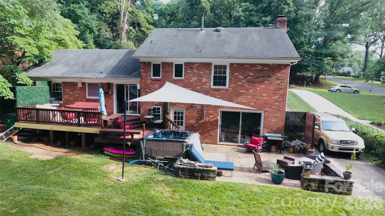
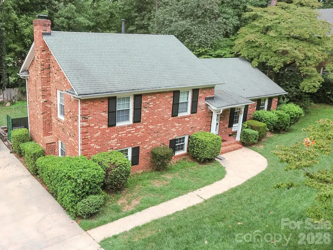
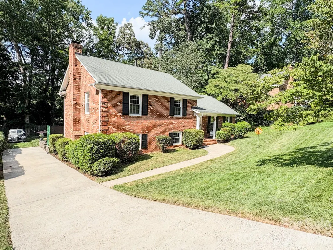
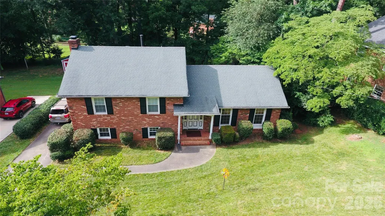
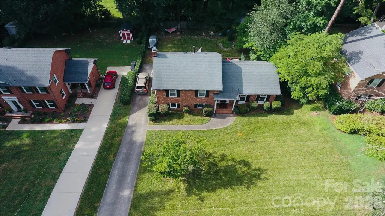
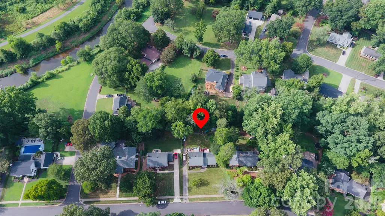
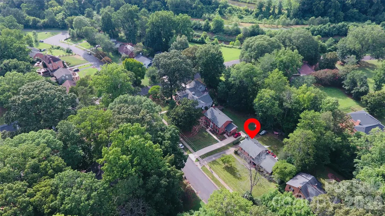
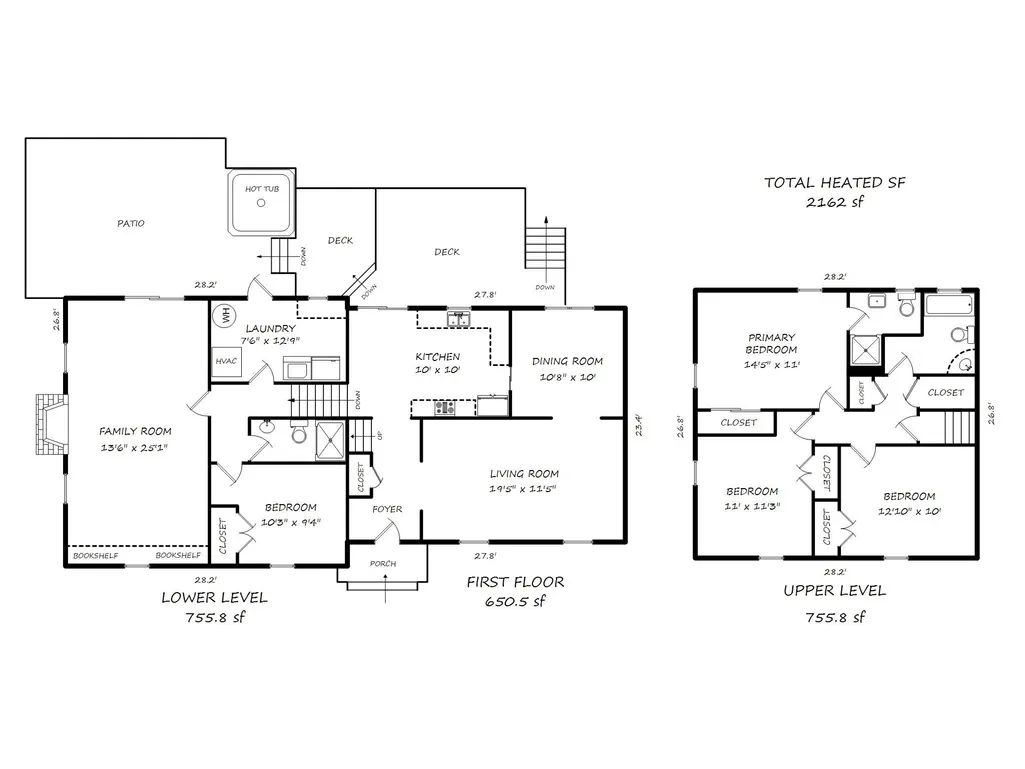
Welcome to 2815 Burnt Mill Road, located alongside the Little Sugar Creek Greenway in the quiet, established Huntingtowne Farms neighborhood. This newly renovated brick split-level combines timeless character with modern updates, original white oak hardwood floors, and exceptional indoor-outdoor living—all with no HOA. The main level offers a bright, welcoming flow between the living room, dining area, and kitchen, with original white oak hardwood floors adding warmth and character. Upstairs, the primary suite features a private en-suite bath, accompanied by two additional bedrooms and a full bathroom. The main level opens onto a large back deck overlooking the level backyard. From the deck, stairs lead down to a paver patio and hot tub, with the patio providing direct access into the walk-out basement. The lower level offers a spacious family room with a fireplace, along with a fourth bedroom, third full bathroom, and laundry room. This versatile space provides plenty of room for guests, entertaining, a home office, recreation, or a private retreat. Enjoy an exceptional location near the Little Sugar Creek Greenway, South Park Pool and Racquet Club, and Quail Hollow Country Club, which is less than five minutes away. SouthPark Mall is also approximately five minutes from home, putting shopping, dining, and entertainment close by. With convenient access to Charlotte Douglas International Airport, Uptown Charlotte, and major highways, this home offers the best of a peaceful neighborhood setting with easy access to the city. Recently renovated and thoughtfully designed for both everyday living and entertaining, 2815 Burnt Mill Road is a standout opportunity in one of Charlotte's most convenient SouthPark-area neighborhoods.
| Elementary School | Middle School | High School |
|---|---|---|
| Huntingtowne Farms Elementary School | Carmel Middle School | South Mecklenburg High School |
| Price History | |
|---|---|
| 7/22/2026 | Listed $835,000 |
| 8/14/2026 | 3$815,000 |
| 9/3/2026 | 5$775,000 |
General Features
| Living Area | 2162 |
|---|---|
| Sewer | Public Sewer |
| Heating | Natural Gas |
| Cooling | Ceiling Fan(s),Central Air |
| Utilities | Natural Gas |
| Appliances | Dishwasher,Electric Oven |
| Patio/Porch Features | Deck,Front Porch,Patio |
| Construction Materials | Brick Full |
| Year Built | 1965 |
| Levels | Split Level |
| Property Subtype | Single Family Residence |
| Parcel Number | 173-142-05 |
| County | Mecklenburg |
| New Construction | No |
| Property Type | Residential |
| HOA | No |
| Subdivision Name | Huntingtowne Farms |
| Garage Y/N | No |
| Other Structures | Shed(s) |
| Full Baths | 3 |
| Directions | Entering Hutingtowne Farms neighborhood via Goneaway Rd. Turn R on Burnt Mill. Property is on the right. |
| High School | South Mecklenburg |
| City | Charlotte |
| Senior Community Y/N | No |
| Lot Size Units | Acres |
| Carport Y/N | No |
| Elementary School | Huntingtowne Farms |
| Middle/Junior High School | Carmel |
| Additional Parcels Y/N | No |
| Standard Status | Active |
| CAR_HOASubjectTo | None |
| Construction Type | Site Built |
| Tax Assessed Value | 495100 |
| Listing Terms | Cash,Conventional,FHA,VA Loan |
Interior Features
| Interior Amenities | Entrance Foyer |
|---|---|
| Basement | Finished,Interior Entry,Walk-Out Access |
| Flooring | Carpet,Laminate,Tile,Wood |
| Fireplace Features | Family Room |
| Basement (Y/N) | Yes |
| Fireplace Y/N | Yes |
| Above Grade Finished Area | 1406 |
| Laundry Features | In Basement,Lower Level |
| Total Bedrooms | 4 |
| Total Baths | 3 |
| SqFt Main | 650 |
| SqFt Lower | 756 |
| SqFt Upper | 756 |
Exterior Features
| Exterior Amenities | Above Ground Hot Tub / Spa |
|---|---|
| Parking Features | Driveway |
| Lot Features | Flood Plain/Bottom Land,Sloped,Wooded |
| Water Source | City |
| Lot Size Area | 0.3 |
| Foundation Details | Crawl Space,Slab |
| Road Surface Type | Concrete,Paved |
| Road Responsibility | Publicly Maintained Road |
| Main Level Garage YN | No |
Amenities
- Foreclosure
- Views
- Short Sale
- New Construction
- Adult 55+
- Lease To Own
- No HOA Fees
- Furnished
- Primary On Main
- Air Conditioning
- Seller Finance
- Green
- Fixer Upper
- Horse
- Golf
- Fireplace
- Deck
- Garage
- Basement
- Pool
Property vs Single Family Average in 28210
Price
Year Built
Visits

 Mountain Lakes Board of Realtors® All information deemed reliable but not guaranteed. All properties are subject to prior sale, change or withdrawal. Neither listing broker(s) or information provider(s) shall be responsible for any typographical errors, misinformation, misprints and shall be held totally harmless. Listing(s) information is provided for consumer's personal, non-commercial use and may not be used for any purpose other than to identify prospective properties consumers may be interested
