
New Construction
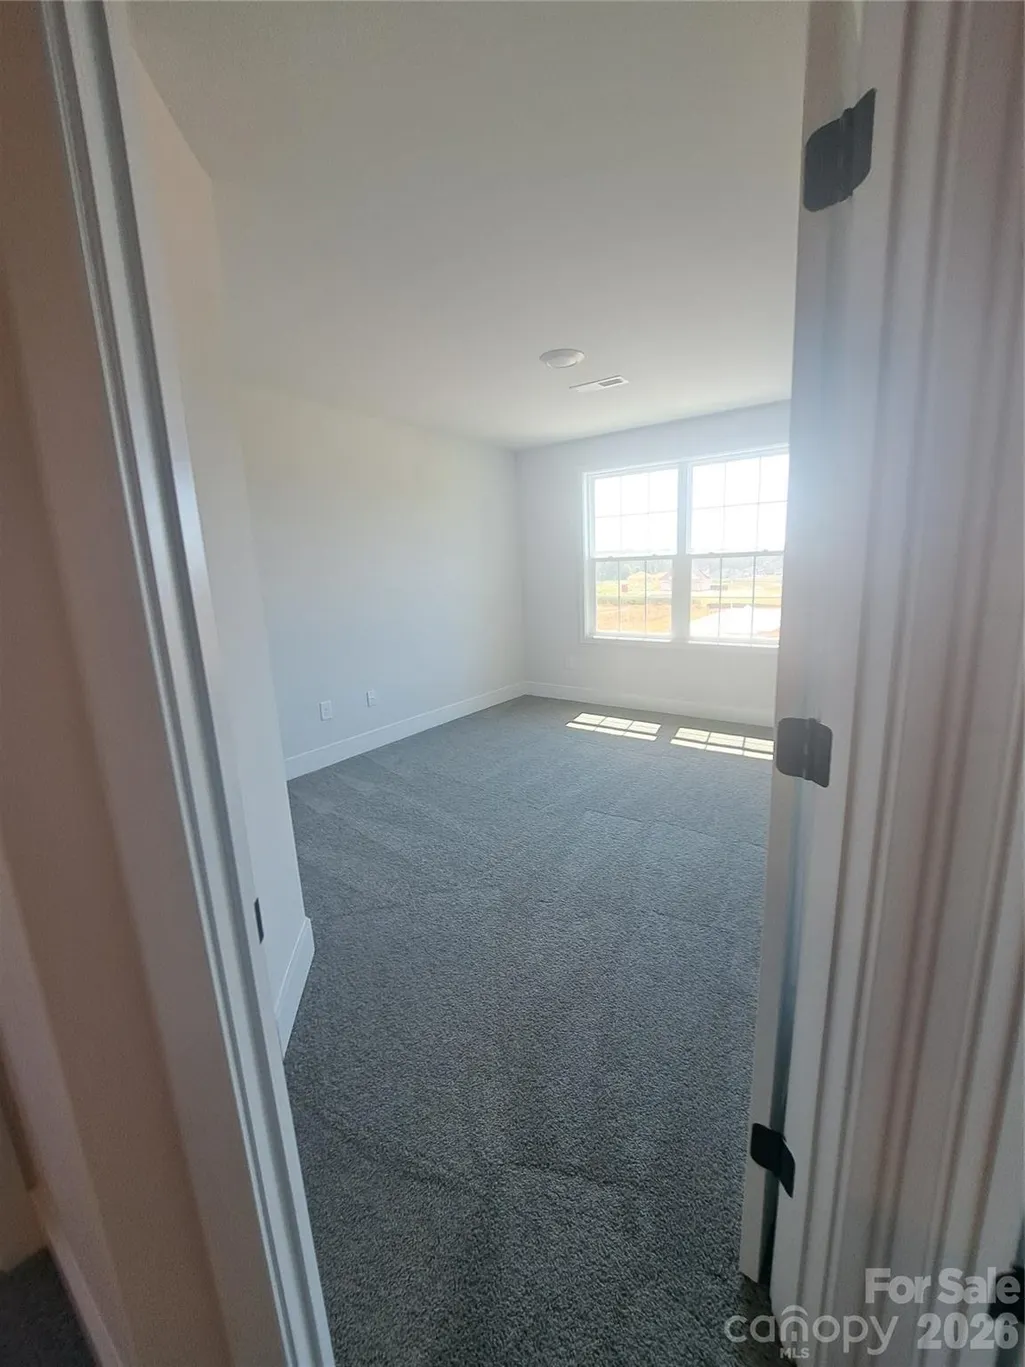
Address
125 Swinford Drive # 86, Salisbury, NC
Price
$ 365,400
Property Attributes
- ID#4400425
- TypeSingle Family
- Listing Status Active
- CountyROWAN
- CitySalisbury
- AreaRowan County
- NeighborhoodKerns Ridge
- Zip28146
- StyleRanch
- Year Built2026
- Price$ 365,400
- Bedrooms4
- Full Bathrooms2
- Half Bathrooms1
- Sqr Footage2307
- Lot Size0.2 Acres
Data Source:
Canopy MLS
Property Description
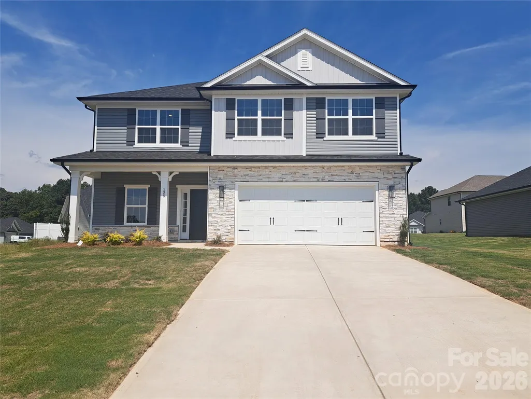
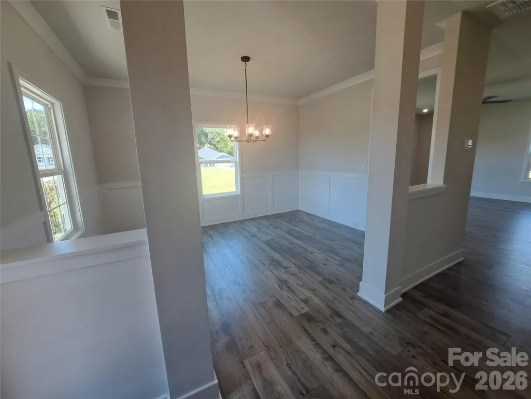
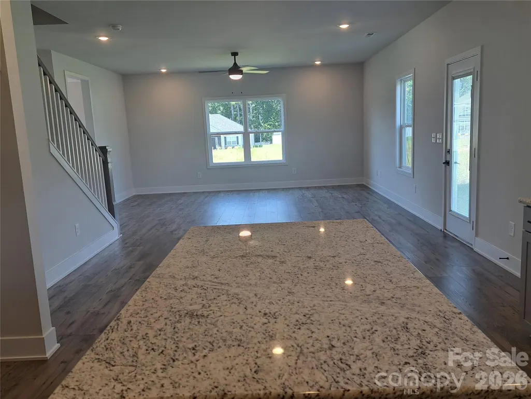
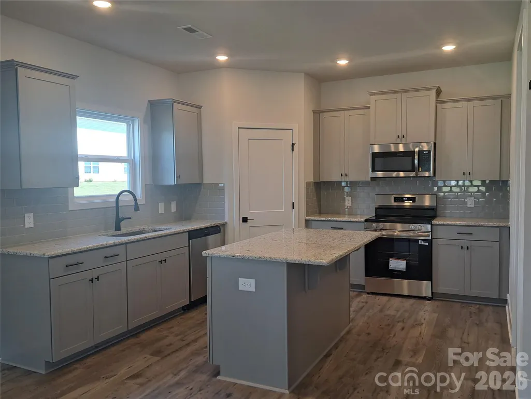
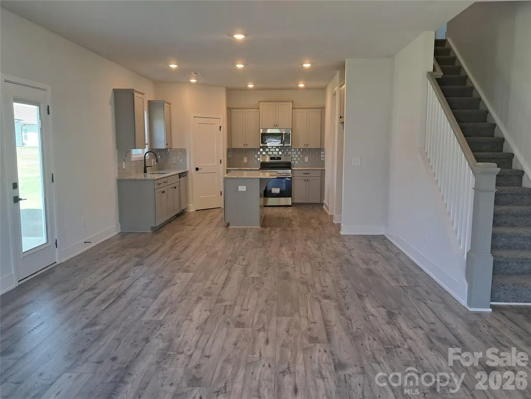
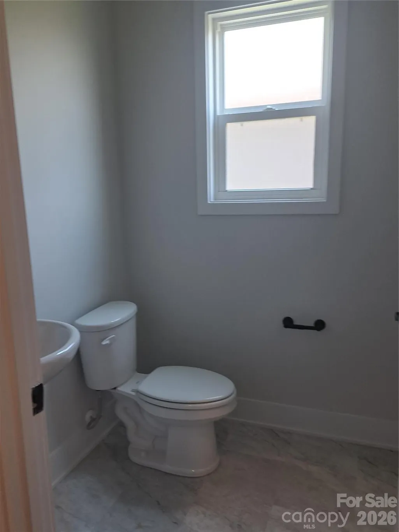
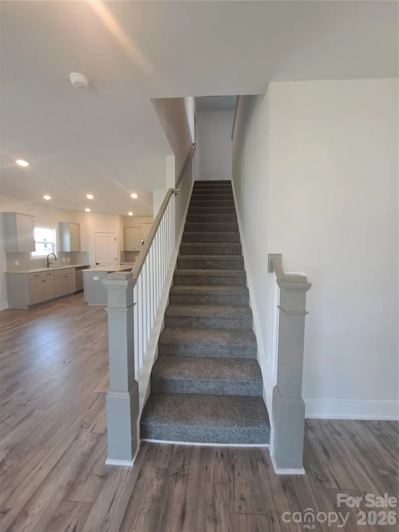
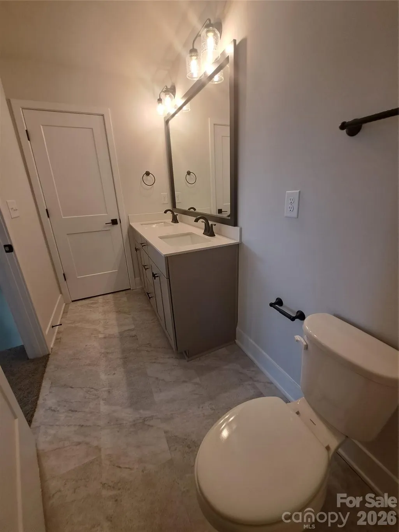
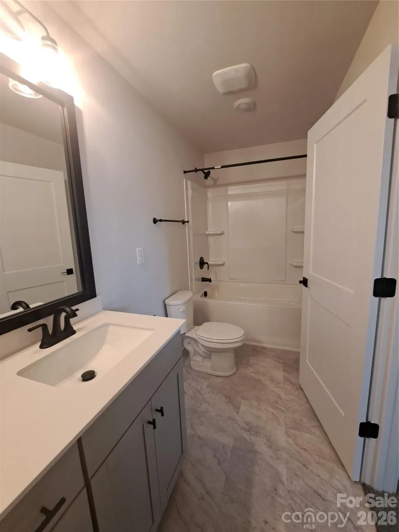
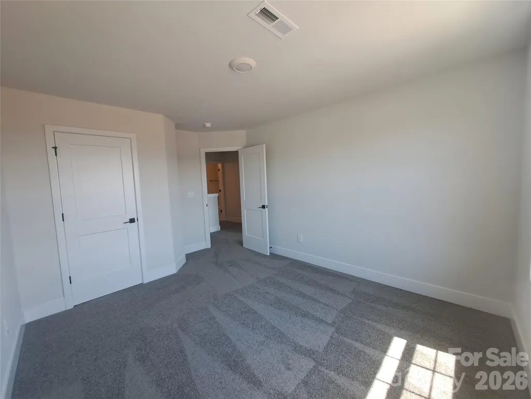
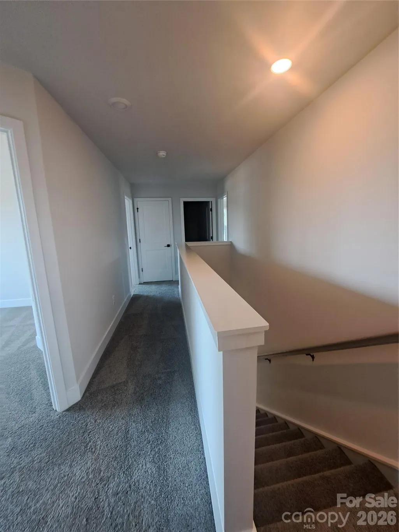
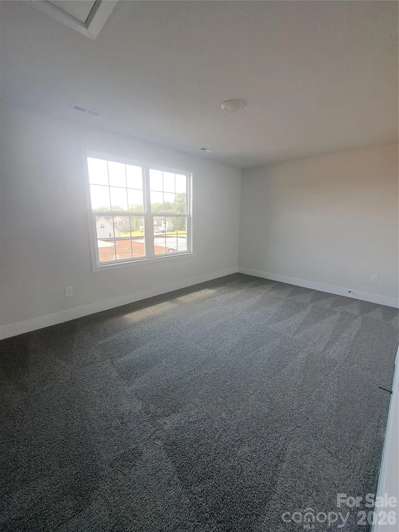
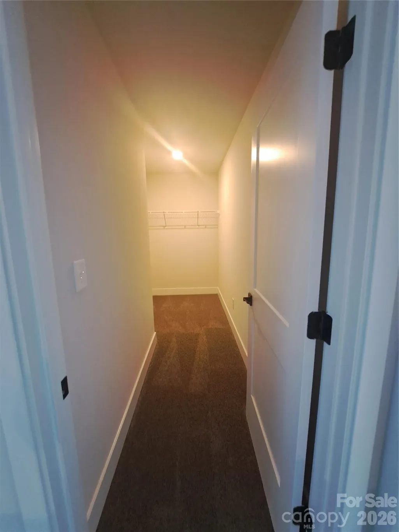
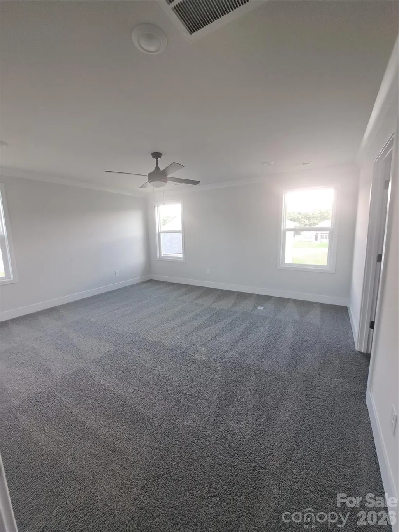
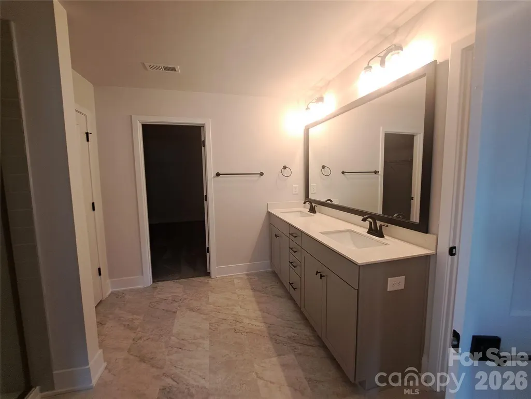
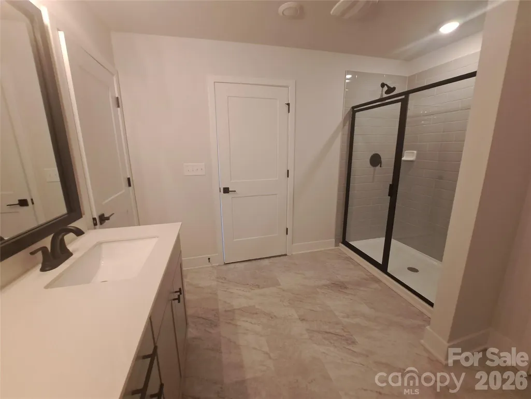
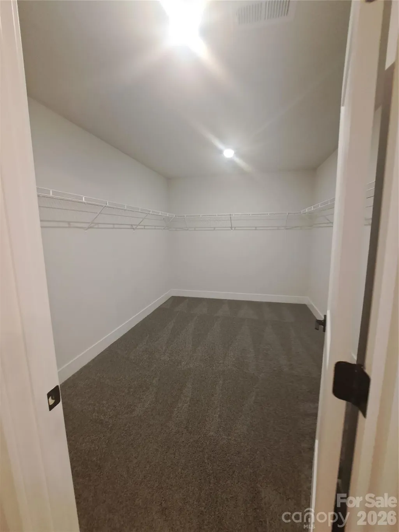
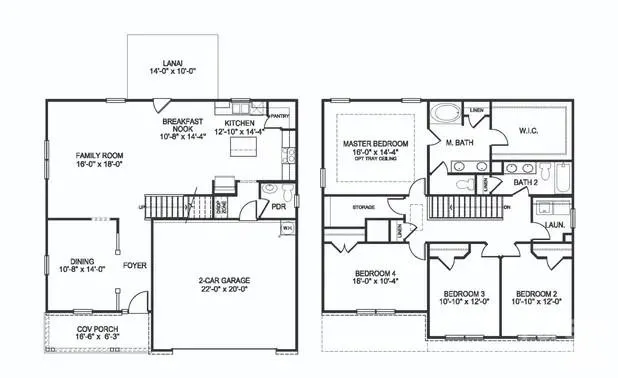
The popular 2307 floor plan offers an ideal combination of space, style, and functionality. With 4 bedrooms and 2.5 baths, this thoughtfully designed home provides generous living spaces perfect for everyday living and entertaining. A welcoming foyer opens to a spacious open-concept layout where the family room, dining area, and kitchen come together to create the heart of the home. The well-appointed kitchen features stainless steel appliances, a large center island, abundant cabinetry, and a walk-in pantry, making meal preparation and entertaining both convenient and enjoyable. The private owner's suite offers a relaxing retreat with a spacious walk-in closet and an ensuite bath featuring dual vanities, a 5' shower with ceramic walls. Three additional bedrooms provide comfortable accommodations for family or guests and offer flexibility for a home office, playroom, or hobby space. Additional highlights include a convenient laundry room, a two-car garage, high ceilings, and thoughtfully placed windows that fill the home with natural light. Built with quality craftsmanship and attention to detail, it delivers a spacious, comfortable living with timeless appeal.
| Elementary School | Middle School | High School |
|---|---|---|
| Unspecified Elementary School | Unspecified Middle School | Unspecified High School |
| Price History | |
|---|---|
| 7/3/2026 | Listed $365,400 |
General Features
| Living Area | 2307 |
|---|---|
| Sewer | Public Sewer |
| Heating | Electric |
| Cooling | Central Air |
| Utilities | Cable Available,Electricity Connected,Satellite Internet Available,Underground Power Lines,Underground Utilities |
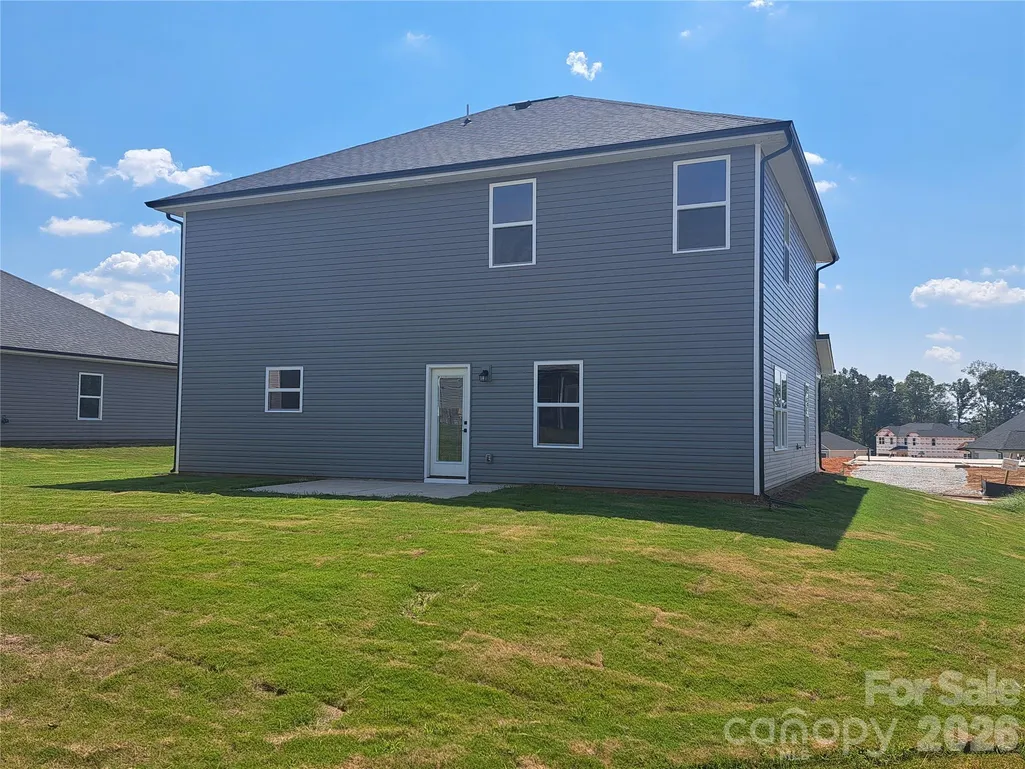
| Roof | Architectural Shingle |
| Appliances | Dishwasher,Disposal,Electric Range,Plumbed For Ice Maker |
| Development Status | Completed |
| HOA Fee | 900 |
| Garage Spaces | 2 |
| Patio/Porch Features | Covered,Front Porch,Rear Porch |
| Architectural Style | Ranch |
| Construction Materials | Stone Veneer,Vinyl |
| Year Built | 2026 |
| Levels | Two |
| Unit Number | 86 |
| Property Subtype | Single Family Residence |
| Parcel Number | 057C086 |
| Community Features | Cabana,Outdoor Pool |
| Assoc Fee Paid Per | Annually |
| County | Rowan |
| New Construction | Yes |
| Property Type | Residential |
| HOA | Yes |
| Subdivision Name | Kerns Ridge |
| Garage Y/N | Yes |
| Full Baths | 2 |
| Directions | From I-85,take exit 76,head south to merge onto US-52S/E Innes St. towards Albemarle. In 0.6 miles,turn left onto Newsome Rd. In 1 mile,turn right onto Bringle Ferry Rd. In 0.5 miles,the entrance to |
| High School | Unspecified |
| City | Salisbury |
| Senior Community Y/N | No |
| Lot Size Units | Acres |
| Carport Y/N | No |
| Elementary School | Unspecified |
| Middle/Junior High School | Unspecified |
| Additional Parcels Y/N | No |
| Builder Name | Adams Homes |
| Standard Status | Active |
| CAR_HOASubjectTo | Required |
| Construction Type | Site Built |
| Tax Assessed Value | 27625 |
| Listing Terms | Cash,Conventional,FHA,USDA Loan,VA Loan |
Interior Features
| Flooring | Carpet,Tile |
|---|---|
| Basement (Y/N) | No |
| Fireplace Y/N | No |
| Above Grade Finished Area | 2307 |
| Half Baths | 1 |
| Laundry Features | Electric Dryer Hookup,Utility Room,Inside,Upper Level,Washer Hookup |
| Total Bedrooms | 4 |
| Total Baths | 3 |
| SqFt Main | 967 |
| SqFt Garage | 440 |
| SqFt Upper | 1340 |
Exterior Features
| Parking Features | Driveway,Attached Garage,Garage Door Opener,Garage Faces Front |
|---|---|
| Water Source | City |
| Lot Size Area | 0.2 |
| Foundation Details | Slab |
| Road Surface Type | Concrete,Paved |
| Builder Model | 2307-B |
| Road Responsibility | Private Maintained Road |
| Main Level Garage YN | Yes |
Amenities
- Foreclosure
- Views
- Short Sale
- New Construction
- Adult 55+
- Lease To Own
- No HOA Fees
- Furnished
- Primary On Main
- Air Conditioning
- Seller Finance
- Green
- Fixer Upper
- Horse
- Golf
- Fireplace
- Deck
- Garage
- Basement
- Pool
Property vs Single Family Average in 28146
Price
Year Built
Visits

 Mountain Lakes Board of Realtors® All information deemed reliable but not guaranteed. All properties are subject to prior sale, change or withdrawal. Neither listing broker(s) or information provider(s) shall be responsible for any typographical errors, misinformation, misprints and shall be held totally harmless. Listing(s) information is provided for consumer's personal, non-commercial use and may not be used for any purpose other than to identify prospective properties consumers may be interested
