
Price Reduction - New Construction
Address
2732 Blue Sky Meadows Drive, Monroe, NC
Price
$ 415,990
Property Attributes
- ID#4404693
- TypeSingle Family
- Listing Status Active
- CountyUNION
- CityMonroe
- AreaUnion County
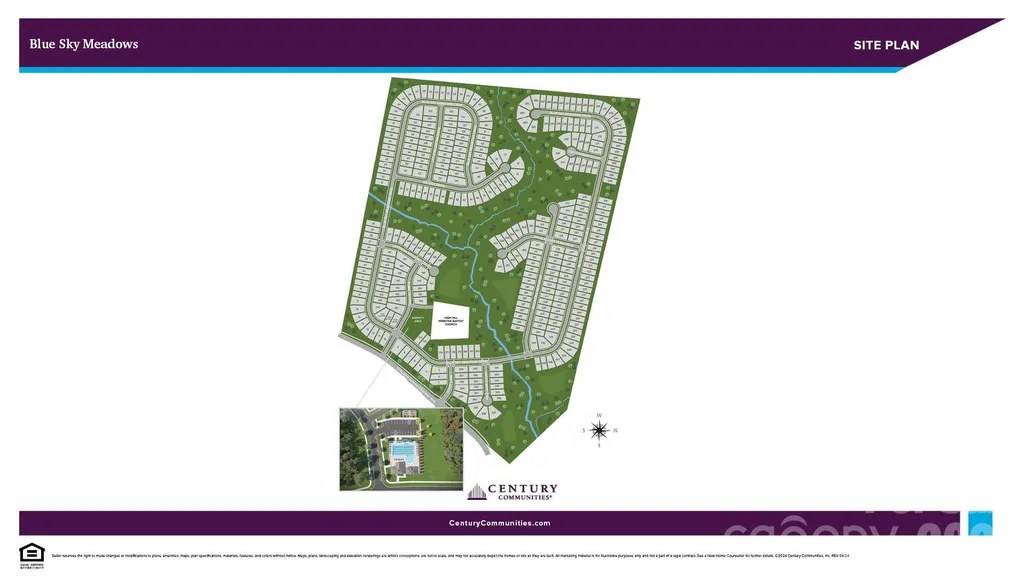
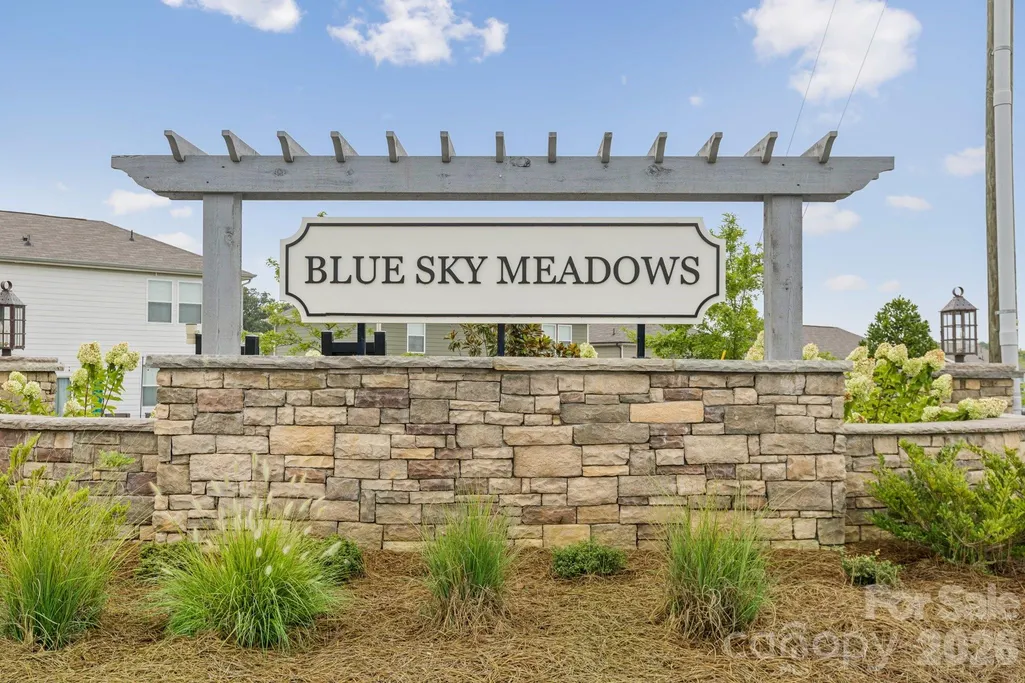
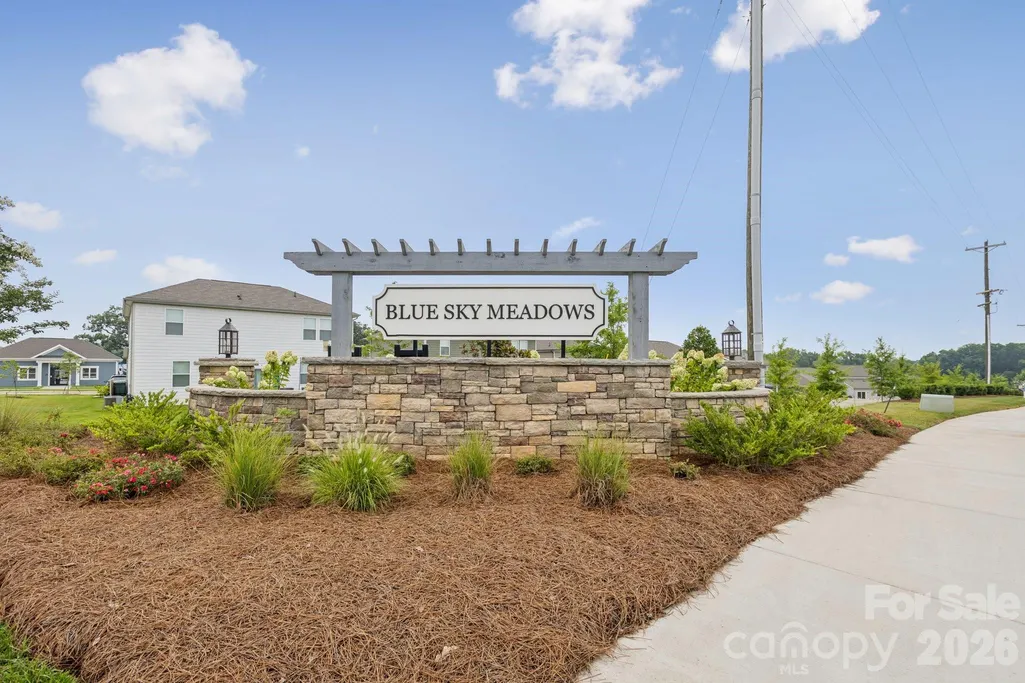
- NeighborhoodBlue Sky Meadows
- Zip28110
- StyleTransitional
- Year Built2026
- Price$ 415,990
- Bedrooms5
- Full Bathrooms3
- Half Bathrooms0
- Sqr Footage2570
- Lot Size0.16 Acres
Data Source:
Canopy MLS
Property Description
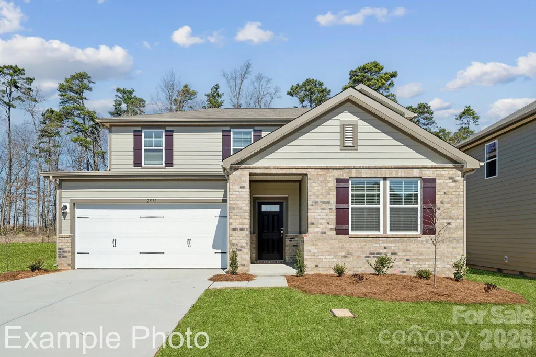
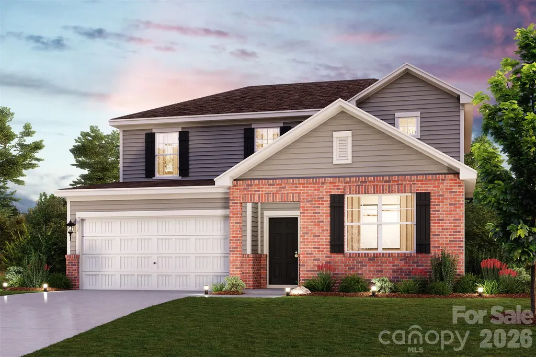
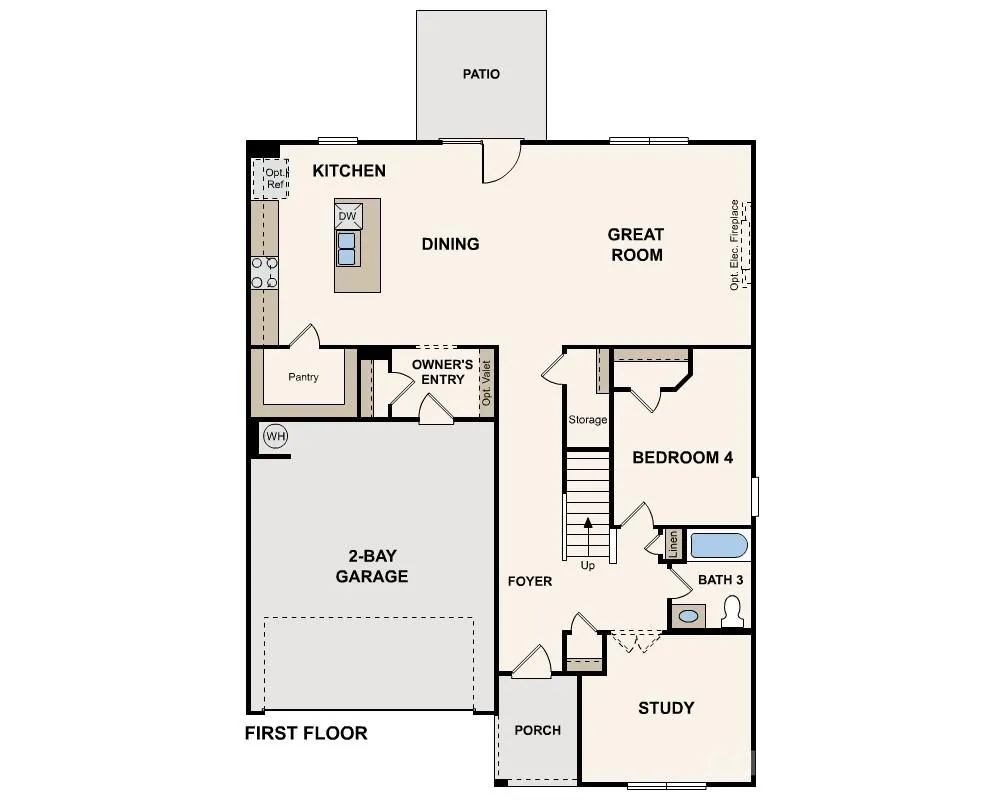
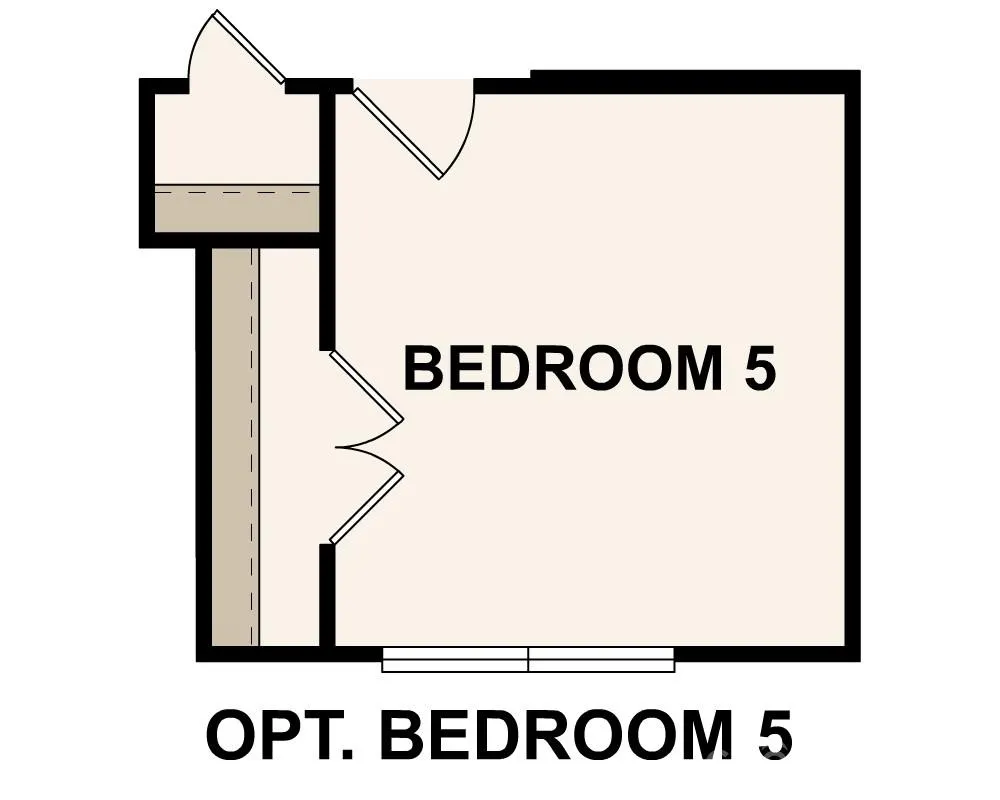
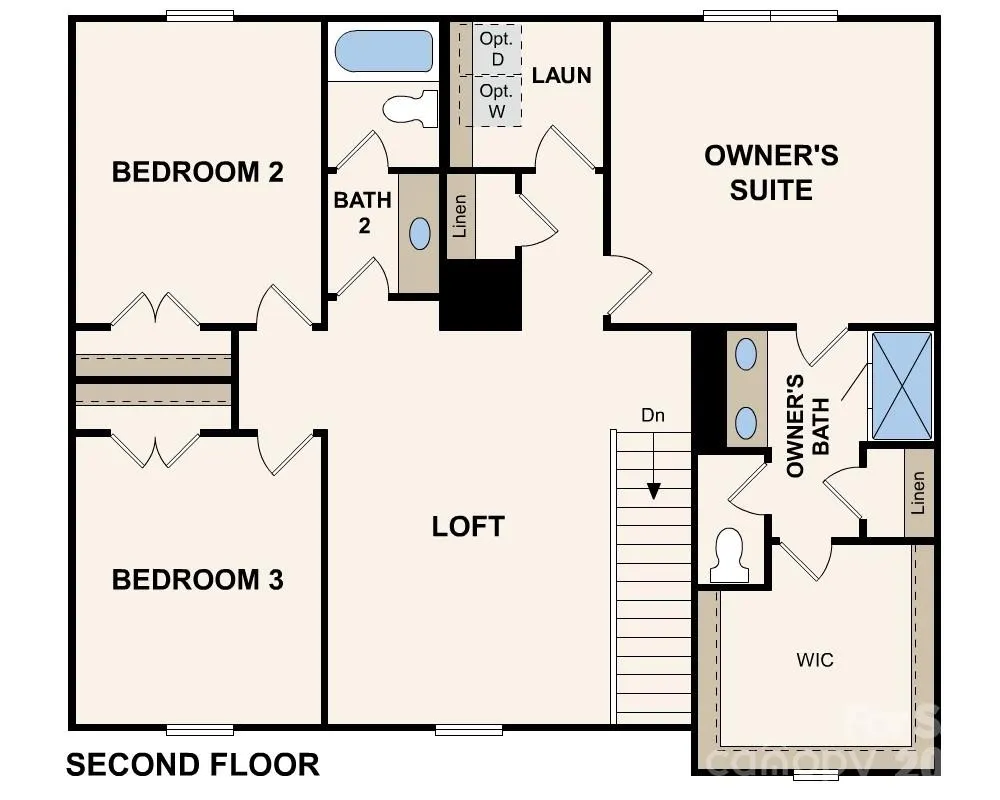
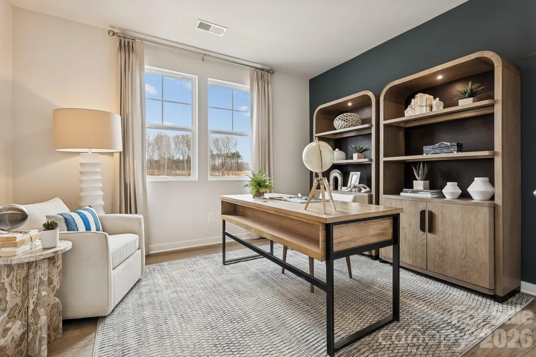
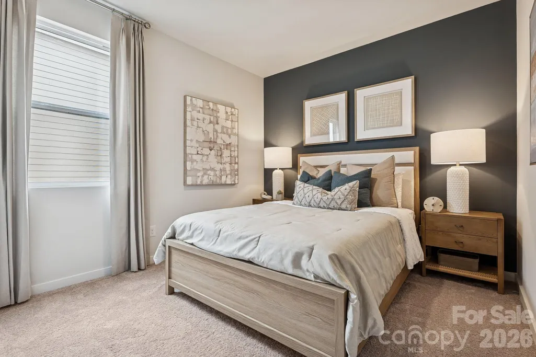
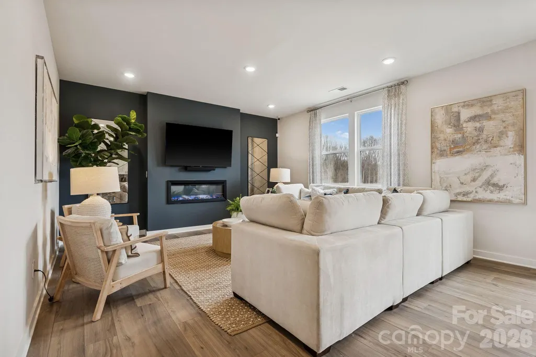
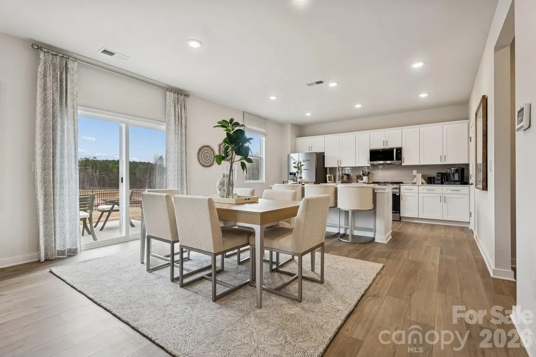
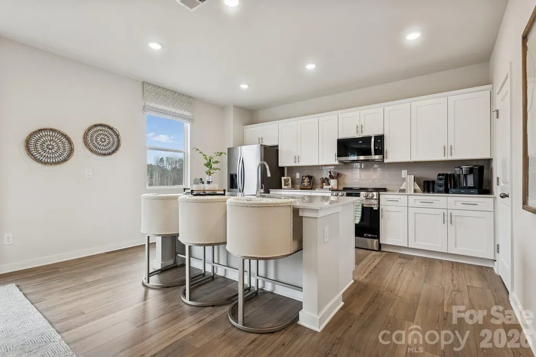
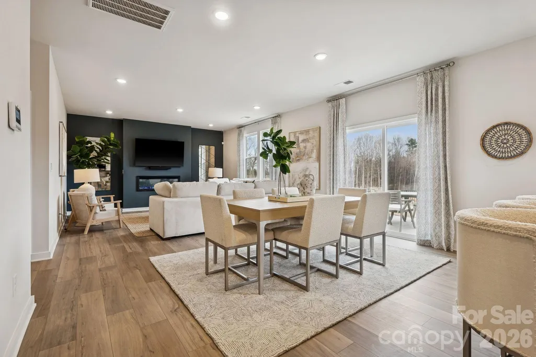
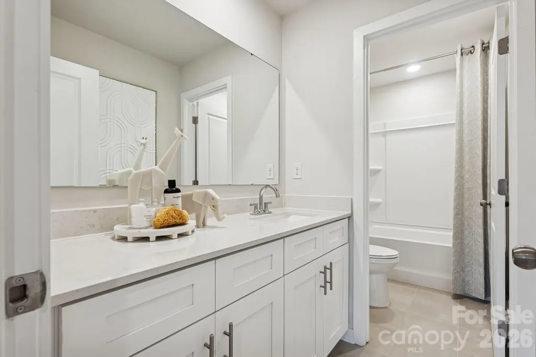
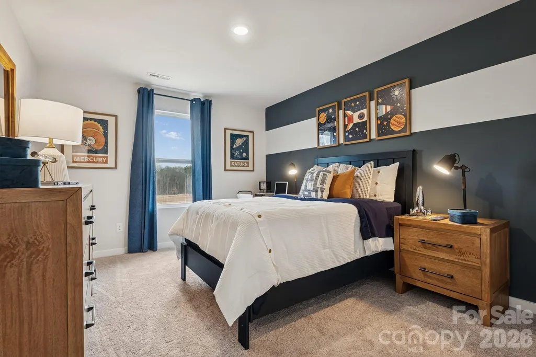
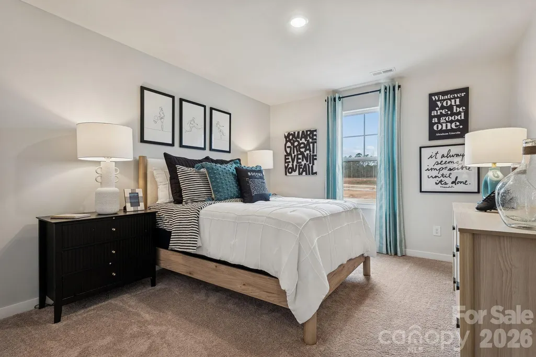
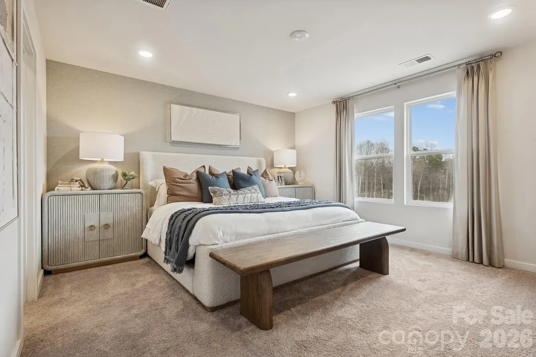
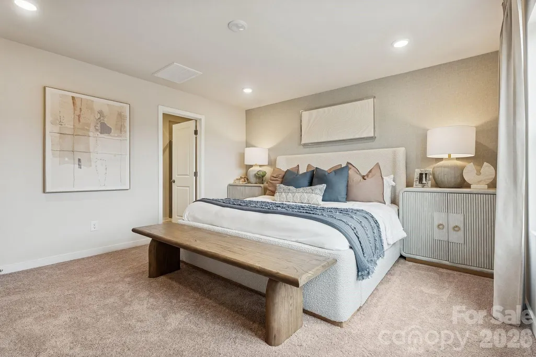
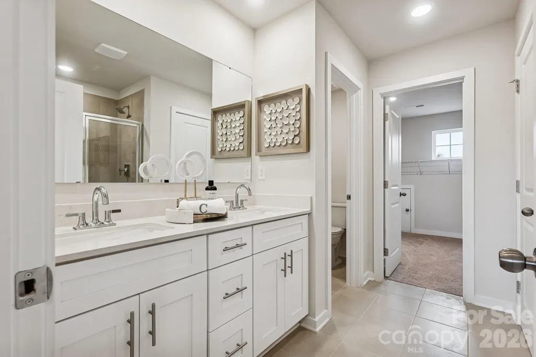
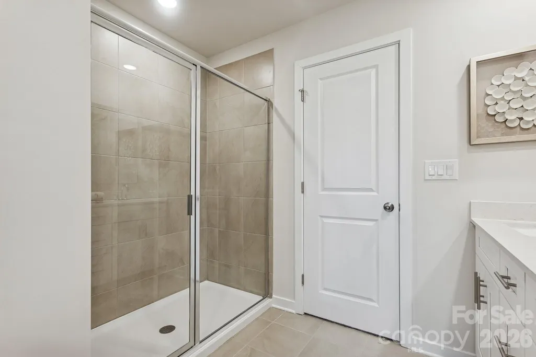
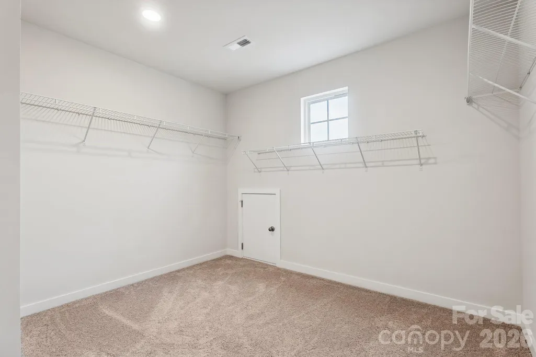
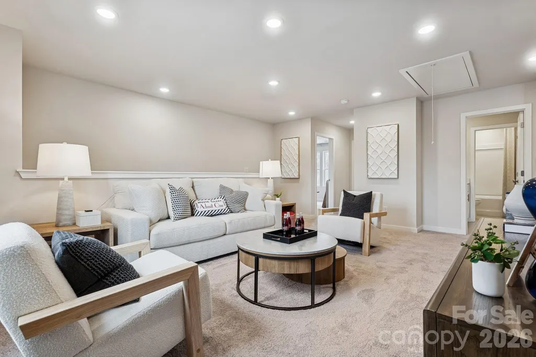
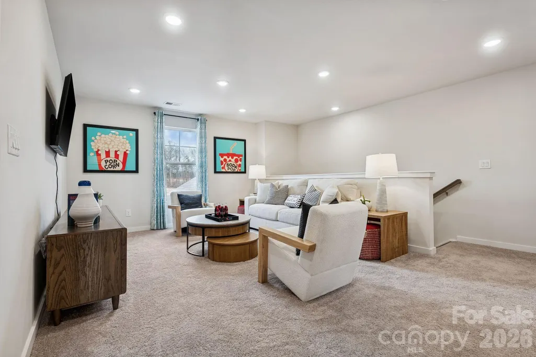
Discover your dream home in Monroe with the Harding floor plan at Blue Sky Meadows! This stunning 5-bedroom, 3-bath gem offers 2,570 sq. ft. of elegant, open-concept living. The chef’s kitchen dazzles with quartz countertops, a large island, a generous sized walk-in pantry and seamless flow into the living area with a cozy electric fireplace & cedar mantle on a shiplap accent wall —perfect for entertaining or relaxing. Enjoy the flexibility of 2 first-floor bedrooms with a full bath. Heading upstairs, you’ll find additional living space with a versatile loft, surrounded by two generous secondary bedrooms and a shared full bathroom. The luxurious primary suite is upstairs and boasts a spa-like bathroom and spacious walk-in closet.
| Elementary School | Middle School | High School |
|---|---|---|
| Porter Ridge Elementary School | Piedmont Middle School | Piedmont High School |
| Price History | |
|---|---|
| 7/16/2026 | Listed $440,755 |
| 8/12/2026 | 3$430,990 |
| 8/28/2026 | 4$415,990 |
General Features
| Living Area | 2570 |
|---|---|
| Sewer | Public Sewer |
| Heating | Central,Forced Air,Zoned |
| Cooling | Central Air,Zoned |
| Utilities | Electricity Connected,Underground Utilities,Wired Internet Available |
| Roof | Composition |
| Appliances | Dishwasher,Disposal,Electric Oven,Electric Range,Electric Water Heater,Exhaust Fan,Microwave,Oven,Plumbed For Ice Maker |
| Development Status | Under Construction |
| Zoning | R-1 |
| HOA Fee | 300 |
| Garage Spaces | 2 |
| Patio/Porch Features | Covered,Front Porch,Patio |
| Architectural Style | Transitional |
| Security Features | Carbon Monoxide Detector(s),Smoke Detector(s) |
| Construction Materials | Fiber Cement |
| Year Built | 2026 |
| Levels | Two |
| Property Subtype | Single Family Residence |
| Parcel Number | 09216753 |
| Waterfront Features | None |
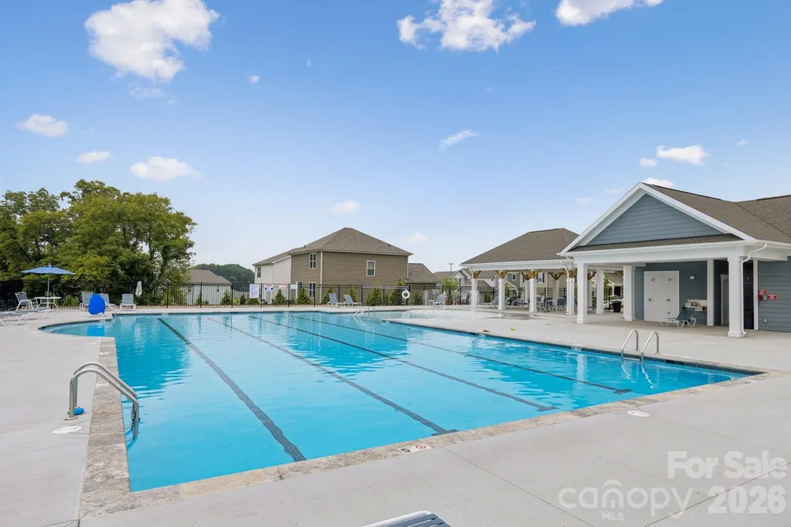
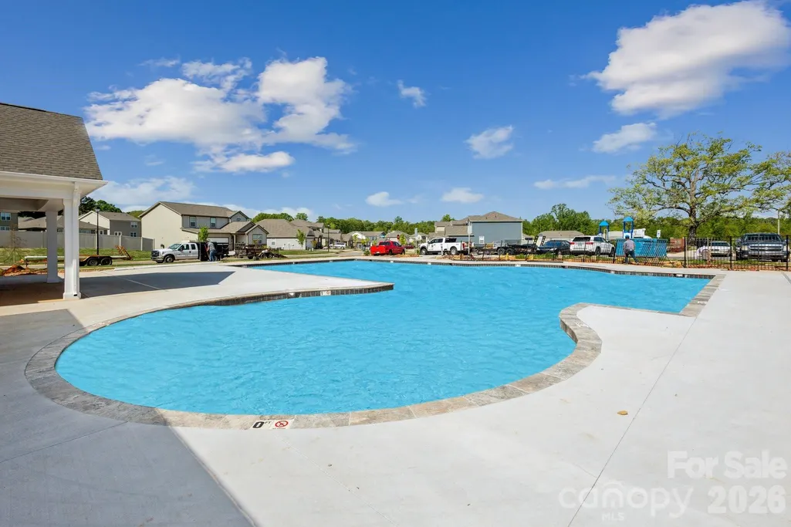
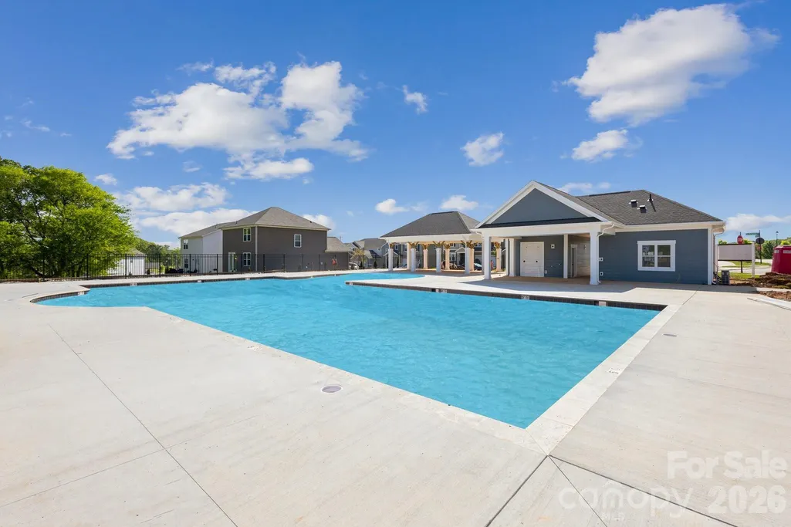
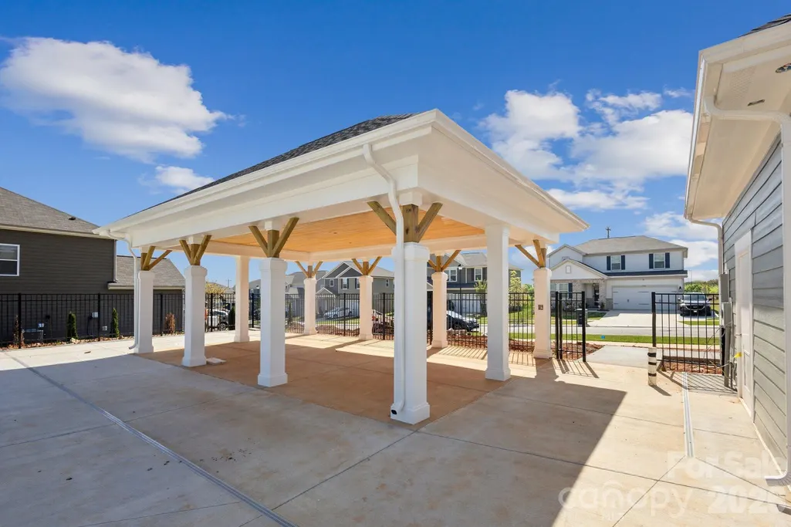
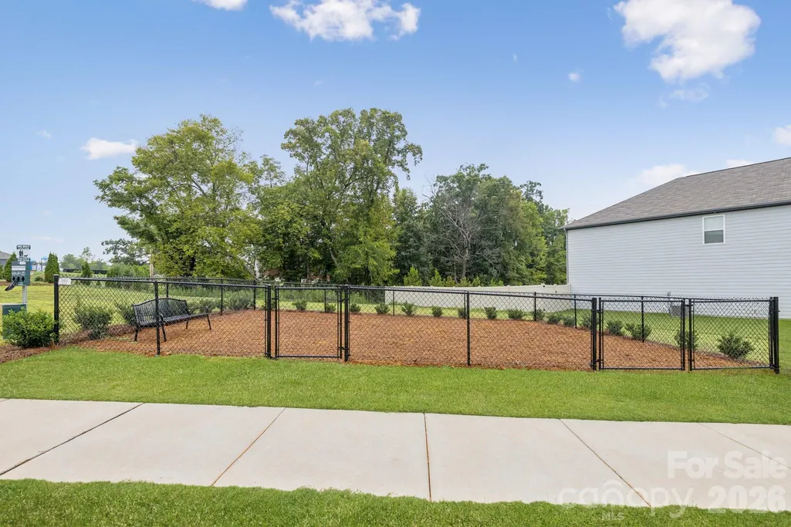
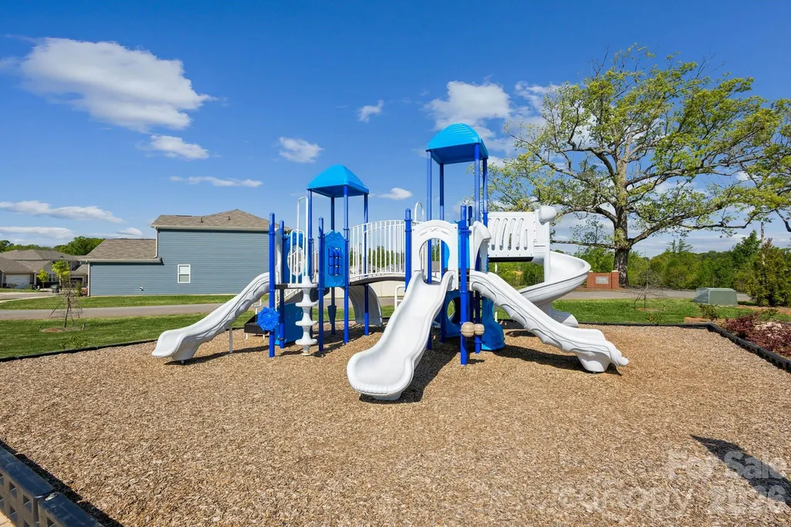
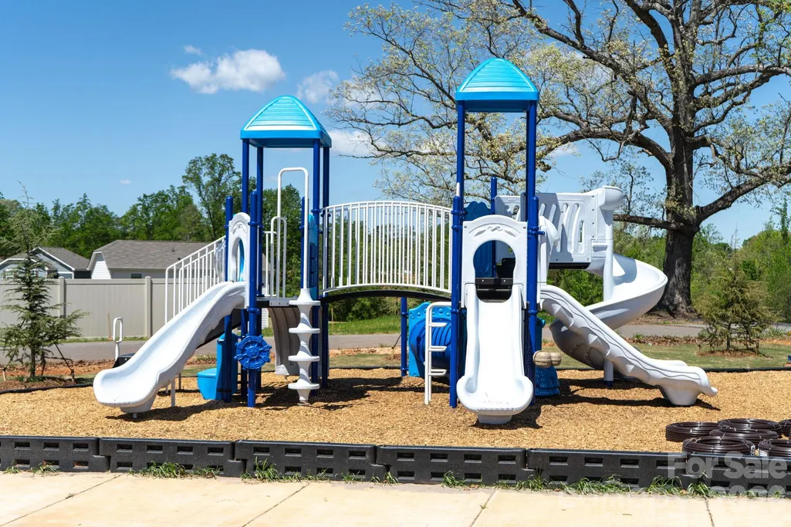
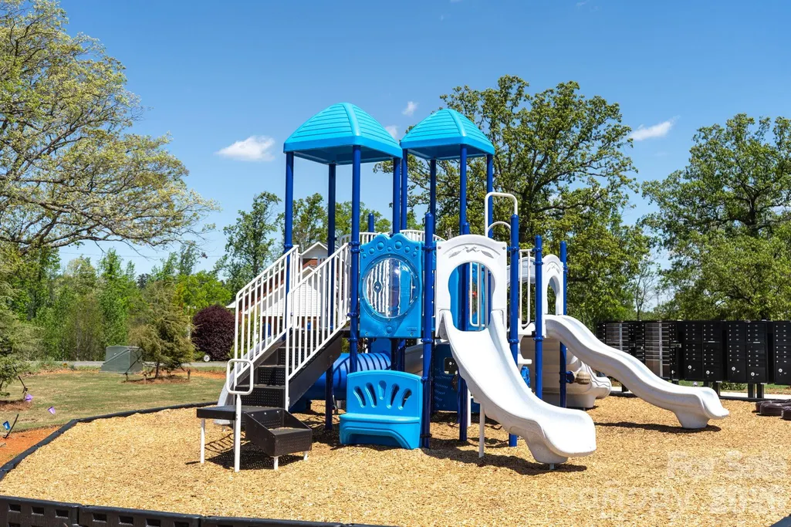
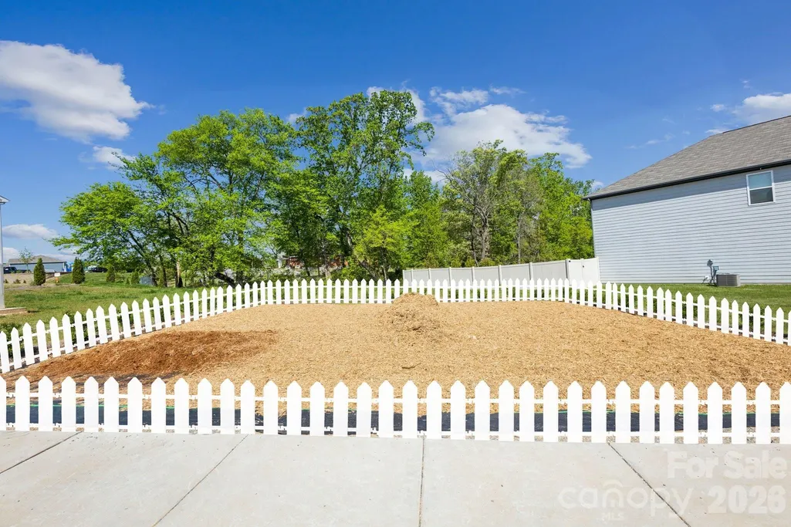
| Community Features | Cabana,Dog Park,Outdoor Pool,Picnic Area,Playground,Sidewalks,Street Lights,Walking Trails |
| Assoc Fee Paid Per | Quarterly |
| County | Union |
| New Construction | Yes |
| Property Type | Residential |
| HOA | Yes |
| Subdivision Name | Blue Sky Meadows |
| Garage Y/N | Yes |
| Green Sustainability | Low VOC Coatings |
| Full Baths | 3 |
| Directions | Take 74 South from Charlotte past Monroe Mall. RIGHT at Concord Ave exit. Turn LEFT onto Concord Ave. Blue Sky Meadows is less than a mile on your left. The sales office is located at 421 Scout Lane. |
| High School | Piedmont |
| City | Monroe |
| Association Name | Cusick |
| Senior Community Y/N | No |
| Open Parking Spaces | 2 |
| Lot Size Units | Acres |
| Carport Y/N | No |
| Elementary School | Porter Ridge |
| Middle/Junior High School | Piedmont |
| Additional Parcels Y/N | No |
| Virtual Tour | https://www.zillow.com/view-imx/a0bf6146-19b7-4e26-b053-b42feb53f90f?initialViewType=pano |
| Builder Name | Century Communities |
| Standard Status | Active |
| CAR_HOASubjectTo | Required |
| Construction Type | Site Built |
| Restrictions | Architectural Review,Manufactured Home Not Allowed,Signage,Subdivision,Other - See Remarks |
| Virtual Tour | https://www.zillow.com/view-imx/a0bf6146-19b7-4e26-b053-b42feb53f90f?initialViewType=pano |
| Listing Terms | Cash,Conventional,FHA,VA Loan |
Interior Features
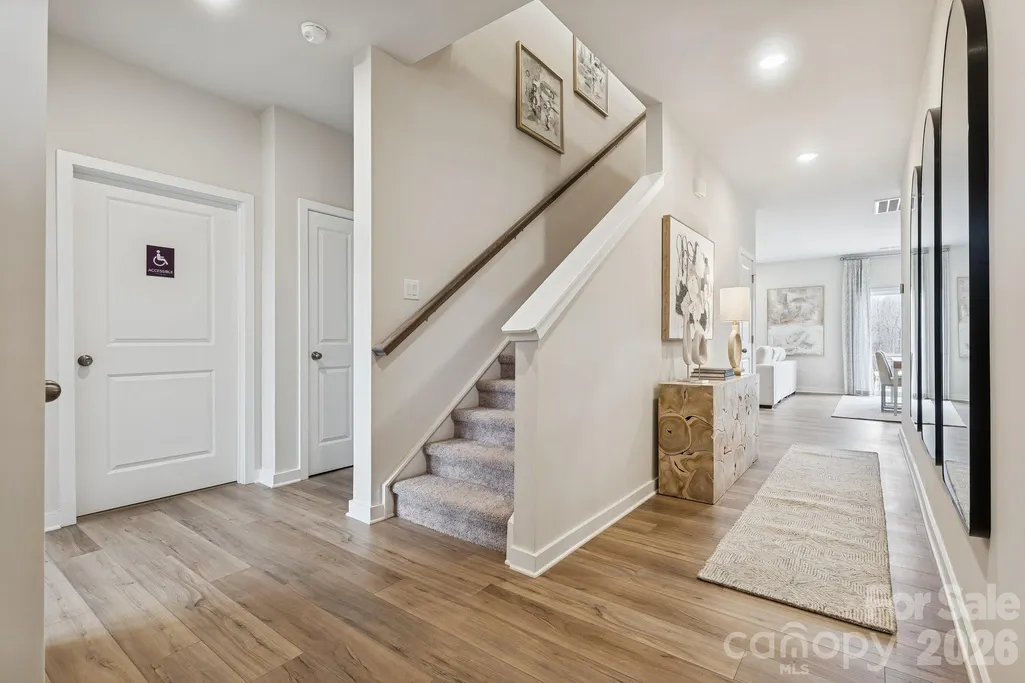
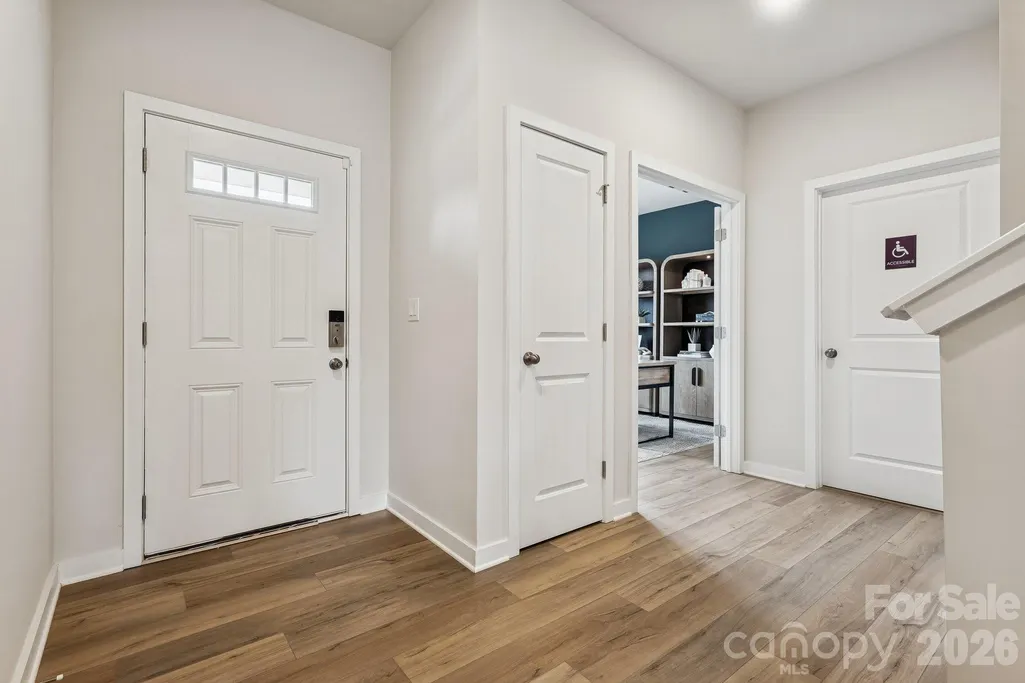
| Interior Amenities | Attic Stairs Pulldown,Cable Prewire,Drop Zone,Entrance Foyer,Garden Tub,Kitchen Island,Open Floorplan,Pantry,Walk-In Closet(s),Walk-In Pantry |
|---|---|
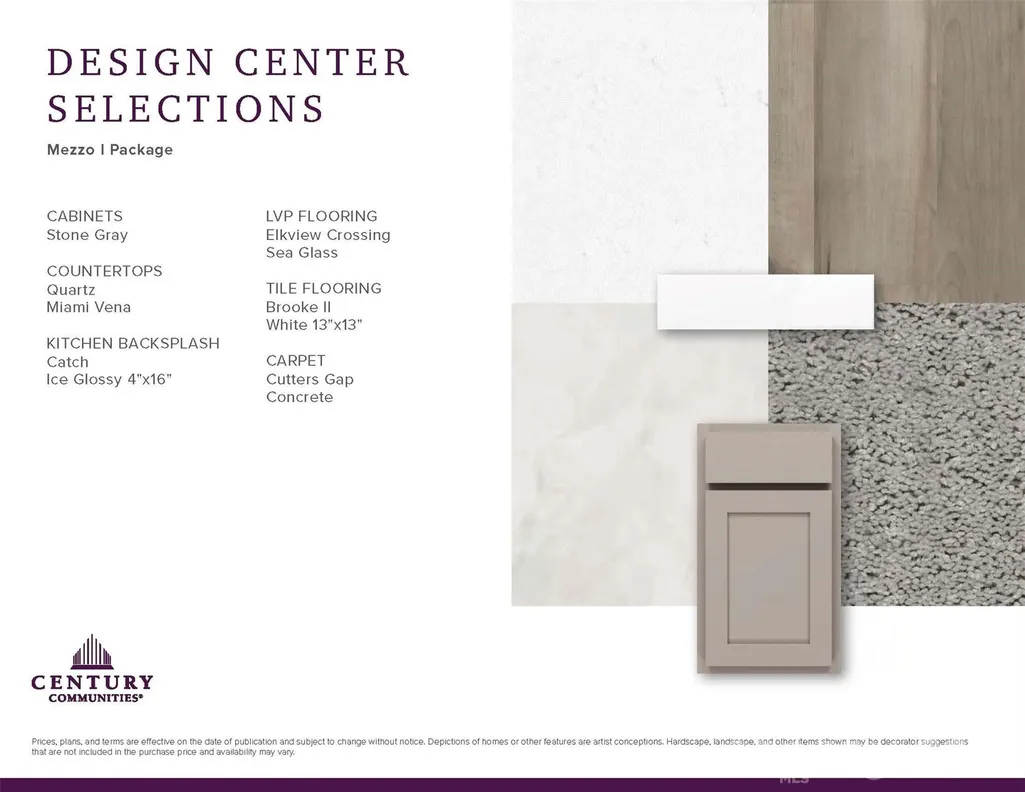
| Flooring | Carpet,Tile,Vinyl |
| Fireplace Features | Electric,Family Room |
| Basement (Y/N) | No |
| Window Features | Insulated Window(s) |
| Fireplace Y/N | Yes |
| Above Grade Finished Area | 2570 |
| Laundry Features | Electric Dryer Hookup,Inside,Laundry Room,Upper Level,Washer Hookup |
| Total Bedrooms | 5 |
| Total Baths | 3 |
| SqFt Main | 1344 |
| SqFt Garage | 465 |
| SqFt Upper | 1226 |
| Bedroom | 2 |
Exterior Features
| Parking Features | Driveway,Attached Garage,Garage Door Opener,Garage Faces Front |
|---|---|
| Water Source | City |
| Lot Size Area | 0.16 |
| Foundation Details | Slab |
| Road Surface Type | Concrete,Paved |
| Door Features | Insulated Door(s),Sliding Doors |
| Builder Model | Harding A |
| Road Responsibility | Publicly Maintained Road |
| Main Level Garage YN | Yes |
Amenities
- Foreclosure
- Views
- Short Sale
- New Construction
- Adult 55+
- Lease To Own
- No HOA Fees
- Furnished
- Primary On Main
- Air Conditioning
- Seller Finance
- Green
- Fixer Upper
- Horse
- Golf
- Fireplace
- Deck
- Garage
- Basement
- Pool
Property vs Single Family Average in 28110
Price
Year Built
Visits

 Mountain Lakes Board of Realtors® All information deemed reliable but not guaranteed. All properties are subject to prior sale, change or withdrawal. Neither listing broker(s) or information provider(s) shall be responsible for any typographical errors, misinformation, misprints and shall be held totally harmless. Listing(s) information is provided for consumer's personal, non-commercial use and may not be used for any purpose other than to identify prospective properties consumers may be interested
