

Address
2002 Canopy Drive, Indian Trail, NC
Price
$ 525,000
Property Attributes
- ID#4406703
- TypeSingle Family
- Listing Status Active
- CountyUNION
- CityIndian Trail
- AreaUnion County
- NeighborhoodBrandon Oaks
- Zip28079
- Style
- Year Built2014
- Price$ 525,000
- Bedrooms4
- Full Bathrooms3
- Half Bathrooms1
- Sqr Footage2887
- Lot Size0.18 Acres
Data Source:
Canopy MLS
Property Description
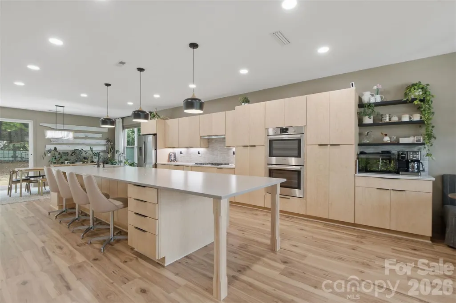
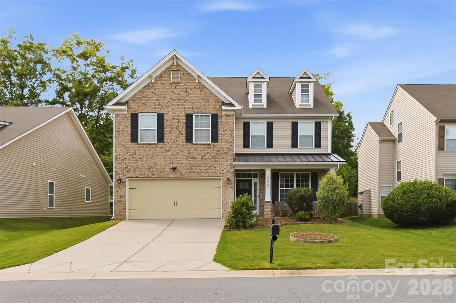
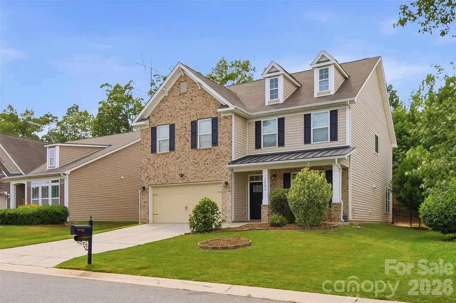
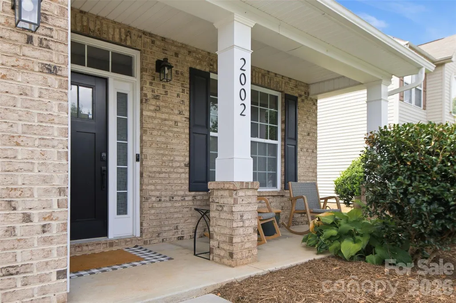
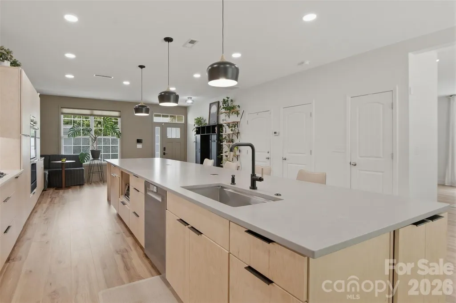
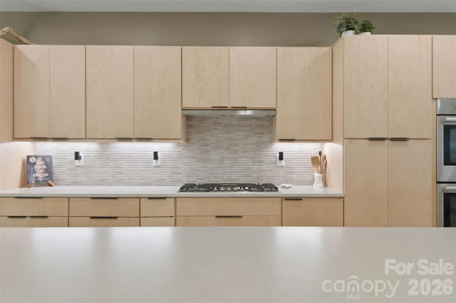
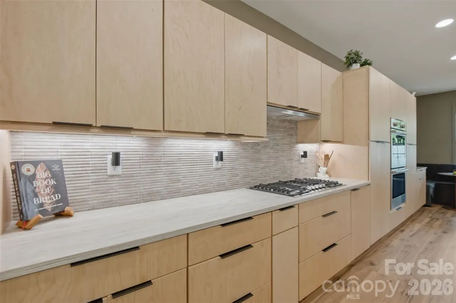
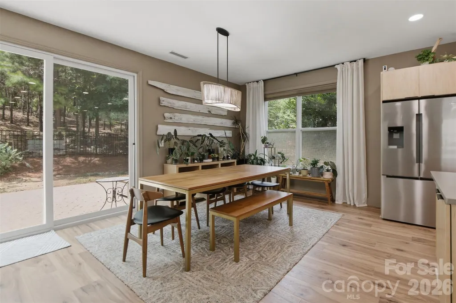
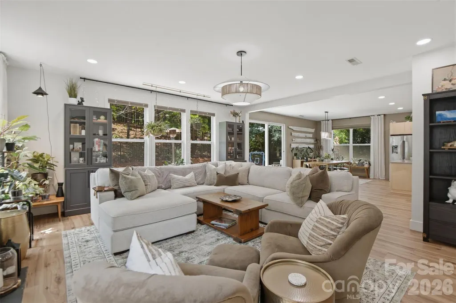
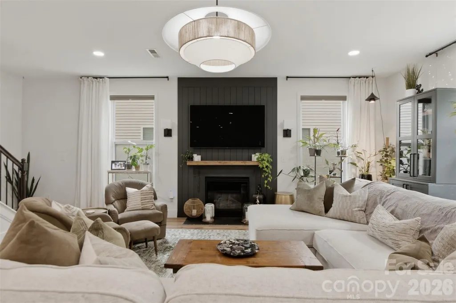
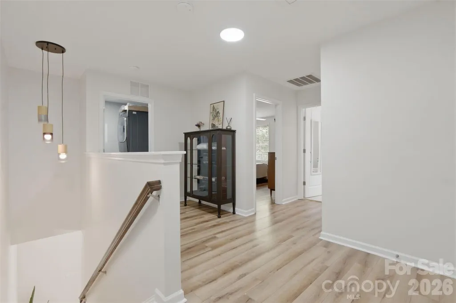
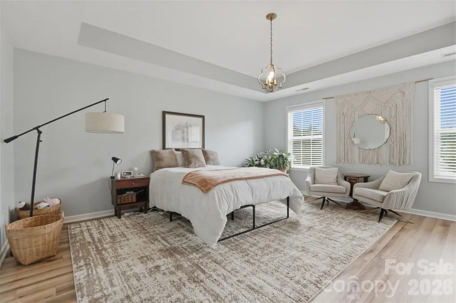
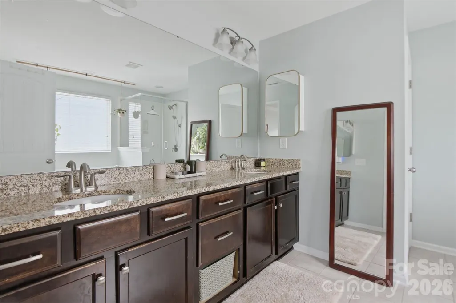
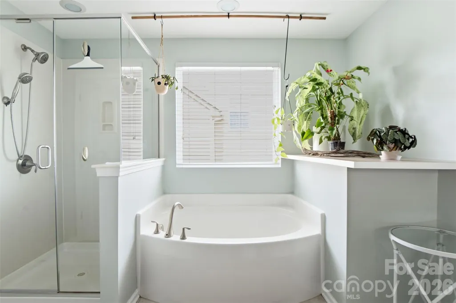
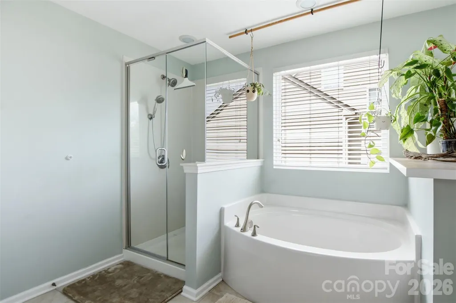
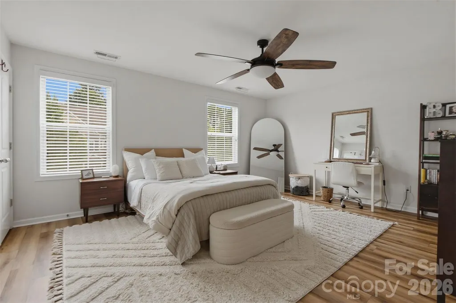
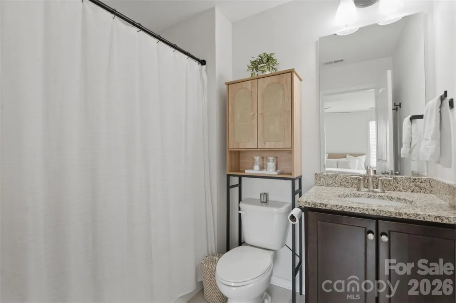
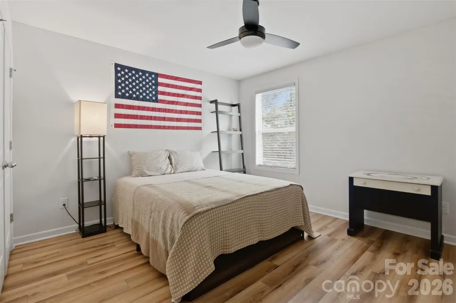
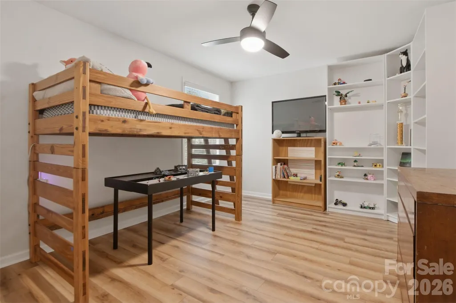
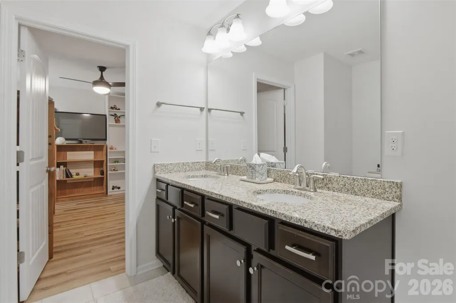
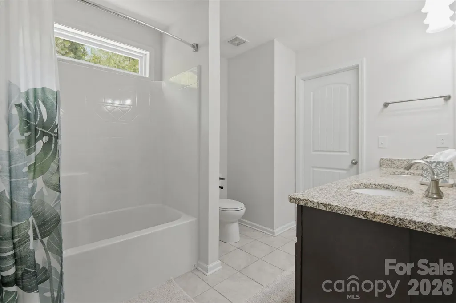
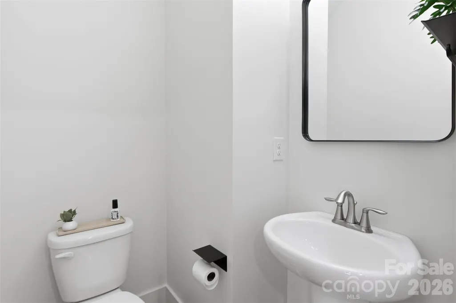
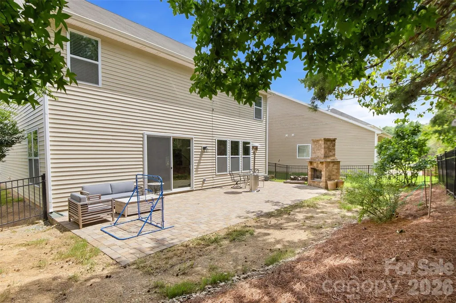
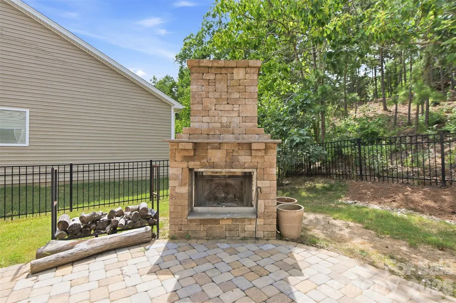
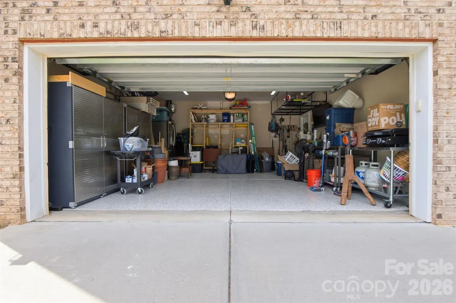
Stop your search—this is the one. Nestled in the highly desirable Brandon Oaks neighborhood of Indian Trail, this nearly 3,000 sq. ft. showpiece offers 4 bedrooms, 3.5 baths, and a level of quality and craftsmanship that's truly hard to find. The heart of the home is a stunning, brand-new custom kitchen designed for both everyday living and unforgettable entertaining. Featuring a spectacular 17-foot island, premium Bosch appliances, quartz countertops, custom cabinetry, a 36-inch cooktop, and double wall ovens, this space is as functional as it is beautiful. The first floor has been thoughtfully reimagined into a true open-concept layout that flows effortlessly from room to room, creating the perfect setting for hosting dinner parties, holiday gatherings, or simply enjoying time with family and friends. A whole house water filtration system gives you peace of mind while new flooring, updated lighting, and new paint throughout the home add a fresh, modern feel. Step outside to your own private retreat, complete with a beautifully designed paver patio and outdoor fireplace—an ideal space for relaxing or entertaining year-round. Even the finished garage impresses with durable epoxy floors. Enjoy all the amenities of the HOA that include a pool, tennis courts, pond, walking trails, playground and much more. Every detail has been carefully updated, creating a home that's not only gorgeous but truly one of a kind. This is more than a house—it's a place where memories are made. Don't miss the opportunity to make it yours.
| Elementary School | Middle School | High School |
|---|---|---|
| Shiloh Valley Elementary School | Sun Valley Middle School | Sun Valley High School |
| Price History | |
|---|---|
| 7/23/2026 | Listed $525,000 |
General Features
| Living Area | 2887 |
|---|---|
| Sewer | Public Sewer |
| Heating | Central |
| Cooling | Central Air |
| Appliances | Refrigerator |
| Zoning | AQ0 |
| HOA Fee | 664 |
| Garage Spaces | 2 |
| Patio/Porch Features | Patio |
| Construction Materials | Vinyl |
| Exclusions | Garage Ceiling Storage Units |
| Year Built | 2014 |
| Levels | Two |
| Property Subtype | Single Family Residence |
| Parcel Number | 07-090-999 |
| Community Features | Clubhouse,Outdoor Pool,Playground,Pond,Sidewalks,Sport Court,Tennis Court(s) |
| Assoc Fee Paid Per | Annually |
| County | Union |
| New Construction | No |
| Property Type | Residential |
| HOA | Yes |
| Subdivision Name | Brandon Oaks |
| Garage Y/N | Yes |
| Full Baths | 3 |
| High School | Sun Valley |
| City | Indian Trail |
| Association Name | Cams Management- Brandon Oaks Community Assoc. |
| Senior Community Y/N | No |
| Lot Size Units | Acres |
| Carport Y/N | No |
| Elementary School | Shiloh Valley |
| Middle/Junior High School | Sun Valley |
| Additional Parcels Y/N | No |
| Standard Status | Active |
| CAR_HOASubjectTo | Required |
| Construction Type | Site Built |
| Tax Assessed Value | 522900 |
Interior Features
| Fireplace Features | Gas,Living Room |
|---|---|
| Basement (Y/N) | No |
| Fireplace Y/N | Yes |
| Above Grade Finished Area | 2887 |
| Half Baths | 1 |
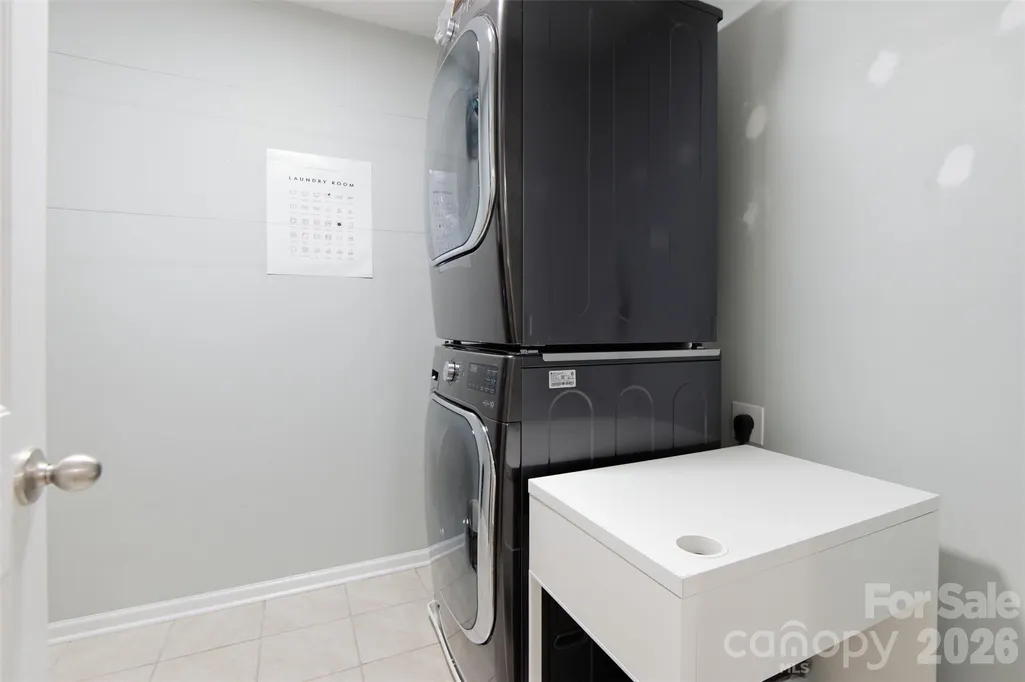
| Laundry Features | Laundry Room |
| Total Bedrooms | 4 |
| Total Baths | 4 |
| SqFt Main | 1237 |
| SqFt Upper | 1650 |
Exterior Features
| Fencing | Back Yard |
|---|---|
| Parking Features | Attached Garage |
| Water Source | City |
| Lot Size Area | 0.18 |
| Foundation Details | Slab |
| Road Surface Type | Concrete |
| Other Parking | Epoxy floors in garage |
| Road Responsibility | Publicly Maintained Road |
| Main Level Garage YN | Yes |
Amenities
- Foreclosure
- Views
- Short Sale
- New Construction
- Adult 55+
- Lease To Own
- No HOA Fees
- Furnished
- Primary On Main
- Air Conditioning
- Seller Finance
- Green
- Fixer Upper
- Horse
- Golf
- Fireplace
- Deck
- Garage
- Basement
- Pool
Property vs Single Family Average in 28079
Price
Year Built
Visits

 Mountain Lakes Board of Realtors® All information deemed reliable but not guaranteed. All properties are subject to prior sale, change or withdrawal. Neither listing broker(s) or information provider(s) shall be responsible for any typographical errors, misinformation, misprints and shall be held totally harmless. Listing(s) information is provided for consumer's personal, non-commercial use and may not be used for any purpose other than to identify prospective properties consumers may be interested
