
Price Reduction - Primary on Main
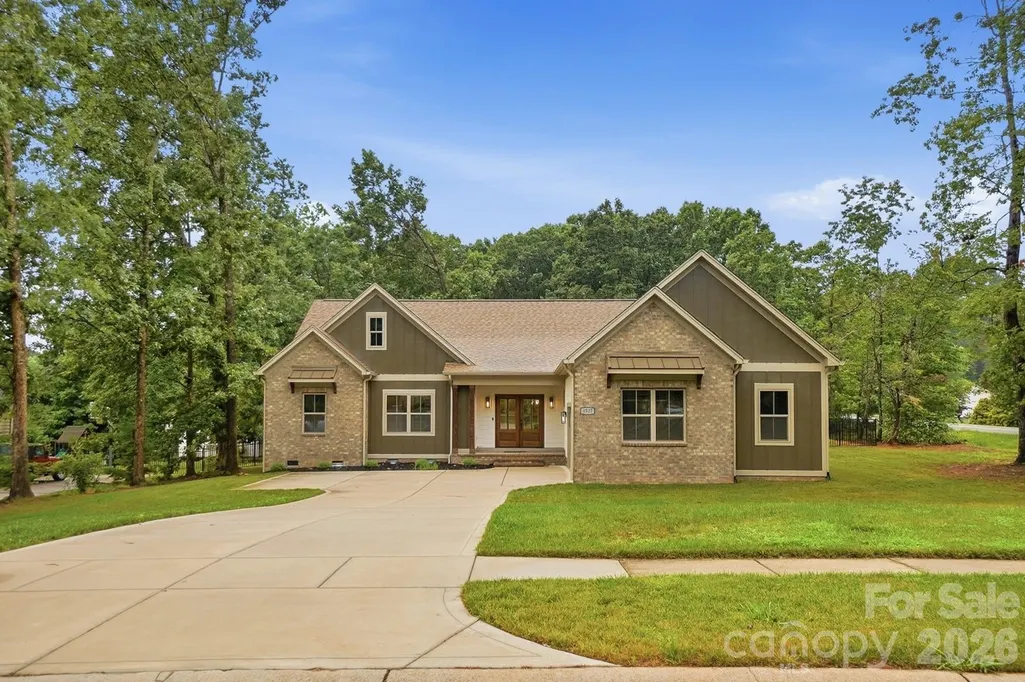
Address
4527 Burrenfort Drive, Denver, NC
Price
$ 625,000
Property Attributes
- ID#4408642
- TypeSingle Family
- Listing Status Active
- CountyCATAWBA
- CityDenver
- AreaCatawba County
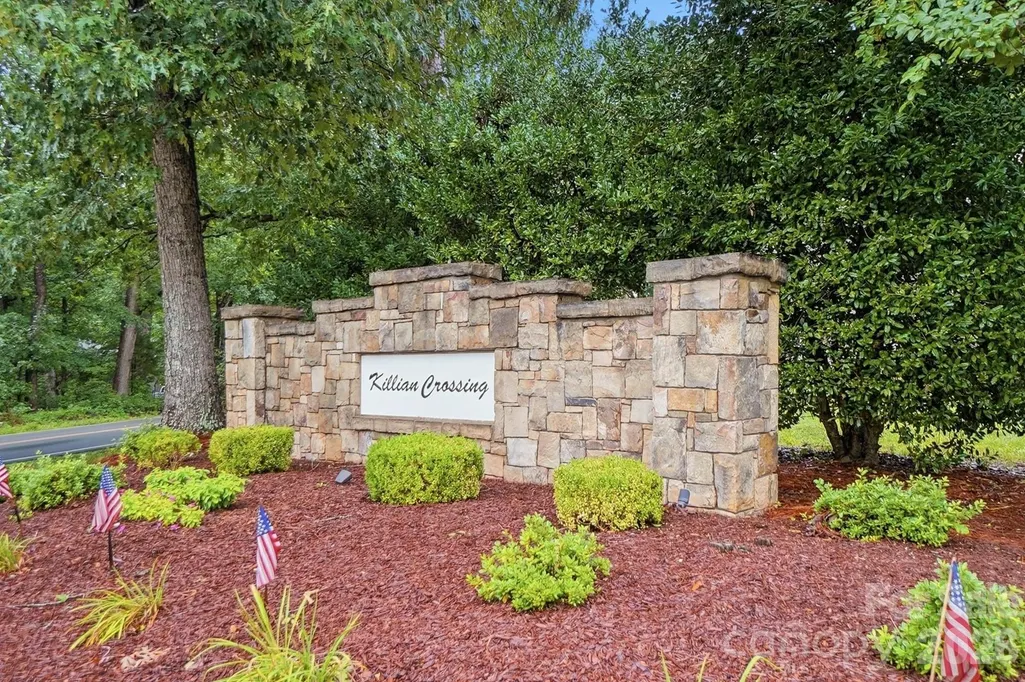
- NeighborhoodKillian Crossing
- Zip28037
- Style
- Year Built2025
- Price$ 625,000
- Bedrooms3
- Full Bathrooms2
- Half Bathrooms0
- Sqr Footage2084
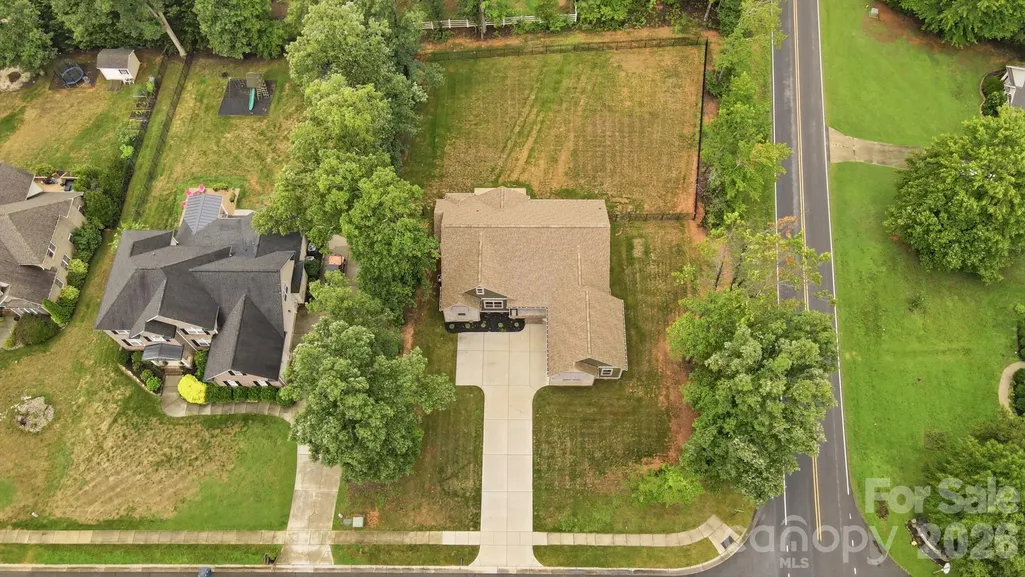
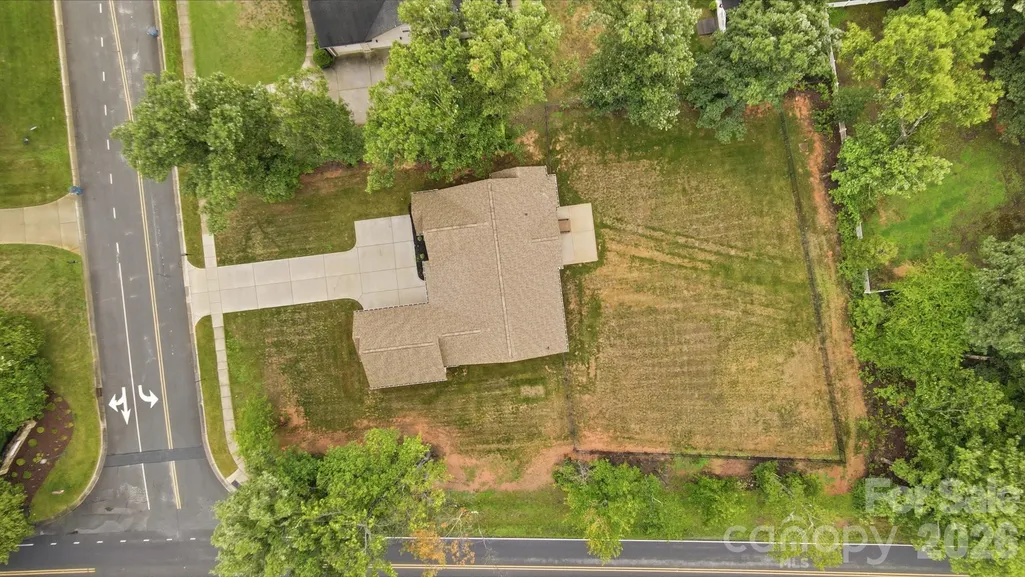
- Lot Size0.61 Acres
Data Source:
Canopy MLS
Property Description
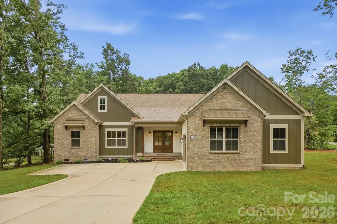
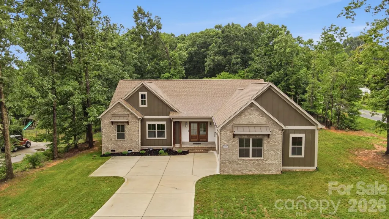
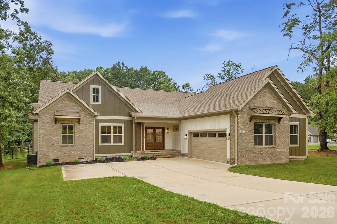
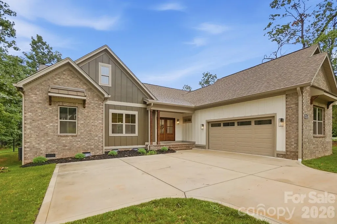
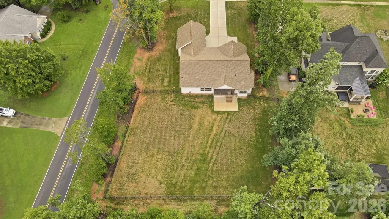
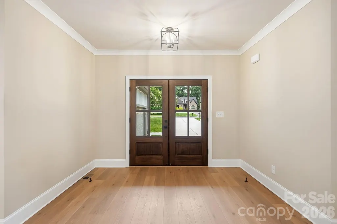
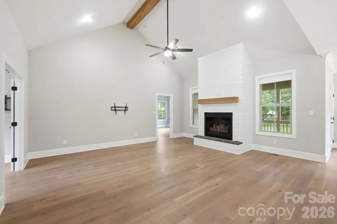
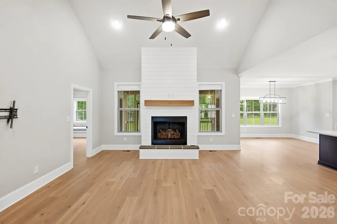
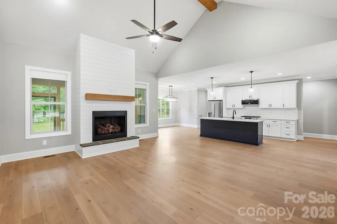
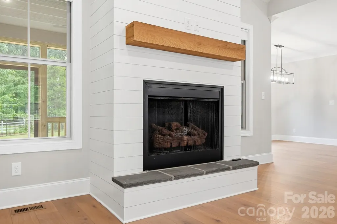
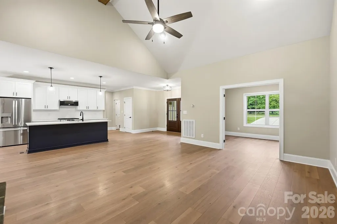
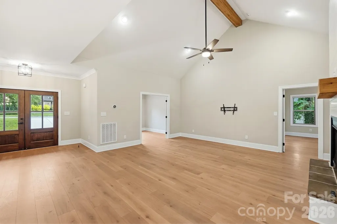
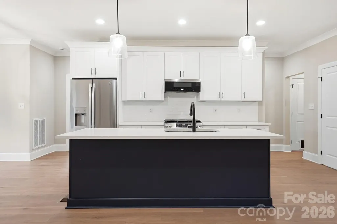
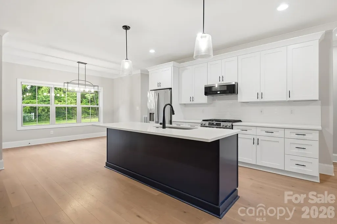
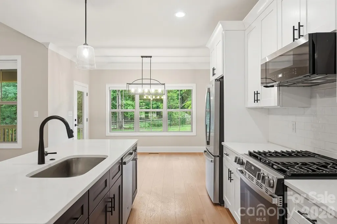
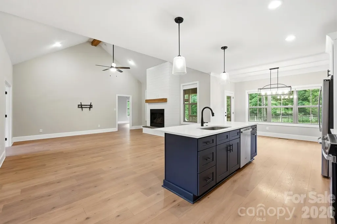
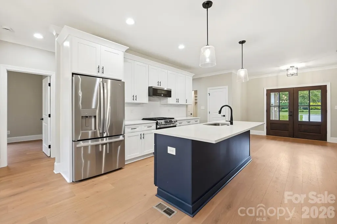
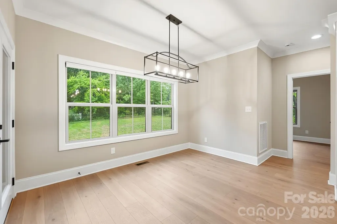
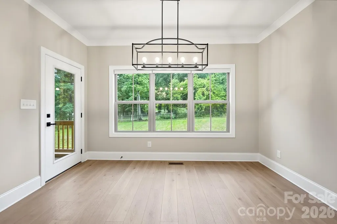
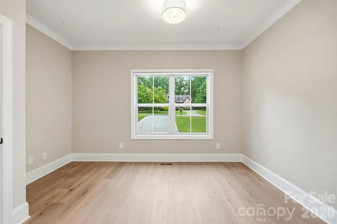
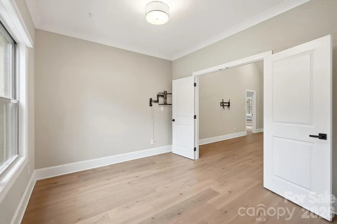
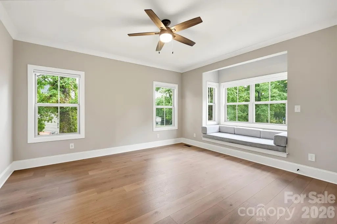
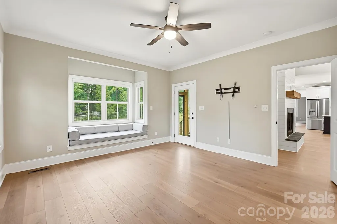
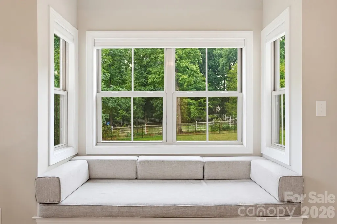
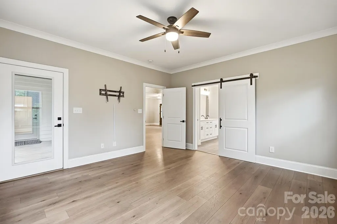
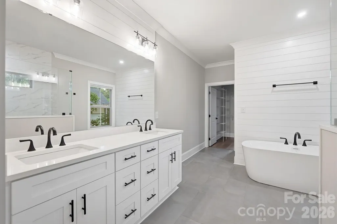
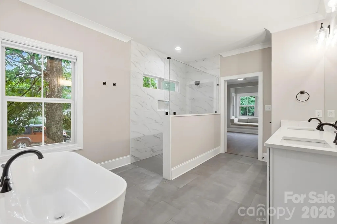
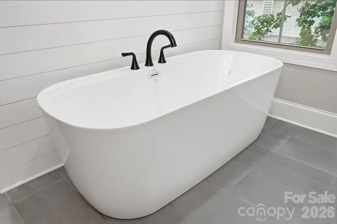
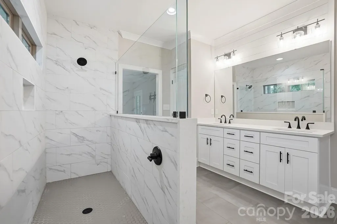
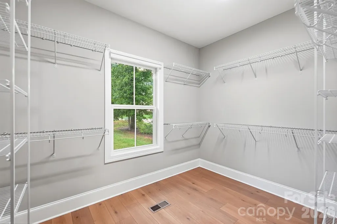
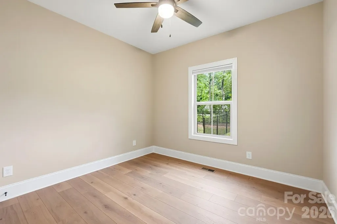
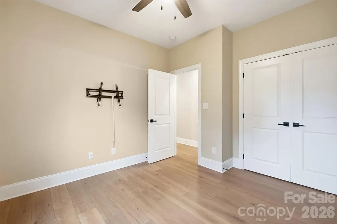
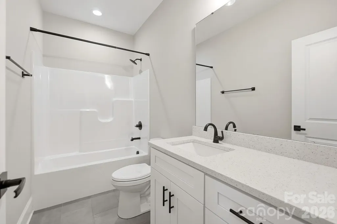
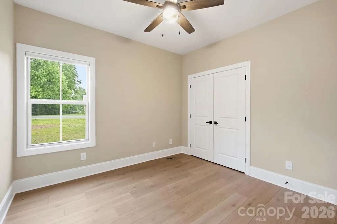
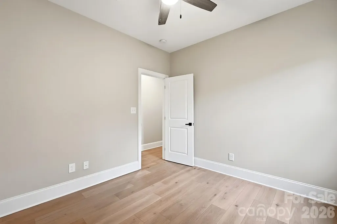
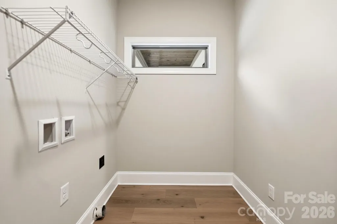
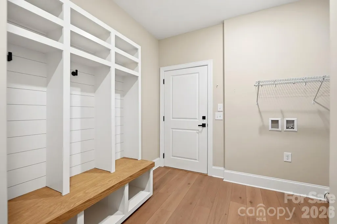
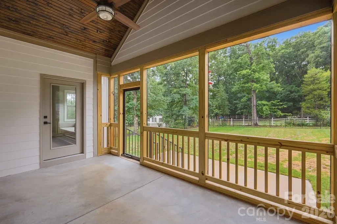
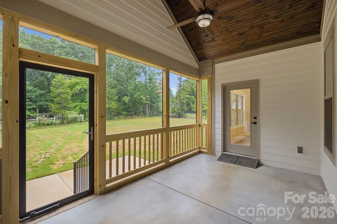
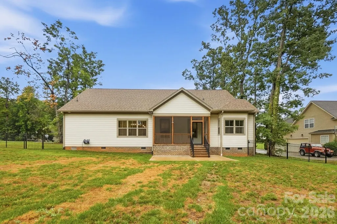
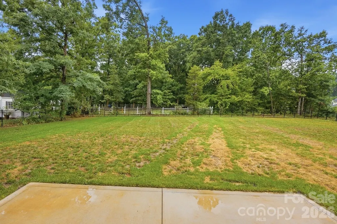
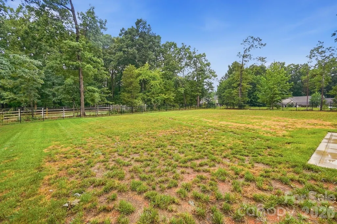
Welcome to 4527 Burrenfort Dr. in Denver, NC—a stunning new construction home completed in 2025 and situated on a spacious 0.621-acre corner lot. This thoughtfully designed 3-bedroom, 2-bath home offers 2,032 square feet of beautifully finished living space with a flexible floor plan to fit a variety of lifestyles. A dedicated bonus room with French doors and a closet provides the perfect space for a 4th bedroom, home office, playroom, or media room. The open-concept layout creates a seamless flow between the living, dining, and kitchen areas, making it ideal for both everyday living and entertaining. The chef-inspired kitchen features quartz countertops, a large center island, a gas range, and premium stainless steel appliances, offering both style and functionality. Natural light fills the spacious living areas, creating a warm and inviting atmosphere throughout the home. The private primary suite serves as a relaxing retreat with direct access to the enclosed porch. The luxurious en-suite bath features a freestanding soaking tub, oversized walk-in shower with marble walls, tile flooring, and a generous walk-in closet. A charming window seat with built-in storage adds character while providing the perfect spot to read, relax, or enjoy your morning coffee. Outdoor living is equally impressive with a fenced backyard and an enclosed porch accessible from both the dining area and the primary suite, creating an ideal setting for entertaining or unwinding after a long day. HOA guidelines allow pools, allowing buyers to create their own private backyard oasis. This home combines modern design, quality craftsmanship, and versatile living spaces in one exceptional package. Don't miss your opportunity to own this move-in-ready home that offers the perfect balance of comfort, luxury, and functionality. Schedule your private showing today!
| Elementary School | Middle School | High School |
|---|---|---|
| Unspecified Elementary School | Unspecified Middle School | Unspecified High School |
| Price History | |
|---|---|
| 7/30/2026 | Listed $635,000 |
| 8/25/2026 | 2$625,000 |
General Features
| Living Area | 2084 |
|---|---|
| Sewer | Private Sewer |
| Heating | Heat Pump |
| Cooling | Ceiling Fan(s),Central Air |
| Utilities | Cable Available,Propane |
| Roof | Architectural Shingle |
| Appliances | Dishwasher,Gas Cooktop,Gas Water Heater,Microwave,Refrigerator with Ice Maker |
| Development Status | Completed |
| HOA Fee | 460.5 |
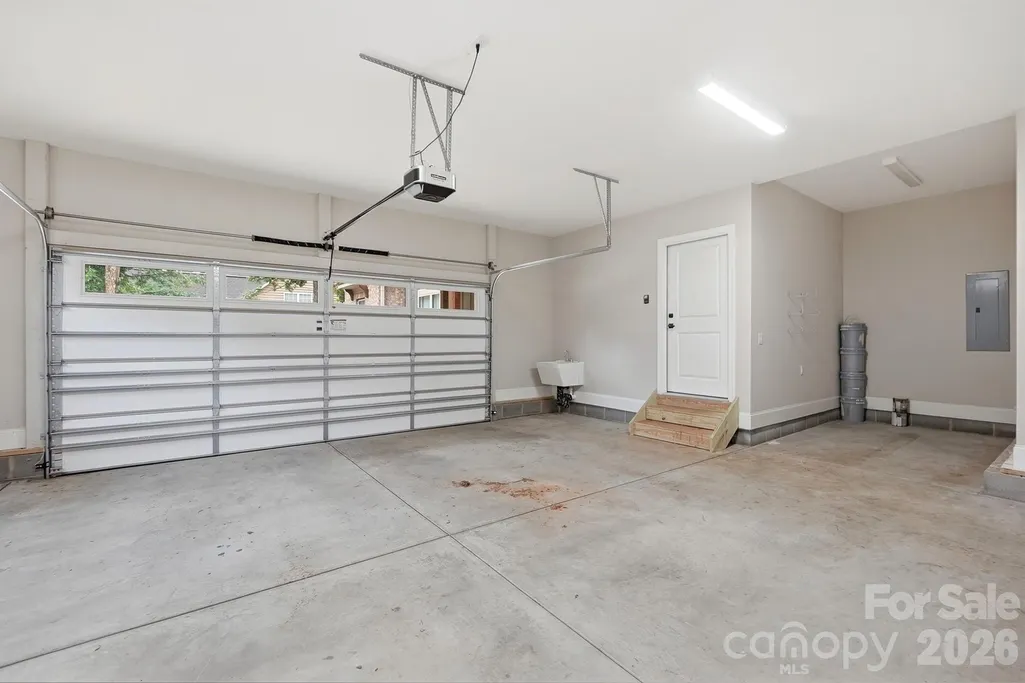
| Garage Spaces | 2 |
| Patio/Porch Features | Front Porch,Patio,Rear Porch,Screened |
| Construction Materials | Brick Partial,Hardboard Siding |
| Year Built | 2025 |
| Levels | One |
| Property Subtype | Single Family Residence |
| Parcel Number | 369603016408 |
| Community Features | Sidewalks |
| Assoc Fee Paid Per | Semi-Annually |
| County | Catawba |
| New Construction | No |
| Property Type | Residential |
| HOA | Yes |
| Subdivision Name | Killian Crossing |
| Garage Y/N | Yes |
| Full Baths | 2 |
| High School | Unspecified |
| City | Denver |
| Association Name | Cedar Management Group |
| Senior Community Y/N | No |
| Lot Size Units | Acres |
| Carport Y/N | No |
| Elementary School | Unspecified |
| Middle/Junior High School | Unspecified |
| Additional Parcels Y/N | No |
| Virtual Tour | https://view.wowvideotours.com/order/361618e2-40c5-4861-f653-08dee7fd7da5?branding=false |
| Standard Status | Active |
| CAR_HOASubjectTo | Required |
| Construction Type | Site Built |
| Restrictions | Deed |
| Tax Assessed Value | 475500 |
| Virtual Tour | https://view.wowvideotours.com/order/361618e2-40c5-4861-f653-08dee7fd7da5?branding=false |
| Listing Terms | Cash,Conventional,VA Loan |
Interior Features
| Interior Amenities | Drop Zone,Kitchen Island,Open Floorplan,Walk-In Closet(s) |
|---|---|
| Flooring | Tile,Vinyl |
| Fireplace Features | Family Room,Gas |
| Basement (Y/N) | No |
| Fireplace Y/N | Yes |
| Above Grade Finished Area | 2084 |
| Laundry Features | Electric Dryer Hookup,Laundry Room,Main Level,Washer Hookup |
| Total Bedrooms | 3 |
| Total Baths | 2 |
| SqFt Main | 2084 |
| Bedroom | 3 |
Exterior Features
| Fencing | Back Yard,Fenced |
|---|---|
| Parking Features | Driveway,Attached Garage,Garage Faces Side |
| Lot Features | Corner Lot |
| Water Source | County Water |
| Lot Size Area | 0.61 |
| Foundation Details | Crawl Space |
| Road Surface Type | Concrete,Paved |
| Road Responsibility | Publicly Maintained Road |
| Main Level Garage YN | Yes |
Amenities
- Foreclosure
- Views
- Short Sale
- New Construction
- Adult 55+
- Lease To Own
- No HOA Fees
- Furnished
- Primary On Main
- Air Conditioning
- Seller Finance
- Green
- Fixer Upper
- Horse
- Golf
- Fireplace
- Deck
- Garage
- Basement
- Pool
Property vs Single Family Average in 28037
Price
Year Built
Visits

 Mountain Lakes Board of Realtors® All information deemed reliable but not guaranteed. All properties are subject to prior sale, change or withdrawal. Neither listing broker(s) or information provider(s) shall be responsible for any typographical errors, misinformation, misprints and shall be held totally harmless. Listing(s) information is provided for consumer's personal, non-commercial use and may not be used for any purpose other than to identify prospective properties consumers may be interested
