
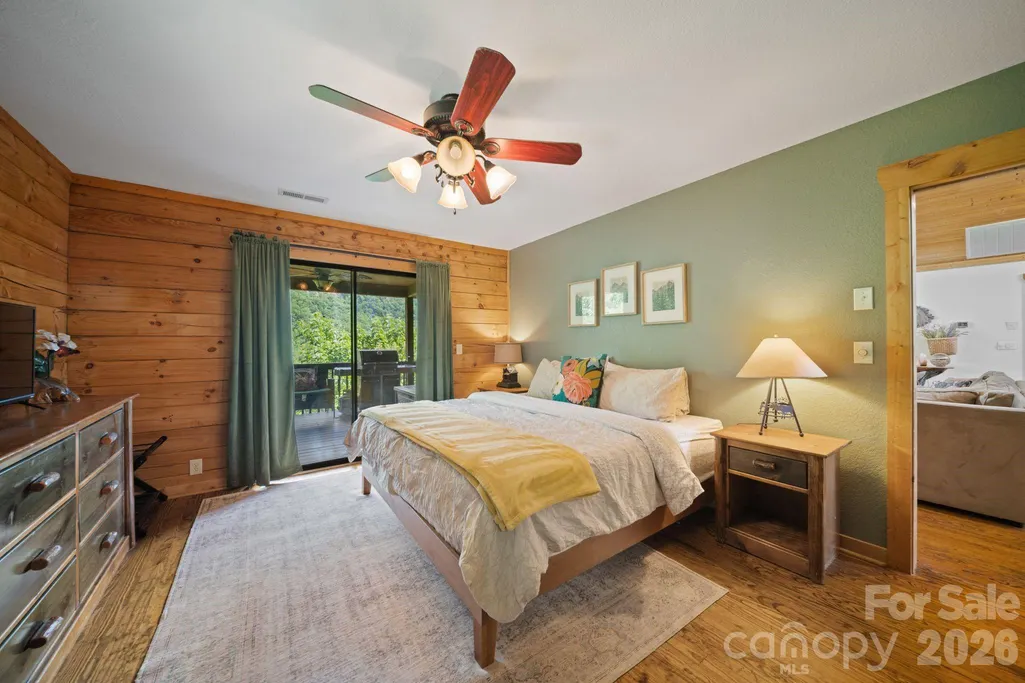
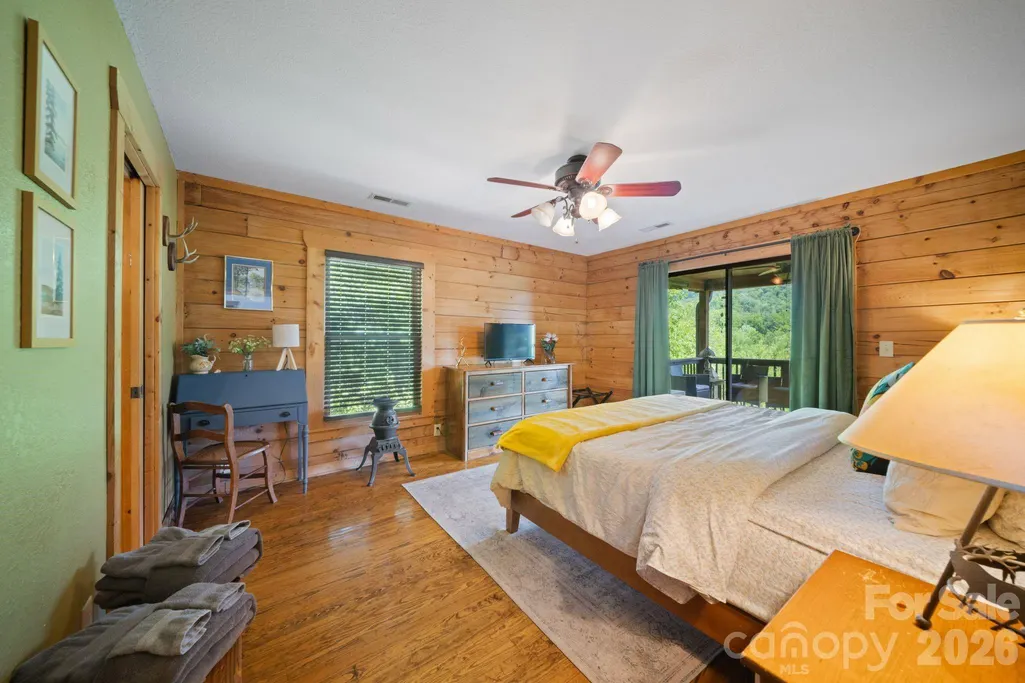
Views - Primary on Main
Address
417 Garden Lane, Lake Lure, NC
Price
$ 899,000
Property Attributes
- ID#4411192
- TypeSingle Family
- Listing Status Active
- CountyRUTHERFORD
- CityLake Lure
- AreaRutherford County
- NeighborhoodThe Camp at Lake Lure
- Zip28746
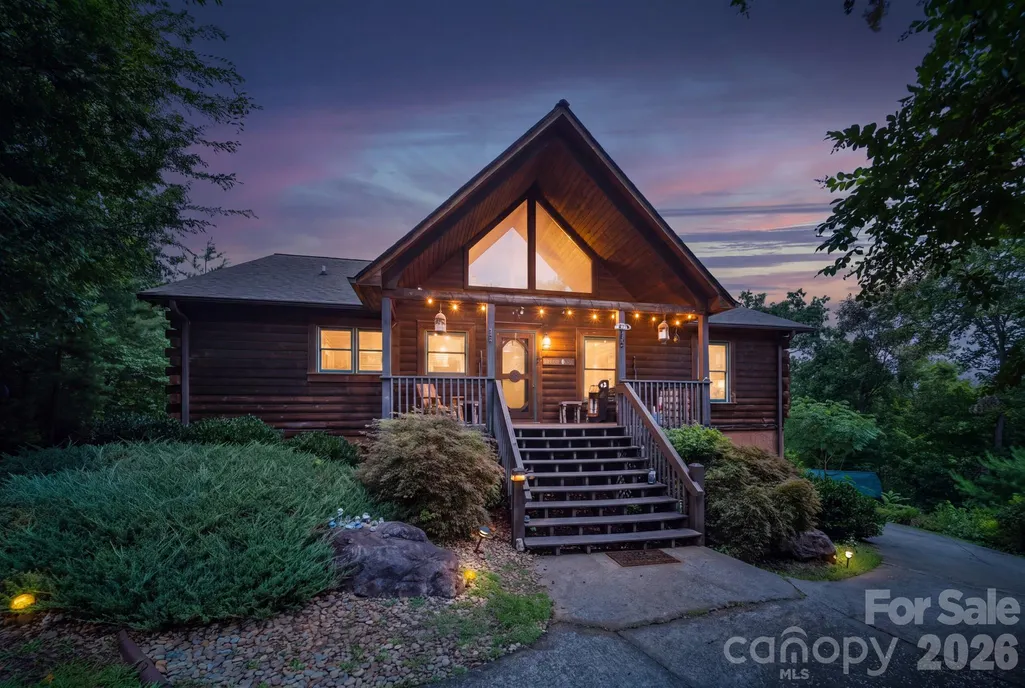
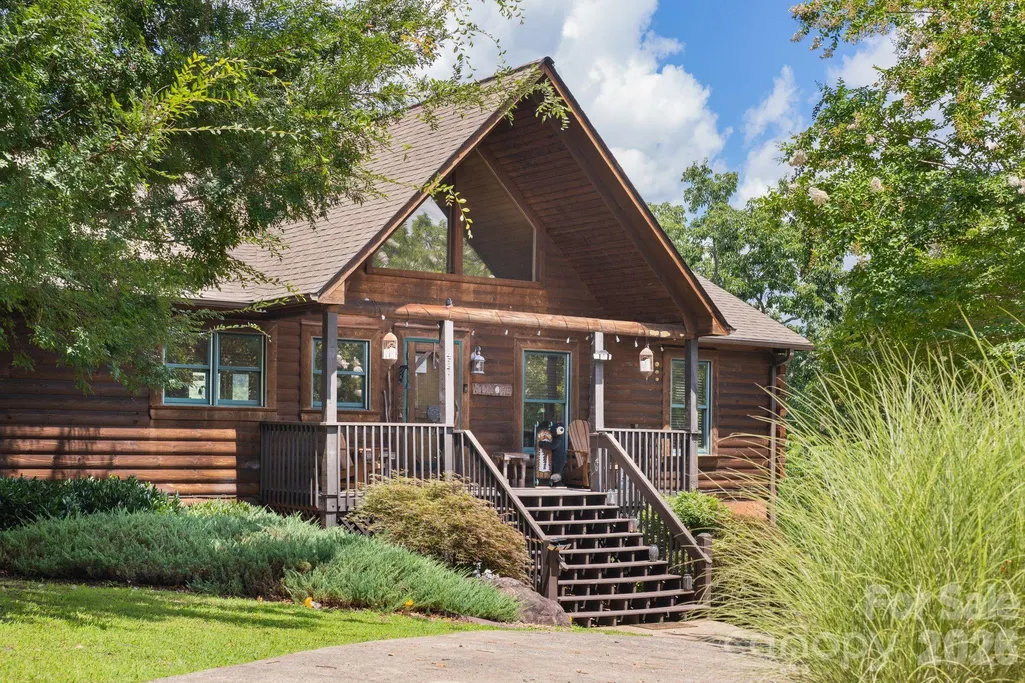
- StyleCabin
- Year Built1998
- Price$ 899,000
- Bedrooms3
- Full Bathrooms3
- Half Bathrooms0
- Sqr Footage2624
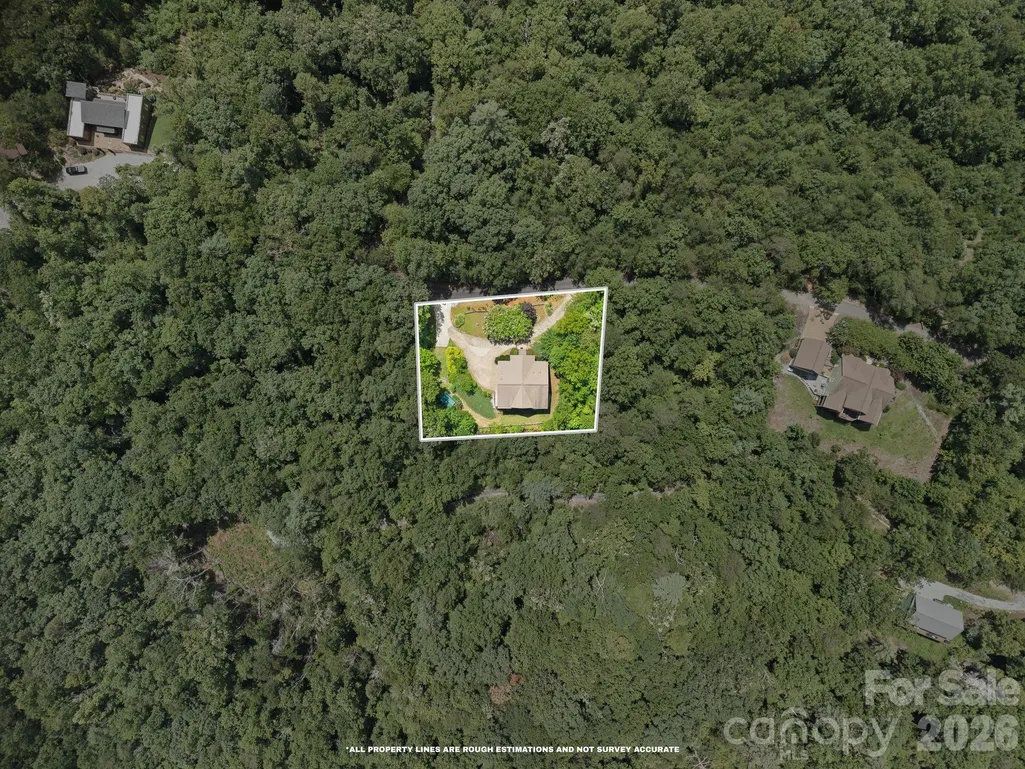
- Lot Size0.7 Acres
Data Source:
Canopy MLS
Property Description
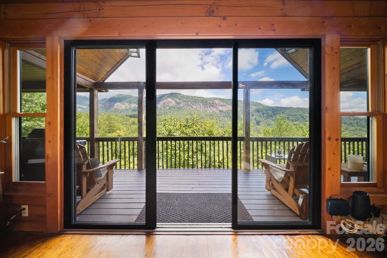
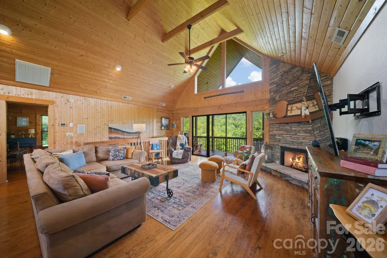
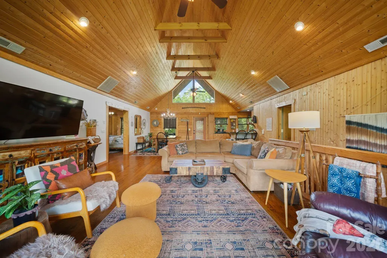
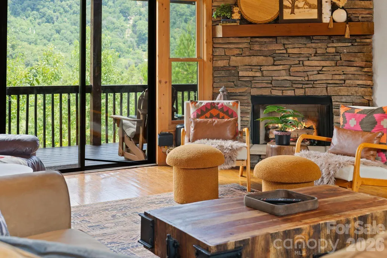
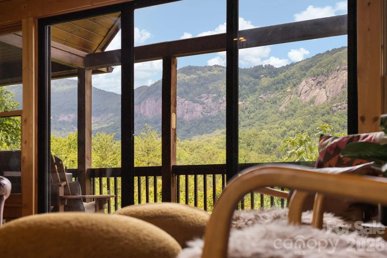
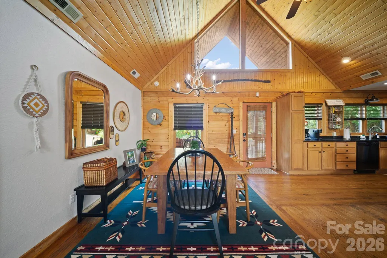
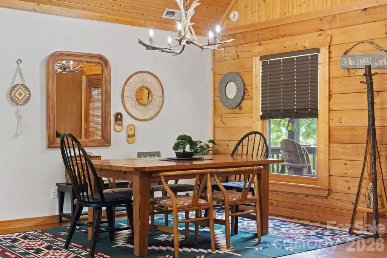
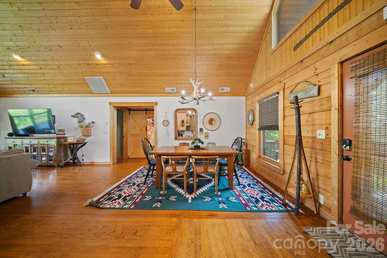
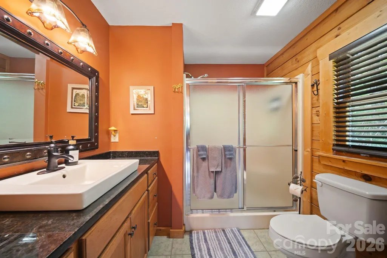
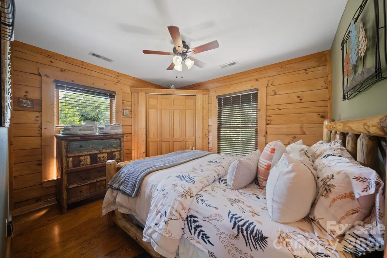
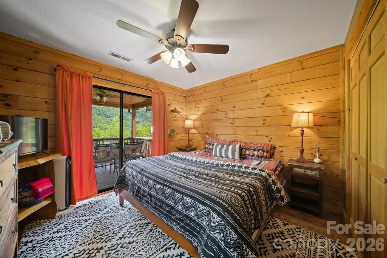
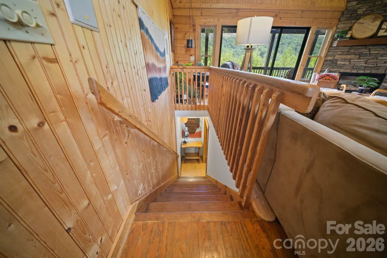
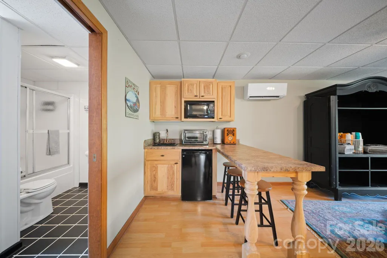
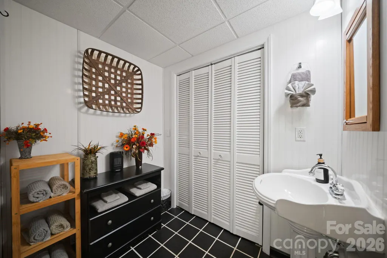
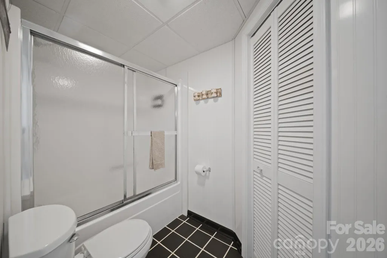
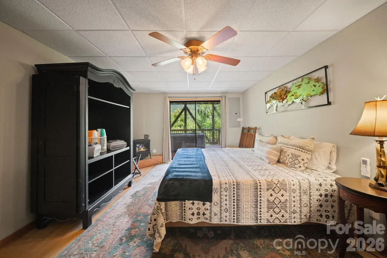
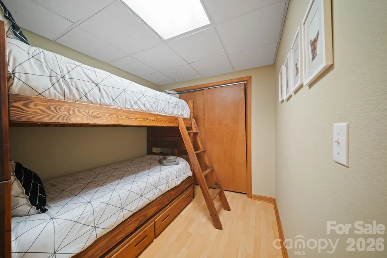
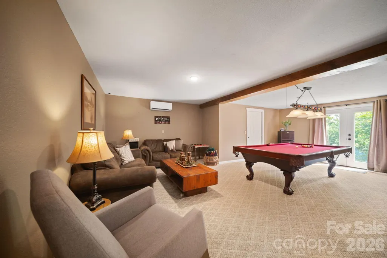
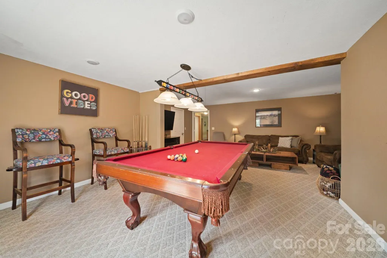
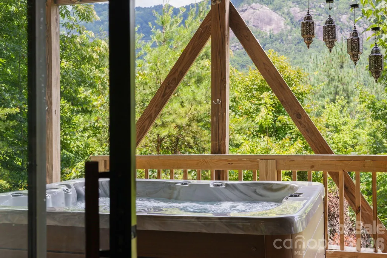
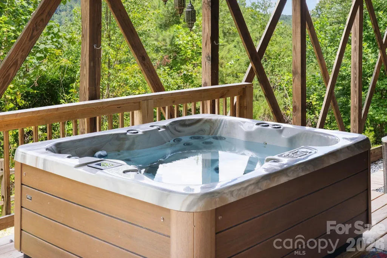
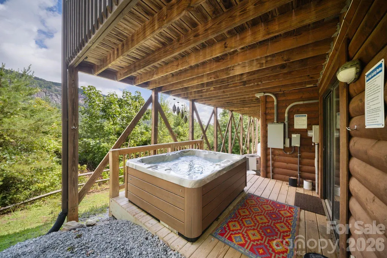
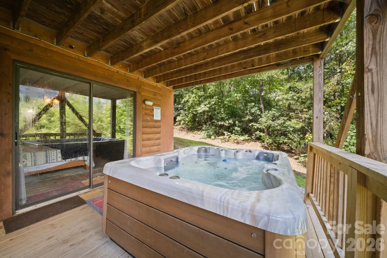
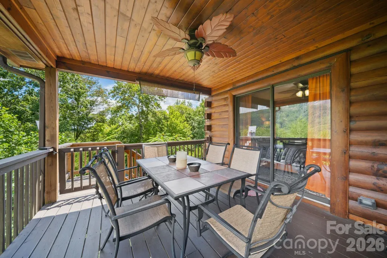
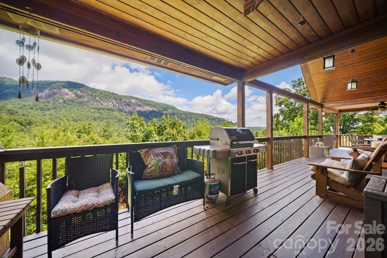
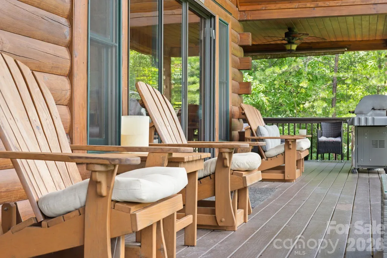
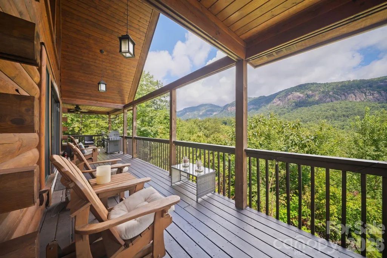
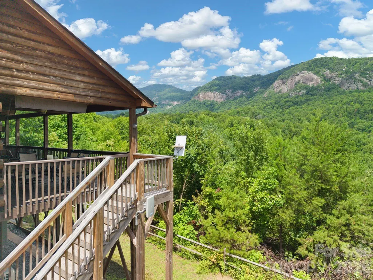
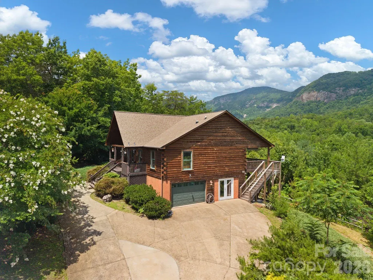
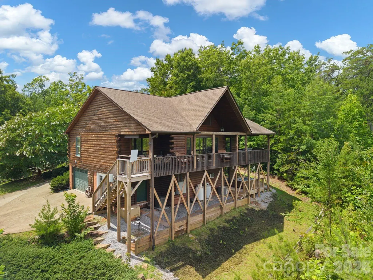
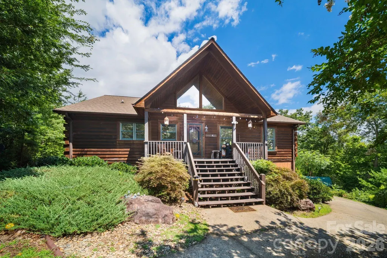
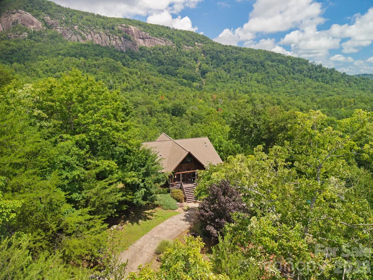
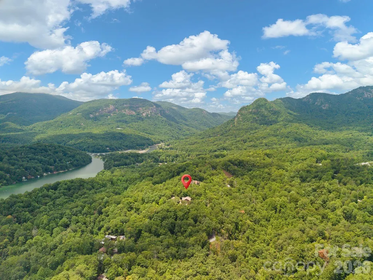
Turnkey luxury STR offering unforgettable views of the iconic Party Rock granite face of the Blue Ridge Mountains, just minutes from downtown Chimney Rock and a short drive to Asheville. Currently operating as an active short-term rental, this stunning mountain retreat combines an exceptional location, dramatic scenery, and sought-after amenities—making it an incredible opportunity for investors, second-home buyers, or those searching for their own Western North Carolina escape. Inside, soaring ceilings and abundant natural light create an open, airy atmosphere, while large windows bring the surrounding mountain landscape into view. Step outside onto the beautiful back deck, where the dramatic mountain backdrop takes center stage—the perfect setting for morning coffee, outdoor dining, or simply relaxing and taking in the scenery. A private hot tub provides another place to unwind while surrounded by the beauty of the Blue Ridge Mountains. The lower-level room includes a game room, additional sleeping rooms, a kitchenette and full bath. With its unique character, luxury mountain feel, incredible views, and proximity to Chimney Rock, Lake Lure, Asheville, hiking, dining, and outdoor recreation, this property offers the complete mountain getaway experience. For buyers seeking additional privacy, acreage, or future possibilities, the sellers are also offering a neighboring parcel for purchase separately. Inquire for additional details and availability. Currently operating under a Town of Lake Lure Vacation Rental Operating Permit (VROP). STRs are a permitted use in most zoning districts subject to standards. A new or updated VROP is required in the buyer’s name. Buyer should confirm current permit status, occupancy limits, and process with the Town of Lake Lure (828-625-9983) during due diligence.
| Elementary School | Middle School | High School |
|---|---|---|
| Lake Lure Classical Academy Elementary School | Lake Lure Classical Academy Middle School | Lake Lure Classical Academy High School |
| Price History | |
|---|---|
| 8/7/2026 | Listed $899,000 |
General Features
| Living Area | 2624 |
|---|---|
| Sewer | Septic Installed |
| Heating | Heat Pump |
| Cooling | Ceiling Fan(s),Heat Pump |
| Roof | Fiberglass |
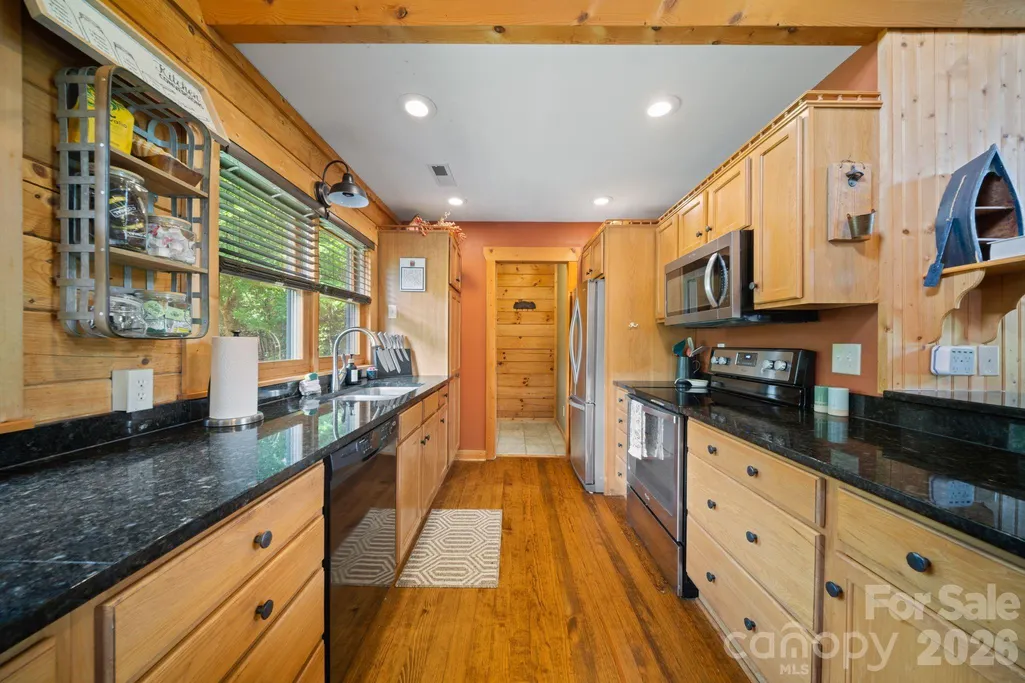
| Appliances | Dishwasher,Electric Range,Electric Water Heater,Microwave,Refrigerator,Self Cleaning Oven,Washer/Dryer |
| Garage Spaces | 1 |
| Patio/Porch Features | Covered,Deck,Front Porch,Patio,Porch,Rear Porch |
| Architectural Style | Cabin |
| Construction Materials | Fiber Cement,Log,Wood |
| Exclusions | Starlink Modem,Artwork and Decor |
| Year Built | 1998 |
| Levels | One |
| Property Subtype | Single Family Residence |
| Parcel Number | 219277 |
| County | Rutherford |
| New Construction | No |
| Property Type | Residential |
| HOA | No |
| Subdivision Name | The Camp at Lake Lure |
| Garage Y/N | Yes |
| Other Structures | Shed(s) |
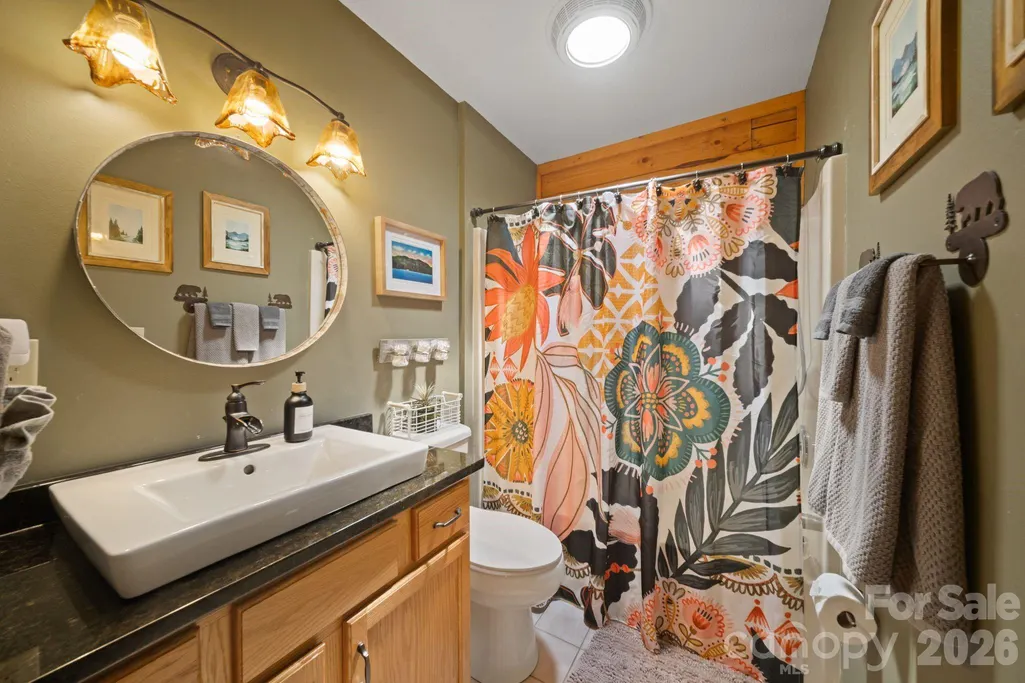
| Full Baths | 3 |
| Directions | From Lake Lure,take a right on Boys Camp Road. Go approximately 2.5 miles and turn right on Garden Lane. House will be on the left. |
| High School | Lake Lure Classical Academy |
| City | Lake Lure |
| Senior Community Y/N | No |
| Open Parking Spaces | 4 |
| Lot Size Units | Acres |
| Carport Y/N | No |
| Elementary School | Lake Lure Classical Academy |
| Middle/Junior High School | Lake Lure Classical Academy |
| Additional Parcels Y/N | No |
| Standard Status | Active |
| CAR_HOASubjectTo | None |
| Construction Type | Site Built |
| Tax Assessed Value | 620800 |
| Listing Terms | Cash,Conventional,VA Loan |
Interior Features
| Basement | Basement Garage Door,Exterior Entry,Interior Entry,Storage Space,Walk-Out Access |
|---|---|
| Flooring | Carpet,Tile,Wood |
| Fireplace Features | Gas Vented,Living Room,Propane |
| Basement (Y/N) | Yes |
| Fireplace Y/N | Yes |
| Above Grade Finished Area | 1513 |
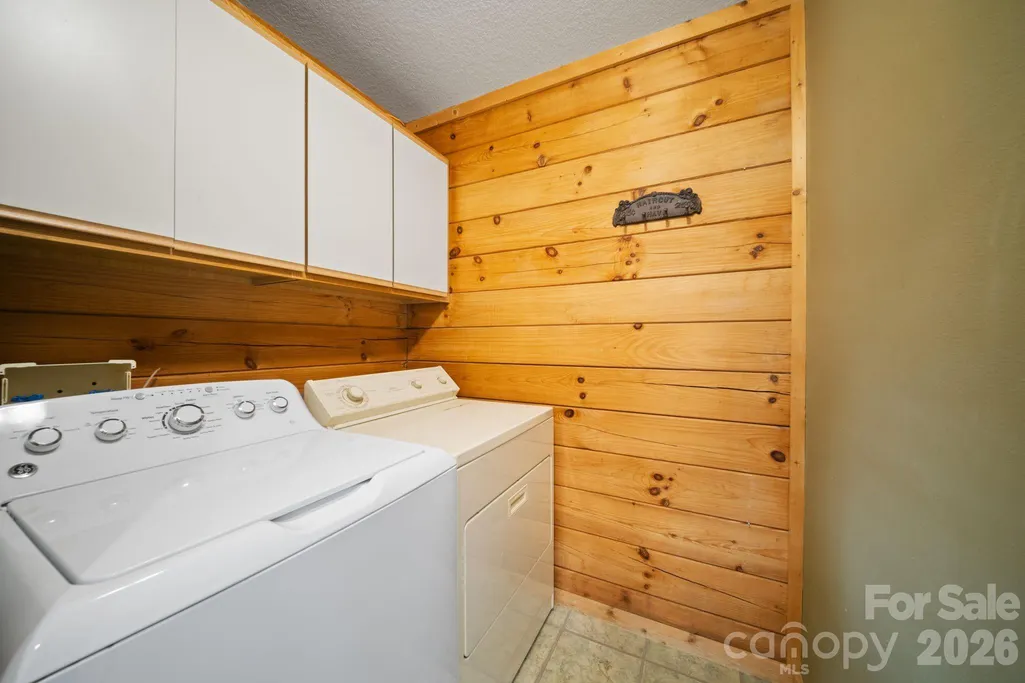
| Laundry Features | Laundry Room,Main Level |
| Total Bedrooms | 3 |
| Below Grade Finished Area | 1111 |
| Total Baths | 3 |
| SqFt Main | 1513 |
| Bedroom | 3 |
Exterior Features
| Exterior Amenities | Fire Pit,Hot Tub |
|---|---|
| Parking Features | Basement,Circular Driveway,Driveway,Attached Garage,Garage Faces Side |
| Lot Features | Private,Wooded,Views |
| Water Source | Well |
| Lot Size Area | 0.7 |
| Foundation Details | Basement |
| Road Surface Type | Concrete,Paved |
| Road Responsibility | Private Maintained Road |
| Main Level Garage YN | No |
Amenities
- Foreclosure
- Views
- Short Sale
- New Construction
- Adult 55+
- Lease To Own
- No HOA Fees
- Furnished
- Primary On Main
- Air Conditioning
- Seller Finance
- Green
- Fixer Upper
- Horse
- Golf
- Fireplace
- Deck
- Garage
- Basement
- Pool
Property vs Single Family Average in 28746
Price
Year Built
Visits
 Canopy MLS® Copyright ©2026 All rights reserved.
 Mountain Lakes Board of Realtors® All information deemed reliable but not guaranteed. All properties are subject to prior sale, change or withdrawal. Neither listing broker(s) or information provider(s) shall be responsible for any typographical errors, misinformation, misprints and shall be held totally harmless. Listing(s) information is provided for consumer's personal, non-commercial use and may not be used for any purpose other than to identify prospective properties consumers may be interested
