
Address
2515 Bethesda Oaks Drive, Gastonia, NC
Price
$ 379,900
Property Attributes
- ID#4411762
- TypeSingle Family
- Listing Status Active
- CountyGASTON
- CityGastonia
- AreaGaston County
- NeighborhoodBethesda Oaks
- Zip28056
- Style
- Year Built2007
- Price$ 379,900
- Bedrooms3
- Full Bathrooms2
- Half Bathrooms1
- Sqr Footage1951
- Lot Size0.18 Acres
Data Source:
Canopy MLS
Property Description
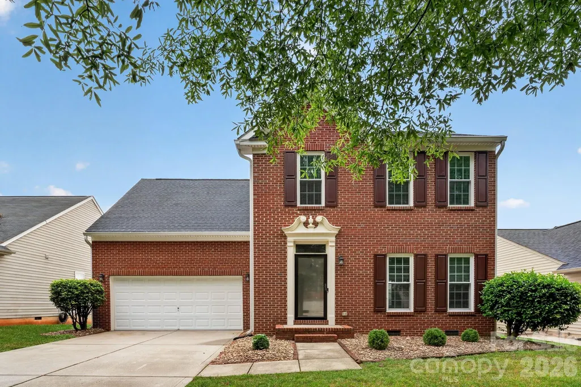
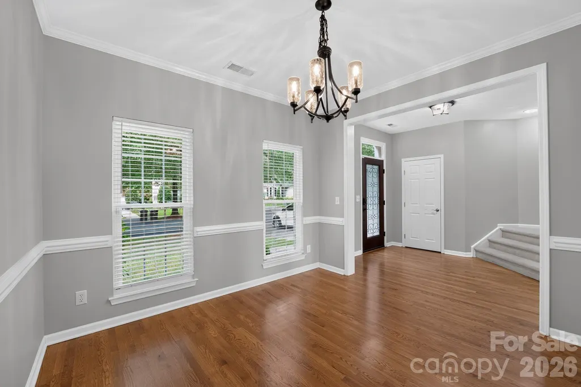
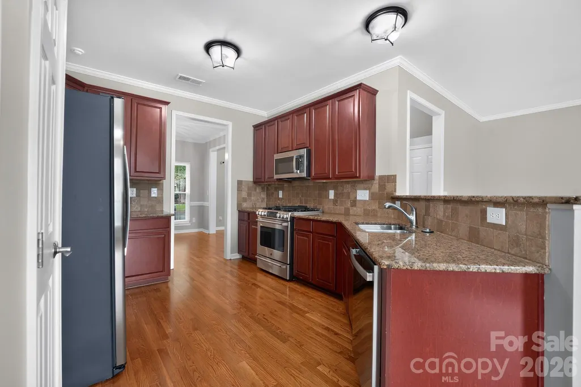
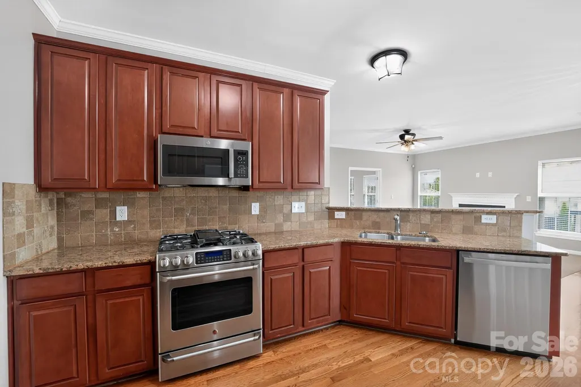
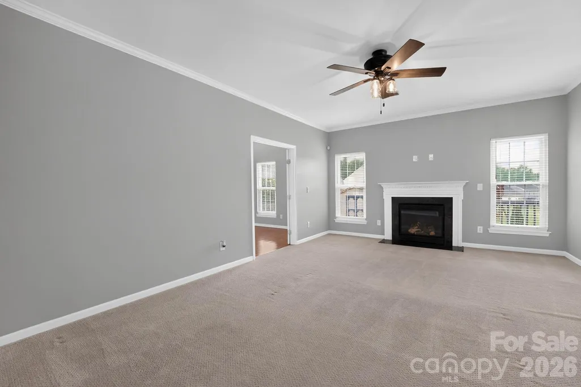
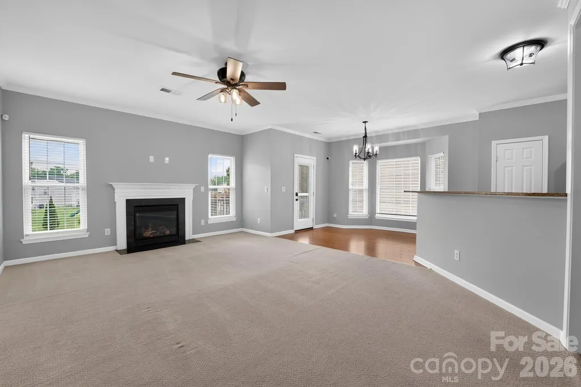
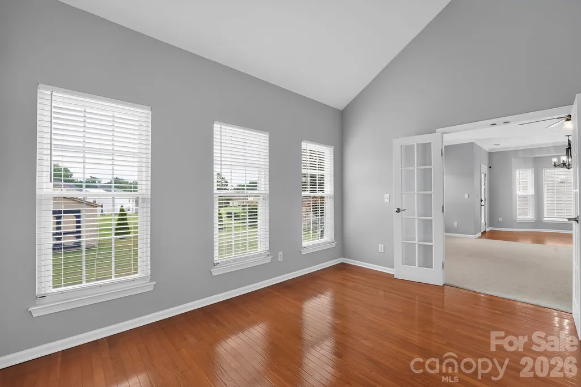
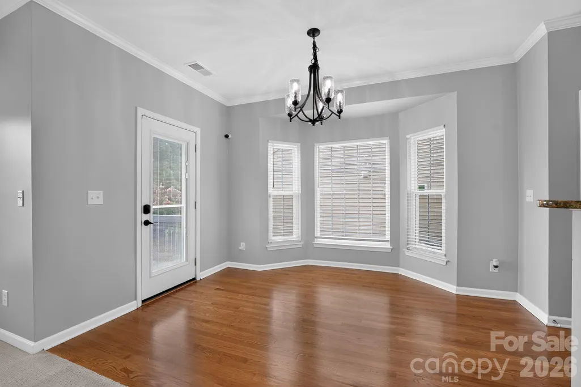
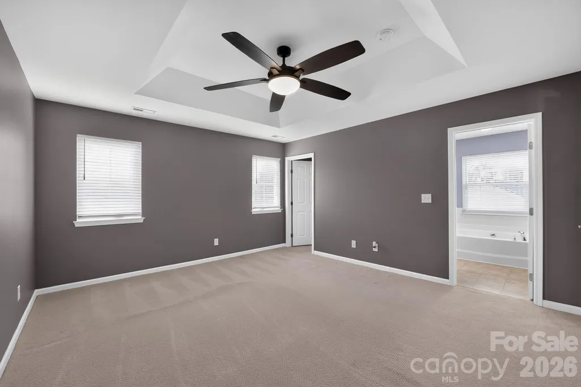
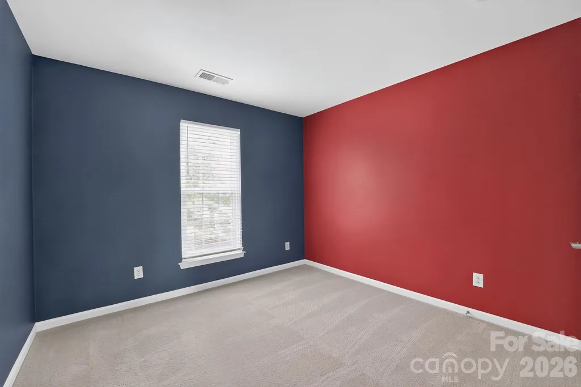
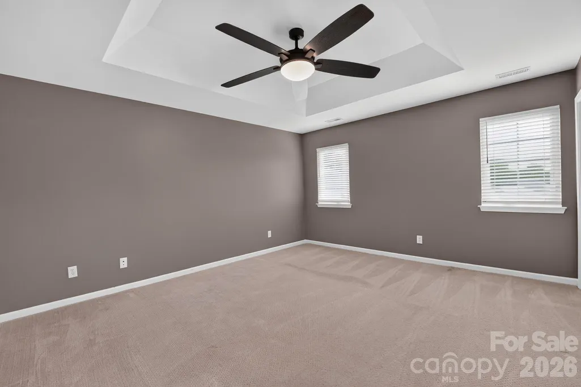
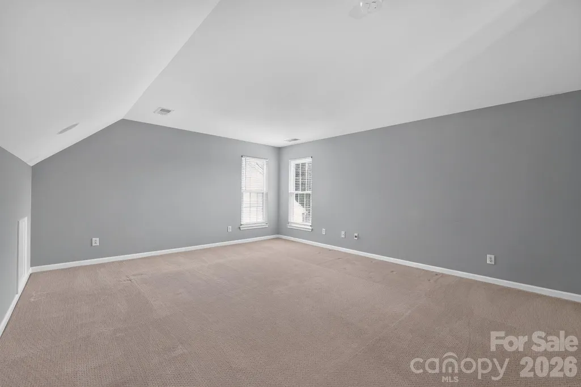
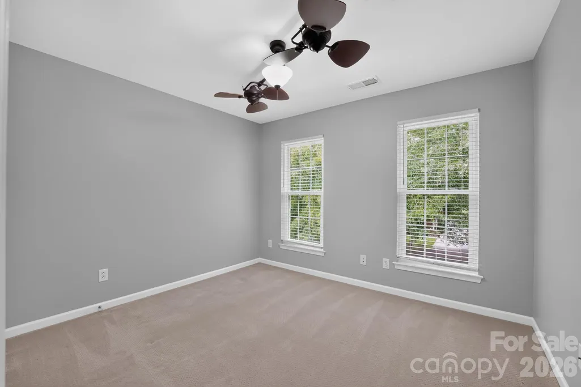
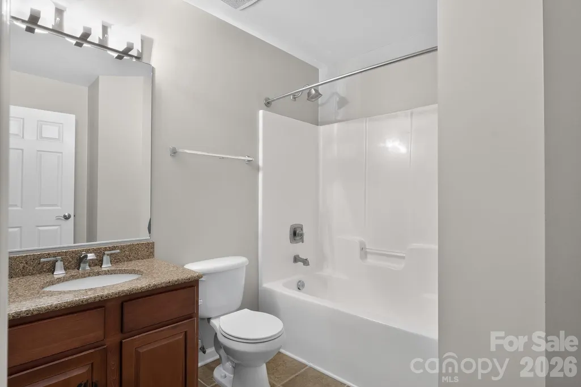
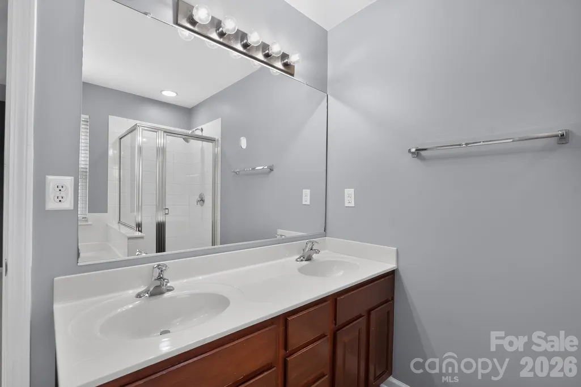
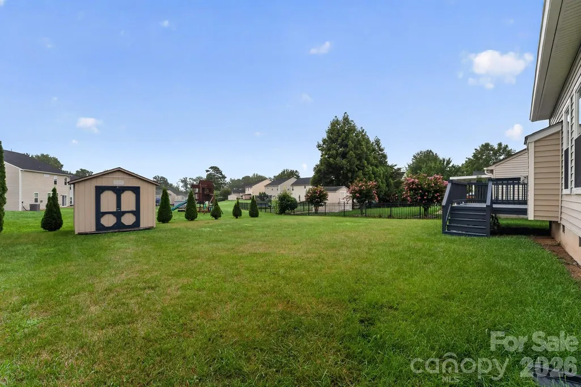
This inviting 3-bedroom, 2.5-bathroom home offers a classic layout with hardwood flooring, crown molding, and a cozy fireplace in the spacious family room. The well-appointed kitchen features rich cherry cabinetry, granite countertops, and stainless steel appliances, opening into a bright breakfast area. Upstairs, generously sized bedrooms provide comfortable living space, while the primary bathroom offers a soaking tub and separate shower. A fenced backyard rounds out this charming home, full of character and ready for its next chapter!
| Elementary School | Middle School | High School |
|---|---|---|
| Unspecified Elementary School | Unspecified Middle School | Unspecified High School |
| Price History | |
|---|---|
| 8/5/2026 | Listed $379,900 |
General Features
| Living Area | 1951 |
|---|---|
| Sewer | Public Sewer |
| Heating | Forced Air |
| Cooling | Central Air |
| Appliances | Dishwasher,Gas Range,Microwave |
| HOA Fee | 350.9 |
| Garage Spaces | 2 |
| Construction Materials | Vinyl |
| Year Built | 2007 |
| Levels | Two |
| Property Subtype | Single Family Residence |
| Parcel Number | 214430 |
| Assoc Fee Paid Per | Annually |
| County | Gaston |
| New Construction | No |
| Property Type | Residential |
| HOA | Yes |
| Subdivision Name | Bethesda Oaks |
| Garage Y/N | Yes |
| Full Baths | 2 |
| Directions | From Titman and New Hope Rd,take Titman Rd east,right on Bethesda Oaks Dr,it will curve to the left and the right and home is on the left. |
| High School | Unspecified |
| City | Gastonia |
| Association Name | Property Matters Holdings |
| Senior Community Y/N | No |
| Lot Size Units | Acres |
| Carport Y/N | No |
| Elementary School | Unspecified |
| Middle/Junior High School | Unspecified |
| Additional Parcels Y/N | No |
| Standard Status | Active |
| CAR_HOASubjectTo | Required |
| Construction Type | Site Built |
| Tax Assessed Value | 337880 |
| Listing Terms | Cash,Conventional,VA Loan |
Interior Features
| Fireplace Features | Living Room |
|---|---|
| Basement (Y/N) | No |
| Fireplace Y/N | Yes |
| Above Grade Finished Area | 1951 |
| Half Baths | 1 |
| Laundry Features | Laundry Closet,Upper Level |
| Total Bedrooms | 3 |
| Total Baths | 3 |
| SqFt Main | 907 |
| SqFt Upper | 1044 |
Exterior Features
| Parking Features | Driveway,Attached Garage |
|---|---|
| Water Source | City |
| Lot Size Area | 0.18 |
| Foundation Details | Slab |
| Road Surface Type | Concrete,Paved |
| Road Responsibility | Publicly Maintained Road |
| Main Level Garage YN | Yes |
Amenities
- Foreclosure
- Views
- Short Sale
- New Construction
- Adult 55+
- Lease To Own
- No HOA Fees
- Furnished
- Primary On Main
- Air Conditioning
- Seller Finance
- Green
- Fixer Upper
- Horse
- Golf
- Fireplace
- Deck
- Garage
- Basement
- Pool
Property vs Single Family Average in 28056
Price
Year Built
Visits

 Mountain Lakes Board of Realtors® All information deemed reliable but not guaranteed. All properties are subject to prior sale, change or withdrawal. Neither listing broker(s) or information provider(s) shall be responsible for any typographical errors, misinformation, misprints and shall be held totally harmless. Listing(s) information is provided for consumer's personal, non-commercial use and may not be used for any purpose other than to identify prospective properties consumers may be interested
