
Address
127 Celeste Estates Road, Statesville, NC
Price
$ 1,250,000
Property Attributes
- ID#4416532
- TypeSingle Family
- Listing Status Active
- CountyIREDELL
- CityStatesville
- AreaIredell County
- NeighborhoodCeleste Estates
- Zip28677
- Style
- Year Built1993
- Price$ 1,250,000
- Bedrooms5
- Full Bathrooms5
- Half Bathrooms0
- Sqr Footage6651
- Lot Size5.67 Acres
Data Source:
Canopy MLS
Property Description
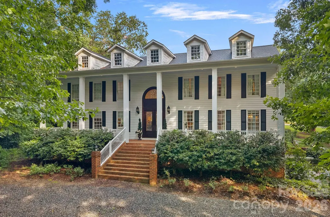
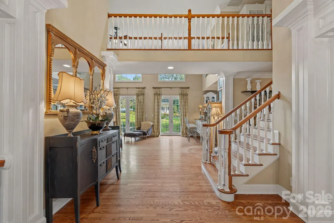
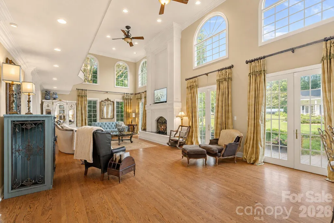
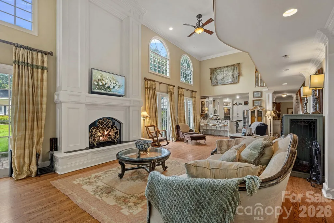
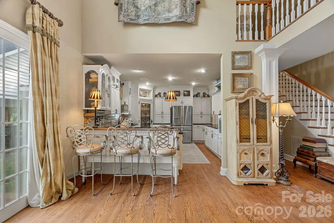
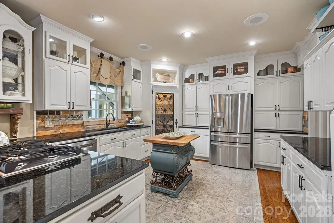
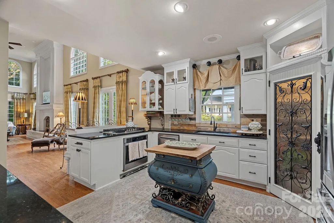
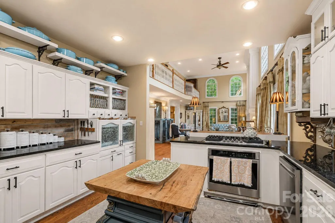
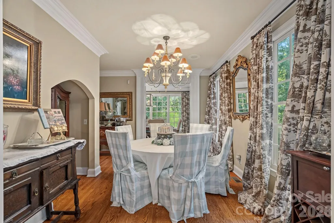
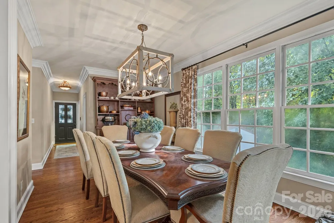
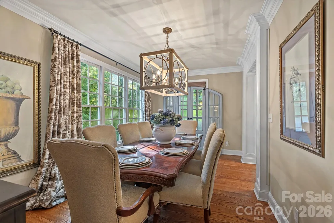
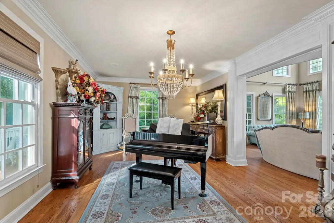
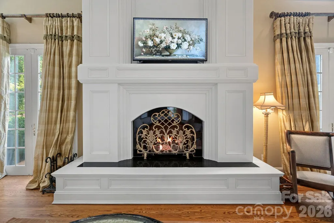
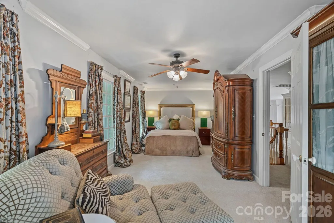
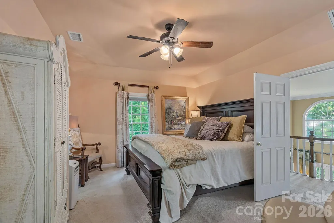
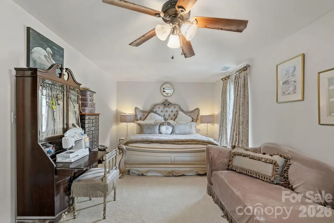
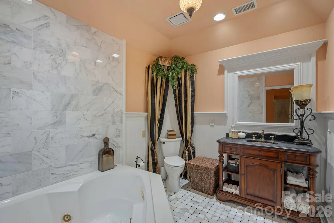
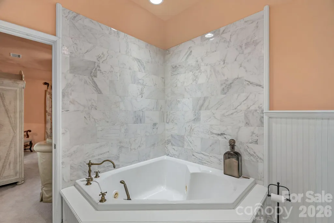
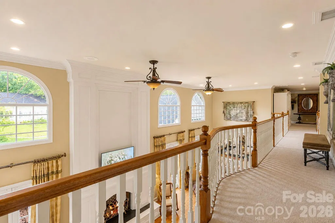
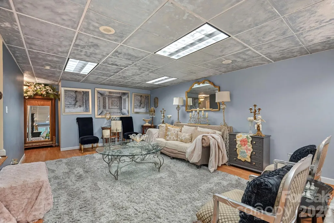
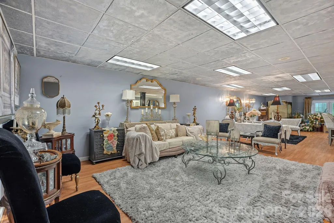
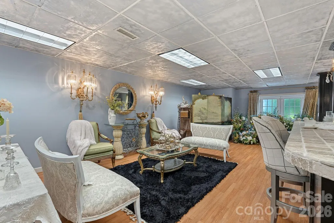
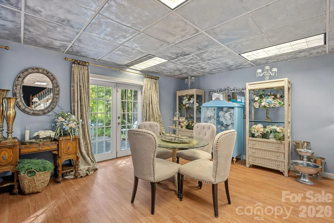
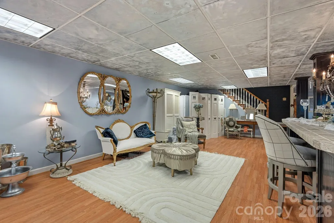
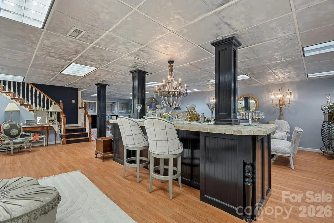
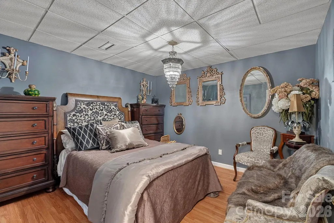
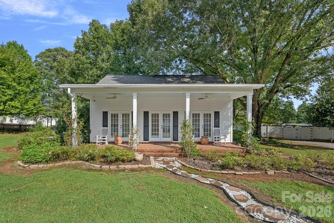
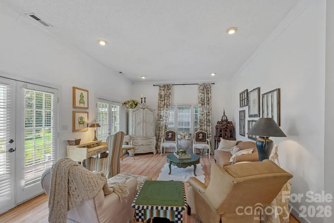
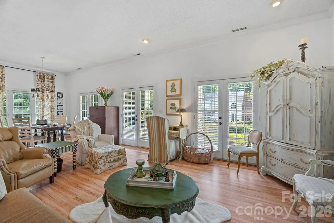
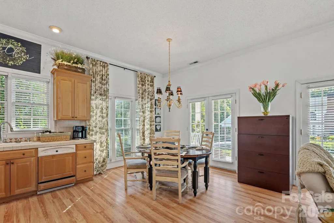
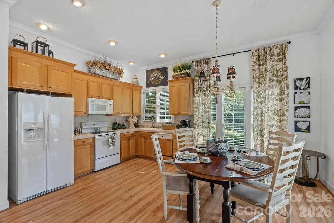
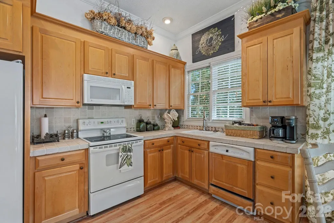
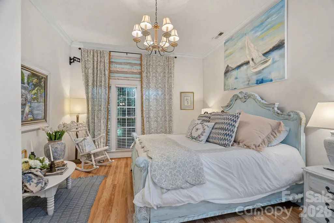
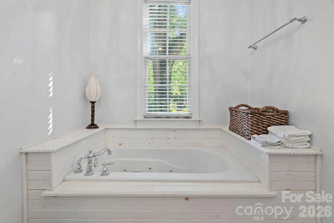
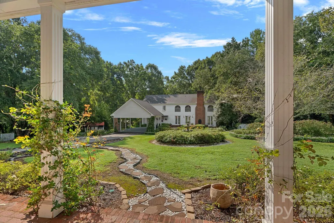
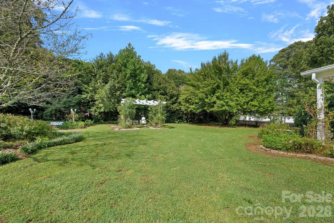
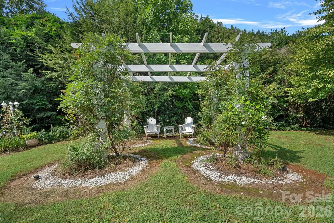
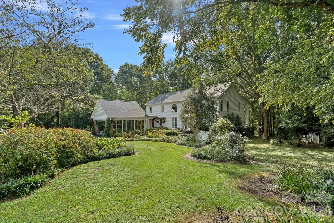
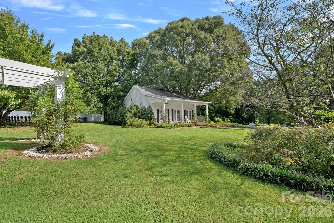
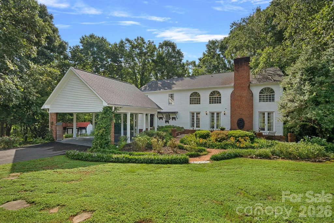
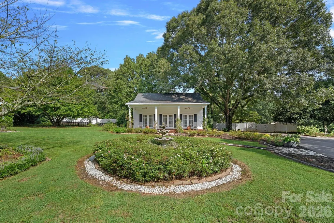
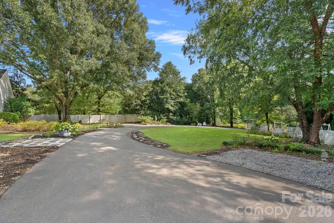
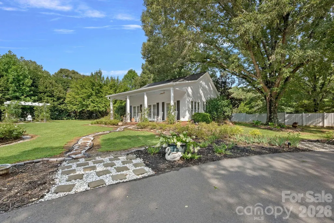
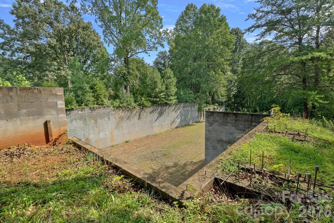
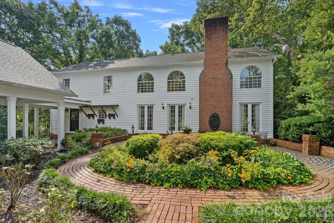
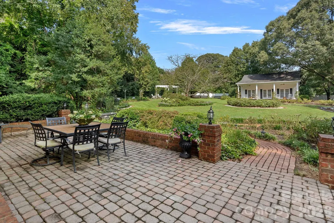
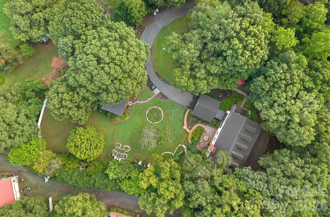
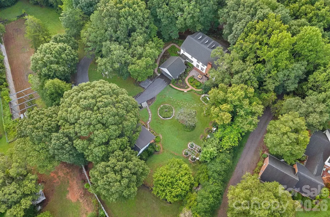
Private Creekside Estate with a Private Guest House and Opportunity to Build an Over-Sized Garage. A picturesque bridge over the creek welcomes you to this private, wooded estate, where timeless Southern-inspired architecture meets thoughtful custom updates. Surrounded by mature trees and natural beauty, this distinctive estate combines architectural character, privacy, extensive recent improvements, and inviting indoor-outdoor living.The inviting porch leads into a light-filled great room featuring expansive windows, triple French doors to the stone patio, and a two-story fireplace creating a striking focal point. The 2023 remodeled kitchen features custom cabinetry and opens to the great room for seamless entertaining. Freshly painted main living areas in 2025, along with the 2024 replacement and painting of the siding, enhance the home's polished presentation. The main house roof was replaced in 2022, and the water heater was replaced in 2025. Outdoor improvements include new porch railings and bridge railings/posts in 2024, landscaping enhancements in 2023, a 2025 pergola, and asphalt improvements completed in 2023 and 2024. A shed addition completed in 2024 provides additional utility. The guest house received a fresh interior paint update in 2026, while an alarm system installed in 2022 and sewage maintenance completed in 2020 add further functional enhancements. Overhead sound capability extends the entertaining experience throughout the property. Flexible basement areas offer additional space for recreation, storage, and entertaining. This exceptional property offers the versatility of a private estate or a potential venue, subject to applicable approvals from the governing authorities. The property also includes a guest house currently being marketed as a short-term rental, offering additional flexibility as a separate residence, guest accommodations, or an extension of the main home.
| Elementary School | Middle School | High School |
|---|---|---|
| Unspecified Elementary School | Unspecified Middle School | Unspecified High School |
| Price History | |
|---|---|
| 8/22/2026 | Listed $1,250,000 |
General Features
| Living Area | 5734 |
|---|---|
| Sewer | Septic Installed |
| Heating | Heat Pump |
| Cooling | Ceiling Fan(s),Central Air |
| Utilities | Natural Gas |
| Roof | Architectural Shingle |
| Appliances | Dishwasher,Disposal,Dryer,Gas Range,Microwave,Oven,Refrigerator,Washer |
| Zoning | RA |
| Patio/Porch Features | Covered,Front Porch,Patio |
| Security Features | Carbon Monoxide Detector(s),Security System,Smoke Detector(s) |
| Construction Materials | Brick Partial,Wood |
| Year Built | 1993 |
| Levels | Two |
| Property Subtype | Single Family Residence |
| Parcel Number | 4713-74-7250.000 |
| County | Iredell |
| New Construction | No |
| Property Type | Residential |
| HOA | No |
| Subdivision Name | Celeste Estates |
| Garage Y/N | Yes |
| Other Structures | Shed(s) |
| Full Baths | 5 |
| High School | Unspecified |
| City | Statesville |
| Senior Community Y/N | No |
| Lot Size Units | Acres |
| Carport Spaces | 2 |
| Carport Y/N | Yes |
| Elementary School | Unspecified |
| Middle/Junior High School | Unspecified |
| Additional Parcels Y/N | No |
| Standard Status | Active |
| CAR_HOASubjectTo | None |
| Construction Type | Site Built |
| Restrictions | N/A |
| Tax Assessed Value | 687250 |
| Listing Terms | Cash,Conventional |
Interior Features
| Interior Amenities | Walk-In Closet(s),Walk-In Pantry |
|---|---|
| Basement | Finished |
| Flooring | Carpet,Tile,Wood |
| Fireplace Features | Family Room,Gas |
| Basement (Y/N) | Yes |
| Fireplace Y/N | Yes |
| Above Grade Finished Area | 3599 |
| Laundry Features | Laundry Room |
| Total Bedrooms | 5 |
| Below Grade Finished Area | 2135 |
| Total Baths | 5 |
| SqFt Main | 2129 |
| SqFt Upper | 1470 |
Exterior Features
| Parking Features | Attached Carport |
|---|---|
| Lot Features | Private,Creek/Stream,Wooded |
| Water Source | Well |
| Lot Size Area | 5.67 |
| Foundation Details | Basement,Slab |
| Road Surface Type | Asphalt,Gravel,Paved |
| Covered Spaces | 2 |
| Road Responsibility | Publicly Maintained Road |
| Main Level Garage YN | Yes |
Amenities
- Foreclosure
- Views
- Short Sale
- New Construction
- Adult 55+
- Lease To Own
- No HOA Fees
- Furnished
- Primary On Main
- Air Conditioning
- Seller Finance
- Green
- Fixer Upper
- Horse
- Golf
- Fireplace
- Deck
- Garage
- Basement
- Pool
Property vs Single Family Average in 28677
Price
Year Built
Visits
 Canopy MLS® Copyright ©2026 All rights reserved.
 Mountain Lakes Board of Realtors® All information deemed reliable but not guaranteed. All properties are subject to prior sale, change or withdrawal. Neither listing broker(s) or information provider(s) shall be responsible for any typographical errors, misinformation, misprints and shall be held totally harmless. Listing(s) information is provided for consumer's personal, non-commercial use and may not be used for any purpose other than to identify prospective properties consumers may be interested
