
Views - Primary on Main
Address
3508 Mallard Cove Court, Charlotte, NC
Price
$ 456,900
Property Attributes
- ID#4416576
- TypeSingle Family
- Listing Status Active
- CountyMECKLENBURG
- CityCharlotte
- AreaMecklenburg County
- NeighborhoodMallard Ridge
- Zip28269
- StyleTraditional
- Year Built1991
- Price$ 456,900
- Bedrooms3
- Full Bathrooms2
- Half Bathrooms1
- Sqr Footage2340
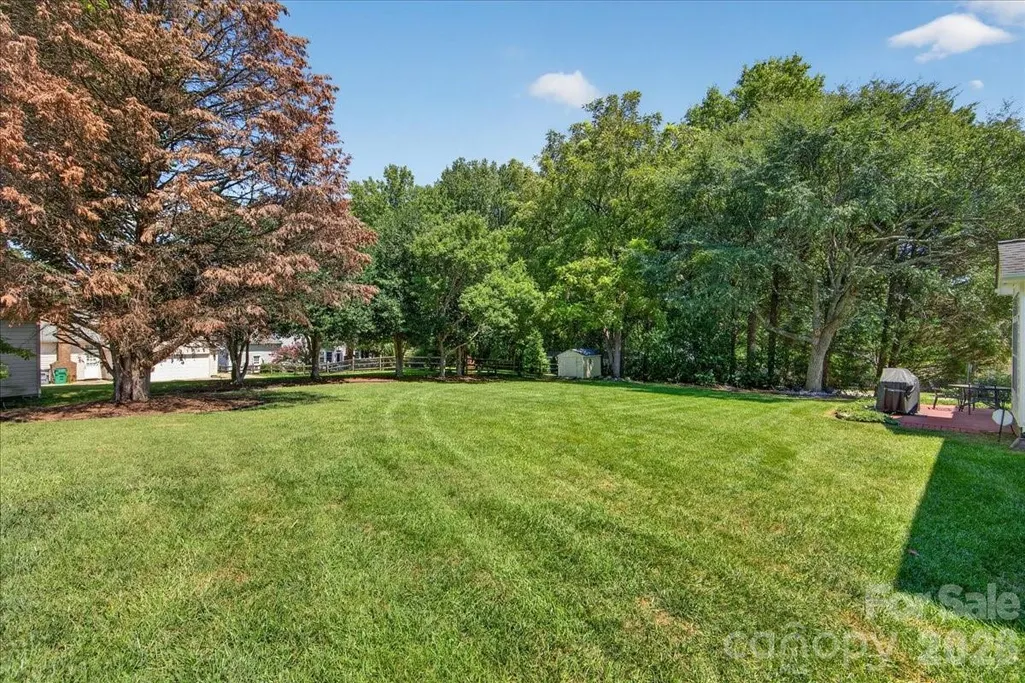
- Lot Size0.348 Acres
Data Source:
Canopy MLS
Property Description
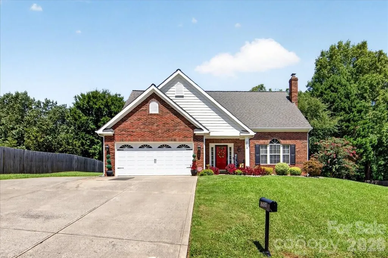
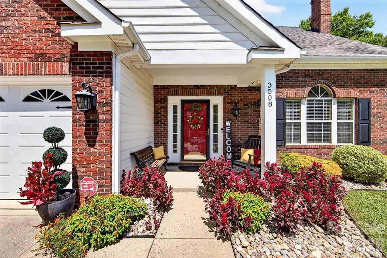
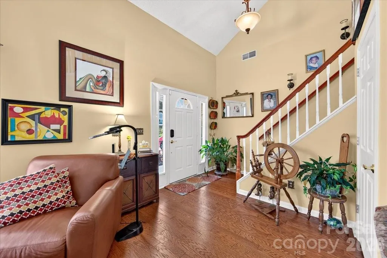
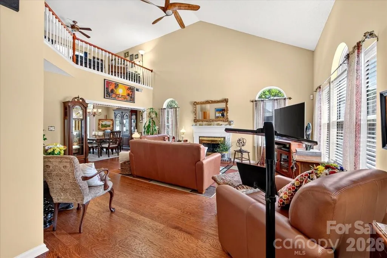
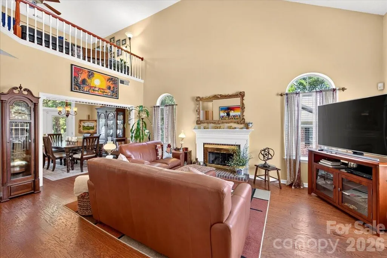
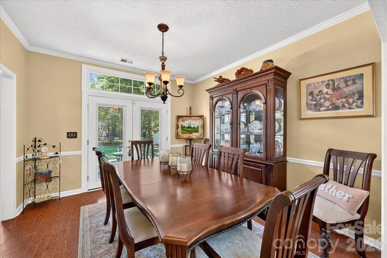
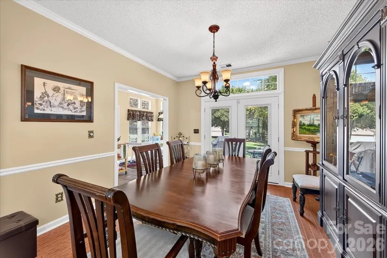
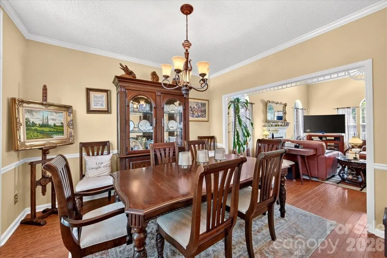
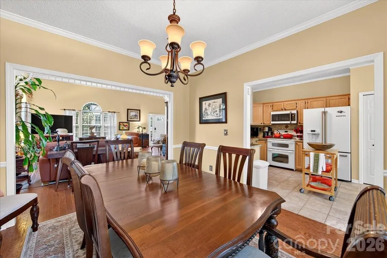
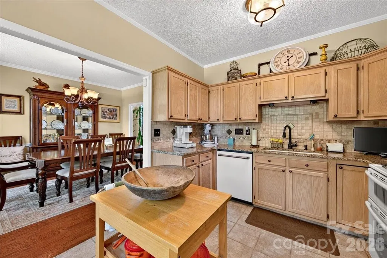
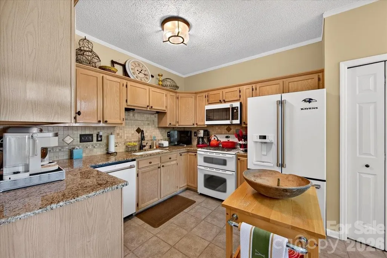
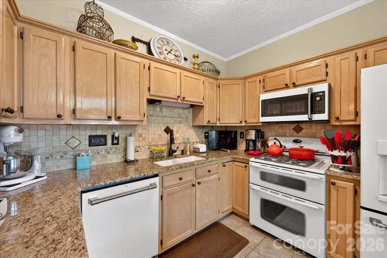
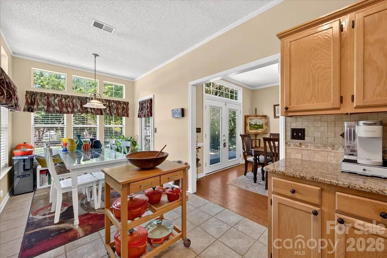
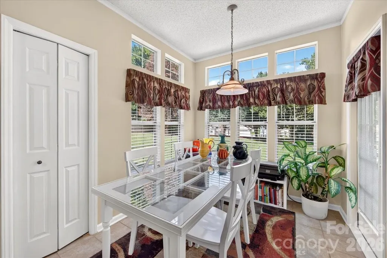
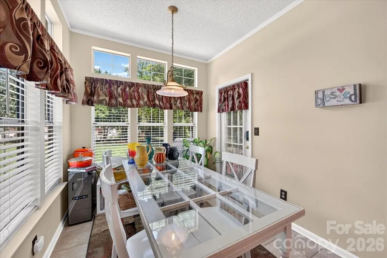
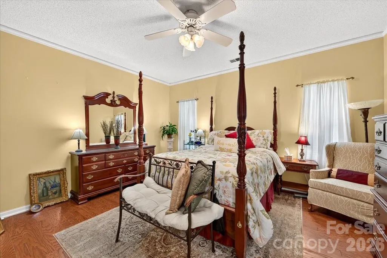
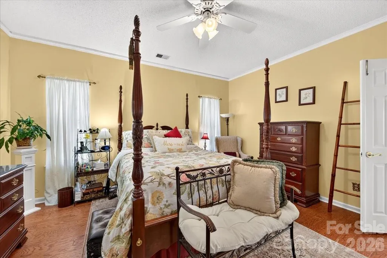
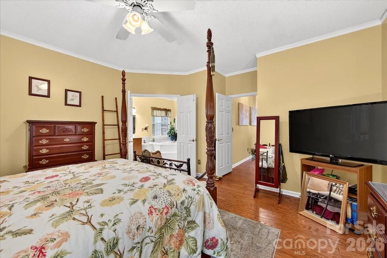
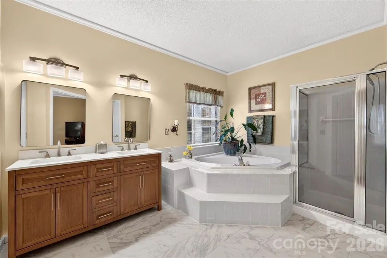
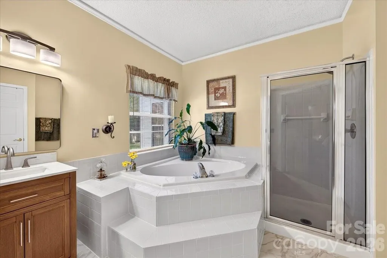
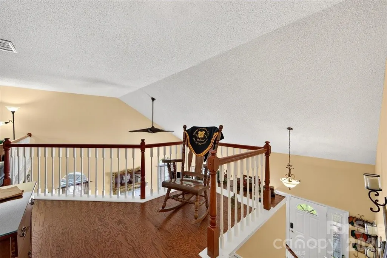
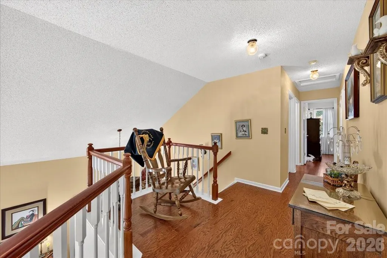
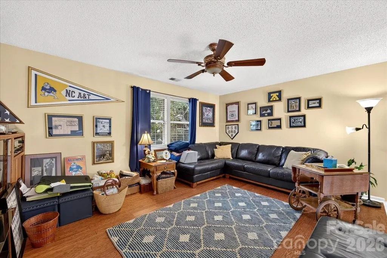
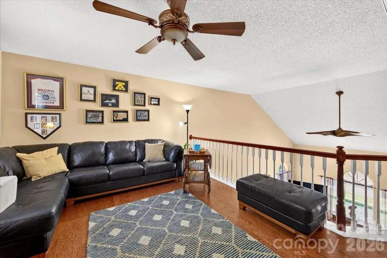
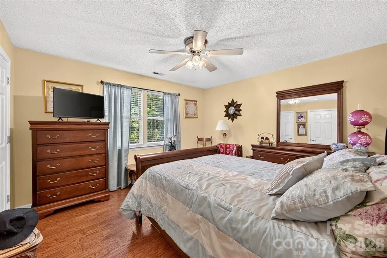
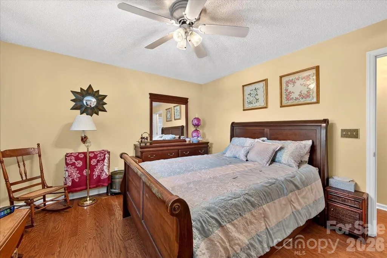
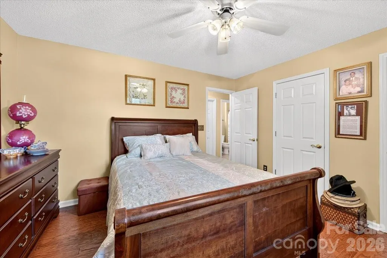
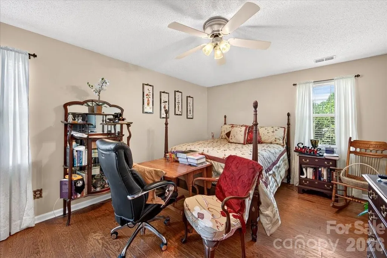
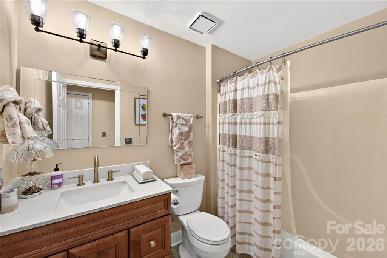
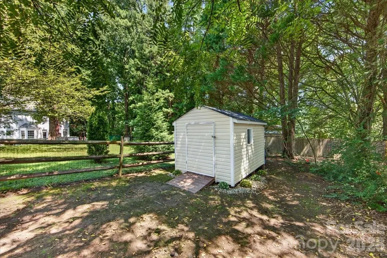
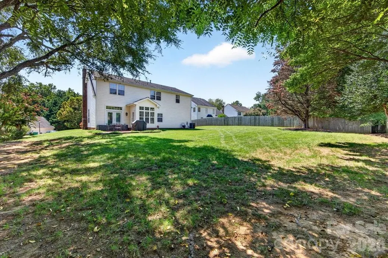
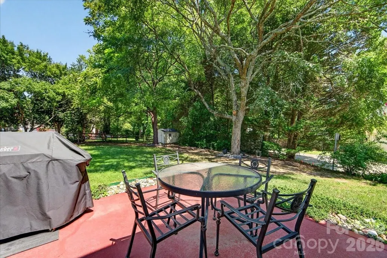
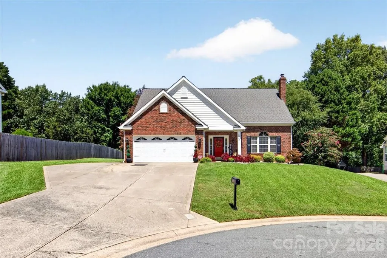
This one's special, and you'll know it the moment you enter. Brick and white trim, a red front door, and a gabled roofline set this 3-bedroom, 2.5-bath home apart the second you turn into the cul-de-sac — 2,300 square feet on .348 acres in University City. Step past the arched transom over the door into a soaring, vaulted foyer where a staircase with a rich wood handrail leads up past a gallery wall, and the upgraded hardwoods carry you straight into a great room built for holiday gatherings, game days, or just having the gang over. The great room does the heavy lifting here: a two-story vaulted ceiling, a fireplace with a white mantle framed by arched windows, and an open loft railing above, so the upstairs family room looks straight down into the space instead of closing it off. From there, French doors and a transom window bring in the backyard view for a formal dining room with crown molding and chair rail, sized for real entertaining. The kitchen backs right up to it: granite counters, tumbled-tile backsplash, and a full GE Café lineup — refrigerator, microwave, double oven, and dishwasher, finished in white with brushed-bronze hardware — plus a sunlit breakfast nook with a wall of windows overlooking the backyard and storage shed.The main-floor primary suite is its own retreat, with a supersized walk-in closet and a spa-style bath: a corner soaking tub with a tiled surround and window above it, plus a separate glass-enclosed shower. Upstairs, two more bedrooms carry the same hardwoods and walk-in closets, opening onto that same open-air family room/loft overlooking the great room below — a genuine retreat for reading or unwinding while the rest of the house stays lively downstairs. Outside, mature landscaping, ornamental topiaries, and a covered front porch set the tone before you even reach the door — and a 2-car garage plus nearly a third of an acre give you space that's rare this close to everything: I-85 and I-77 minutes away, University City shopping right around the corner. A rare pairing of space, land, and location — schedule your showing.
| Elementary School | Middle School | High School |
|---|---|---|
| Unspecified Elementary School | Unspecified Middle School | Unspecified High School |
| Price History | |
|---|---|
| 8/28/2026 | Listed $456,900 |
General Features
| Living Area | 2340 |
|---|---|
| Sewer | Public Sewer |
| Heating | Natural Gas |
| Cooling | Ceiling Fan(s),Central Air |
| Utilities | Cable Available,Fiber Optics,Natural Gas,Phone Connected,Underground Power Lines,Underground Utilities,Wired Internet Available |
| Roof | Architectural Shingle |
| Appliances | Convection Microwave,Convection Oven,Dishwasher,Disposal,Double Oven,ENERGY STAR Qualified Refrigerator,Exhaust Fan,Exhaust Hood,Gas Cooktop,Gas Water Heater,Ice Maker,Plumbed For Ice Maker,Refrigera |
| Development Status | Completed |
| Garage Spaces | 2 |
| Architectural Style | Traditional |
| Construction Materials | Brick Partial,Vinyl |
| Year Built | 1991 |
| Levels | Two |
| Property Subtype | Single Family Residence |
| Parcel Number | 027-402-08 |
| County | Mecklenburg |
| New Construction | No |
| Property Type | Residential |
| HOA | No |
| Subdivision Name | Mallard Ridge |
| Garage Y/N | Yes |
| Full Baths | 2 |
| Directions | Harris to David Cox. To Mallard Ridge. To Mallard Cove Court. |
| High School | Unspecified |
| City | Charlotte |
| Senior Community Y/N | No |
| Lot Size Units | Acres |
| Carport Y/N | No |
| Elementary School | Unspecified |
| Middle/Junior High School | Unspecified |
| Additional Parcels Y/N | No |
| Standard Status | Active |
| CAR_HOASubjectTo | None |
| Construction Type | Site Built |
| Tax Assessed Value | 340700 |
| Listing Terms | Conventional |
Interior Features
| Interior Amenities | Attic Walk In,Garden Tub,Pantry,Walk-In Closet(s) |
|---|---|
| Fireplace Features | Great Room |
| Basement (Y/N) | No |
| Fireplace Y/N | Yes |
| Above Grade Finished Area | 2340 |
| Half Baths | 1 |
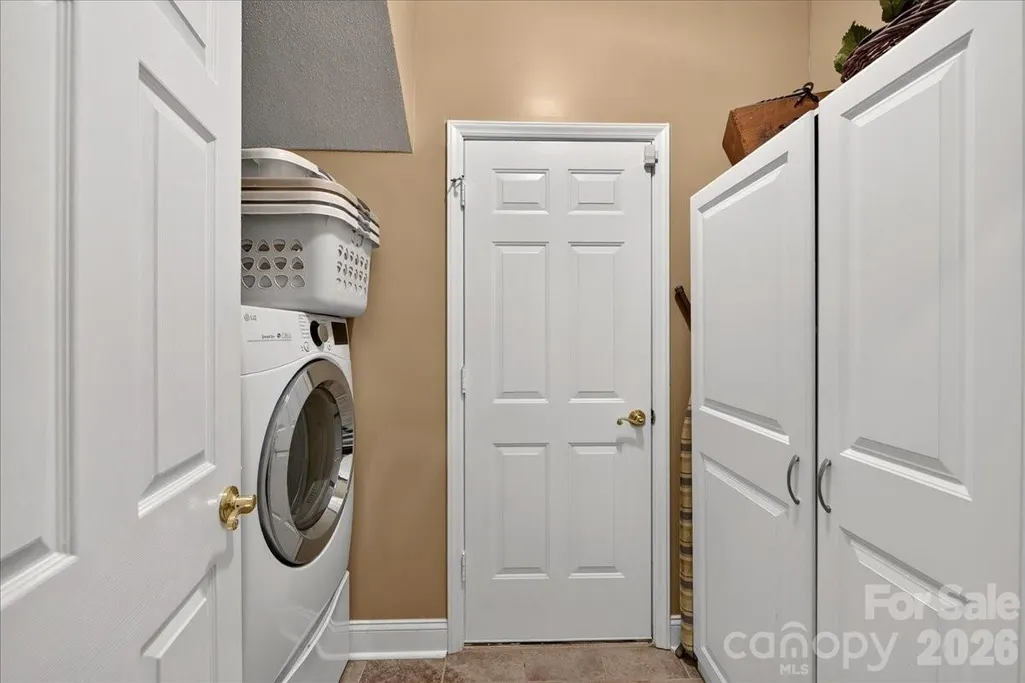
| Laundry Features | Electric Dryer Hookup,In Hall,Laundry Room,Lower Level,Washer Hookup |
| Total Bedrooms | 3 |
| Total Baths | 3 |
| SqFt Main | 1409 |
| SqFt Upper | 931 |
| Bedroom | 1 |
Exterior Features
| Exterior Amenities | Storage |
|---|---|
| Parking Features | Driveway |
| Lot Features | Cul-De-Sac,Wooded |
| Water Source | City |
| Lot Size Area | 0.348 |
| Foundation Details | Slab |
| Road Surface Type | Concrete,Paved |
| Other Parking | Extra Side Parking |
| Road Responsibility | Publicly Maintained Road |
| Main Level Garage YN | Yes |
Amenities
- Foreclosure
- Views
- Short Sale
- New Construction
- Adult 55+
- Lease To Own
- No HOA Fees
- Furnished
- Primary On Main
- Air Conditioning
- Seller Finance
- Green
- Fixer Upper
- Horse
- Golf
- Fireplace
- Deck
- Garage
- Basement
- Pool
Property vs Single Family Average in 28269
Price
Year Built
Visits
 Canopy MLS® Copyright ©2026 All rights reserved.
 Mountain Lakes Board of Realtors® All information deemed reliable but not guaranteed. All properties are subject to prior sale, change or withdrawal. Neither listing broker(s) or information provider(s) shall be responsible for any typographical errors, misinformation, misprints and shall be held totally harmless. Listing(s) information is provided for consumer's personal, non-commercial use and may not be used for any purpose other than to identify prospective properties consumers may be interested
