
New Construction - Primary on Main - Eco Friendly
Address
428 Luna Lane, Shelby, NC
Price
$ 320,230
Property Attributes
- ID#4416959
- TypeSingle Family
- Listing Status Active
- CountyCLEVELAND
- CityShelby
- AreaCleveland County
- NeighborhoodSeattle Crossing
- Zip28152
- StyleTraditional
- Year Built2026
- Price$ 320,230
- Bedrooms3
- Full Bathrooms2
- Half Bathrooms1
- Sqr Footage1725
- Lot Size0.15 Acres
Data Source:
Canopy MLS
Property Description
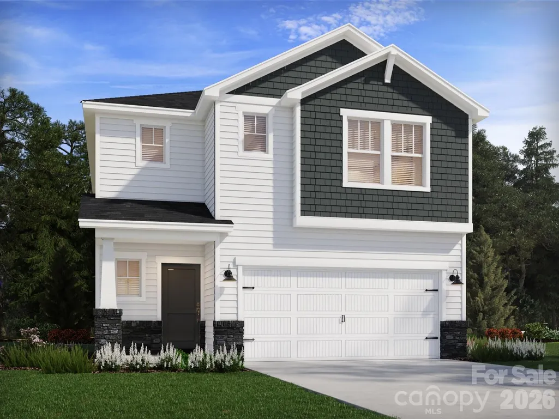
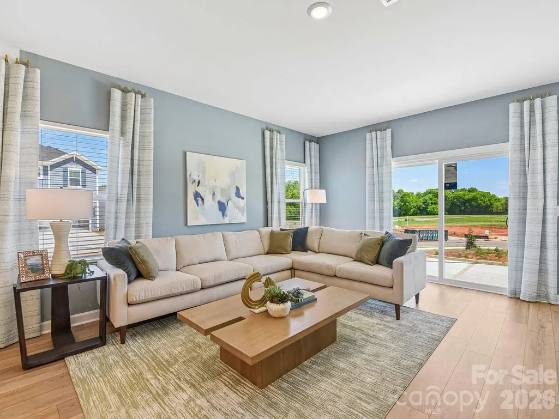
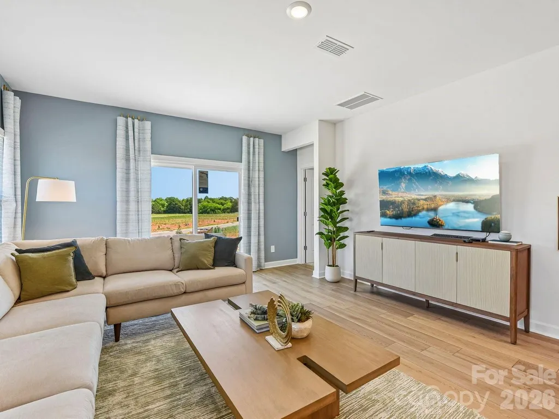
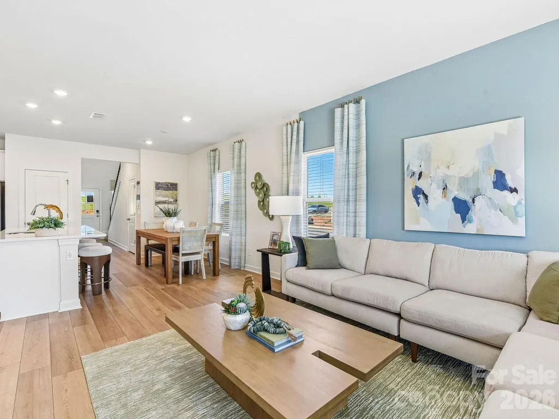
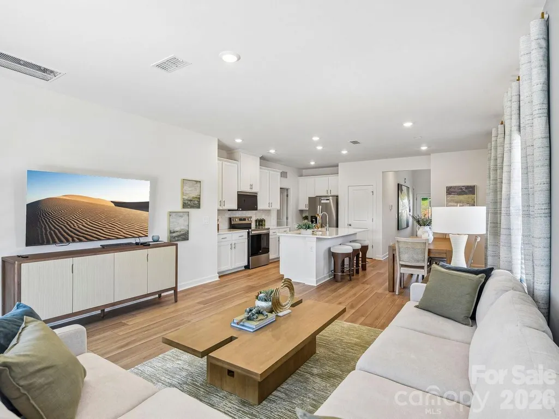
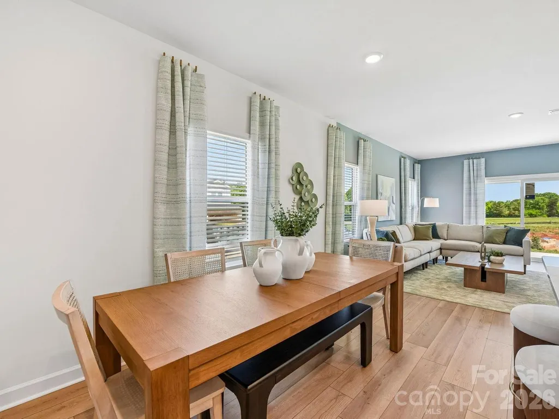
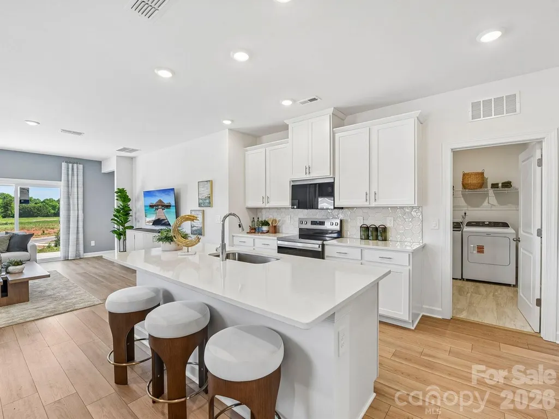
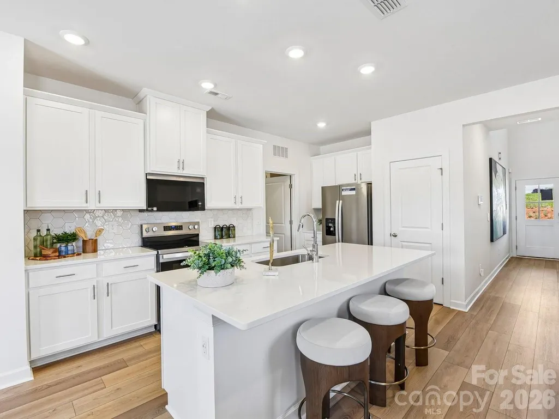
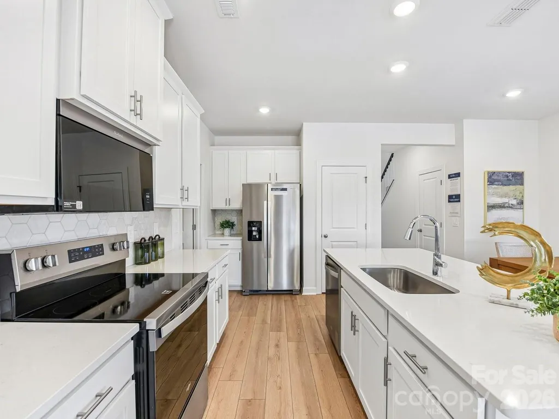
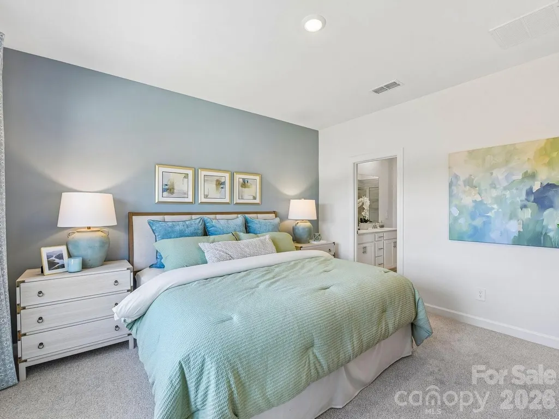
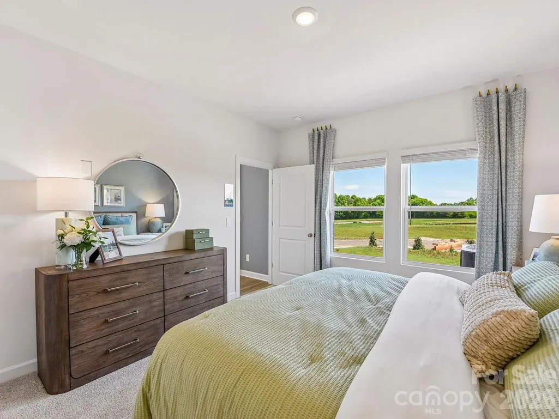
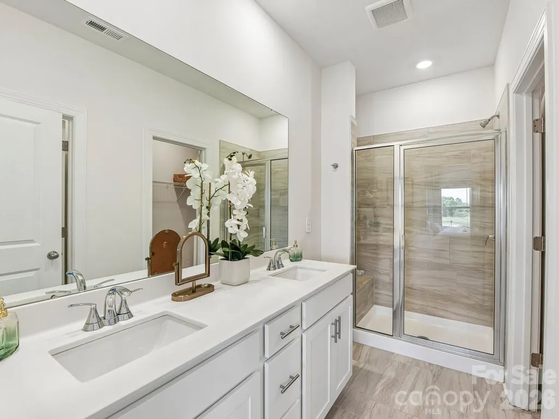
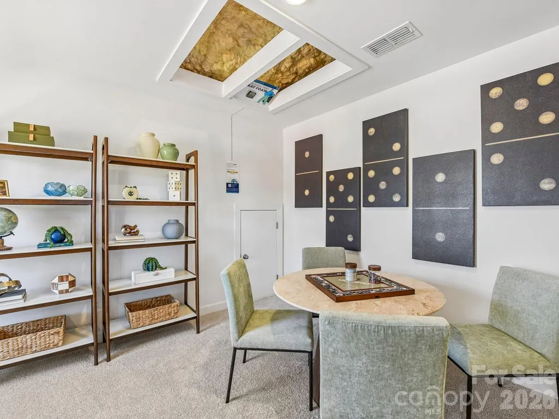
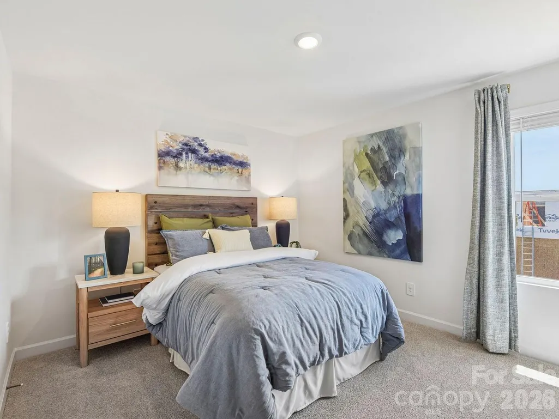
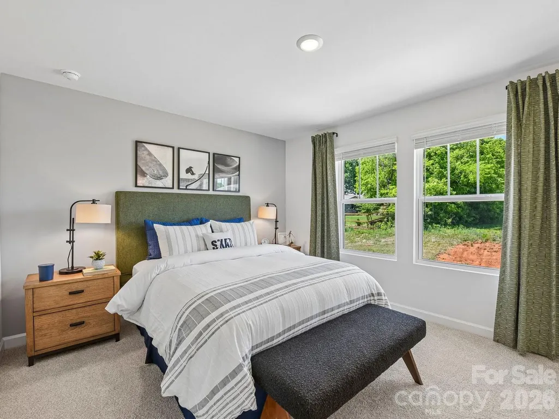
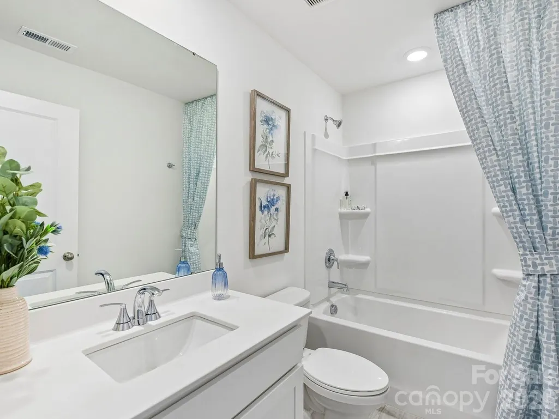
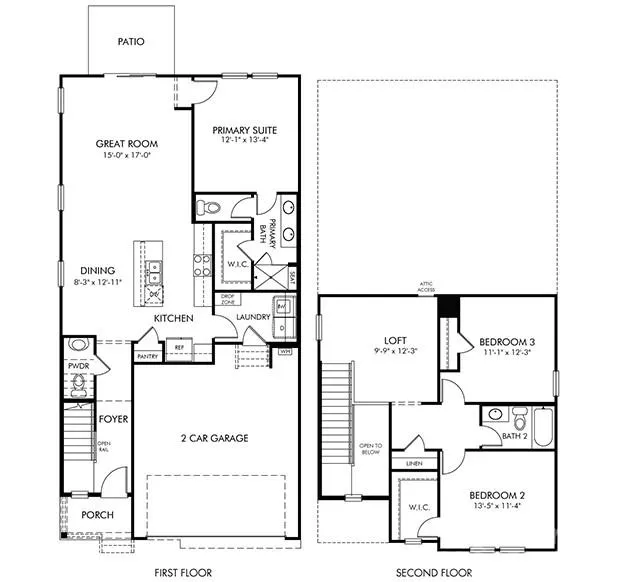
Brand new, energy-efficient home available by Sep 2026! Welcome guests into the Kirkwood's open-concept layout, perfect for entertaining. After firing up the grill on the back patio for a tasty meal, the downstairs primary suite is the perfect place to relax and unwind. New two-story homes in Shelby feature open-concept floorplans and move-in ready features including a washer, dryer, fridge and whole-home blinds, with a closing-ready guarantee of 60 days or less. (You'll be reimbursed up to $5,000 in expenses related to delays we cause.) Relax in your luxurious primary suite and enjoy the community-feel of Downtown Shelby, with easy access to Uptown Charlotte. Each of our homes is built with innovative, energy-efficient features designed to help you enjoy more savings, better health, real comfort and peace of mind.
| Elementary School | Middle School | High School |
|---|---|---|
| James Love Elementary School | Shelby Middle School | Shelby High School |
| Price History | |
|---|---|
| 8/26/2026 | Listed $320,230 |
General Features
| Living Area | 1725 |
|---|---|
| Sewer | Public Sewer |
| Heating | ENERGY STAR Qualified Equipment |
| Cooling | ENERGY STAR Qualified Equipment |
| Roof | Architectural Shingle |
| Appliances | Low Flow Fixtures |
| Development Status | Under Construction |
| HOA Fee | 84 |
| Garage Spaces | 2 |
| Architectural Style | Traditional |
| Construction Materials | Vinyl |
| Year Built | 2026 |
| Levels | Two |
| Property Subtype | Single Family Residence |
| Parcel Number | 67072 |
| Assoc Fee Paid Per | Monthly |
| County | Cleveland |
| New Construction | Yes |
| Property Type | Residential |
| HOA | Yes |
| Subdivision Name | Seattle Crossing |
| Garage Y/N | Yes |
| Green Sustainability | Advanced Framing,Low VOC Coatings |
| Full Baths | 2 |
| Directions | Get on I-85 S from W 4th St,W 4th Street Ext,Tuckaseegee Rd and Glenwood Dr. Head southwest on S Tryon St toward E 4th St. Turn right onto W 4th St. Continue onto W 4th Street Ext. Continue onto Tuck |
| High School | Shelby |
| City | Shelby |
| Association Name | Kuester Management Group |
| Senior Community Y/N | No |
| Lot Size Units | Acres |
| Carport Y/N | No |
| Elementary School | James Love |
| Middle/Junior High School | Shelby |
| Additional Parcels Y/N | No |
| Builder Name | Meritage Homes |
| Standard Status | Active |
| CAR_HOASubjectTo | Required |
| Construction Type | Site Built |
| Restrictions | Architectural Review |
| Tax Assessed Value | 1 |
| Listing Terms | Cash,Conventional,FHA,VA Loan |
Interior Features
| Interior Amenities | Kitchen Island |
|---|---|
| Flooring | Vinyl |
| Basement (Y/N) | No |
| Fireplace Y/N | No |
| Above Grade Finished Area | 1725 |
| Half Baths | 1 |
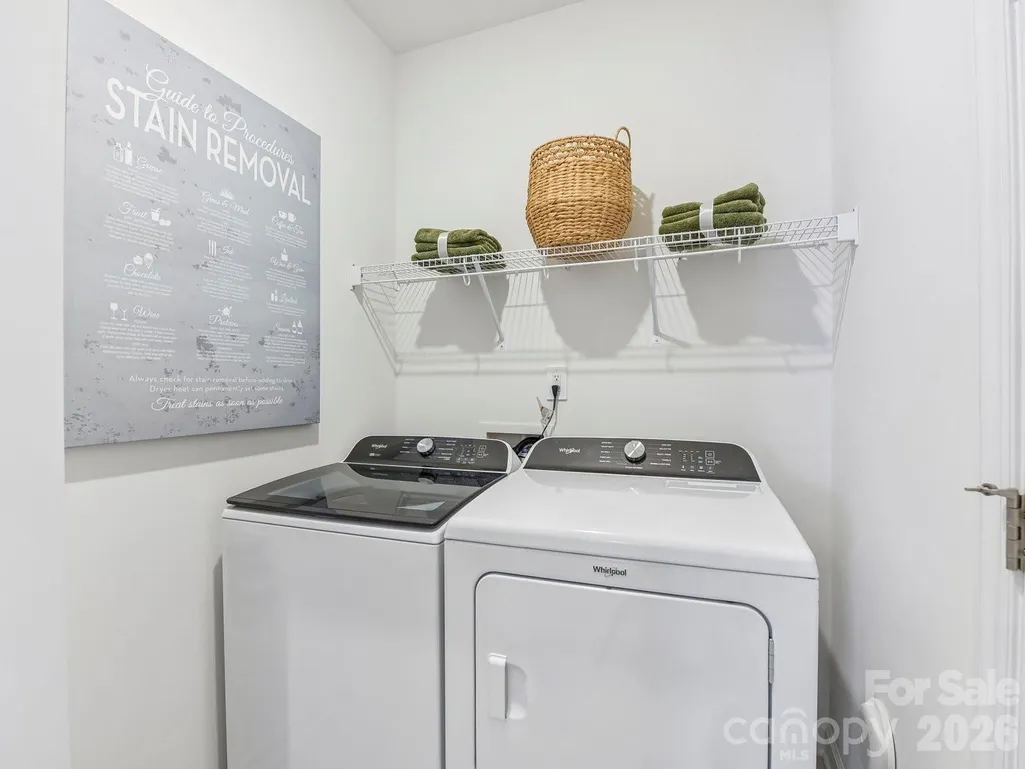
| Laundry Features | Inside |
| Total Bedrooms | 3 |
| Total Baths | 3 |
| SqFt Main | 1052 |
| SqFt Upper | 673 |
| Bedroom | 1 |
Exterior Features
| Parking Features | Driveway |
|---|---|
| Water Source | City |
| Lot Size Area | 0.15 |
| Foundation Details | Slab |
| Road Surface Type | Concrete,Paved |
| Builder Model | Kirkwood |
| Road Responsibility | Dedicated to Public Use Pending Acceptance |
| Main Level Garage YN | Yes |
Amenities
- Foreclosure
- Views
- Short Sale
- New Construction
- Adult 55+
- Lease To Own
- No HOA Fees
- Furnished
- Primary On Main
- Air Conditioning
- Seller Finance
- Green
- Fixer Upper
- Horse
- Golf
- Fireplace
- Deck
- Garage
- Basement
- Pool
Property vs Single Family Average in 28152
Price
Year Built
Visits

 Mountain Lakes Board of Realtors® All information deemed reliable but not guaranteed. All properties are subject to prior sale, change or withdrawal. Neither listing broker(s) or information provider(s) shall be responsible for any typographical errors, misinformation, misprints and shall be held totally harmless. Listing(s) information is provided for consumer's personal, non-commercial use and may not be used for any purpose other than to identify prospective properties consumers may be interested
