
Views - New Construction - Primary on Main
Address
1012 Mccoy Farm Drive, Wesley Chapel, NC
Price
$ 1,206,845
Property Attributes
- ID#4420064
- TypeSingle Family
- Listing Status Active
- CountyUNION
- CityWesley Chapel
- AreaUnion County
- NeighborhoodMcCoy Farms
- Zip28104
- Style
- Year Built2026
- Price$ 1,206,845
- Bedrooms5
- Full Bathrooms4
- Half Bathrooms1
- Sqr Footage4126
- Lot Size0.49 Acres
Data Source:
Canopy MLS
Property Description
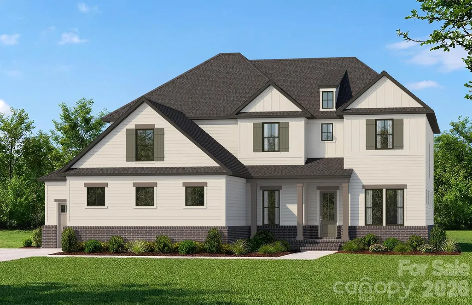
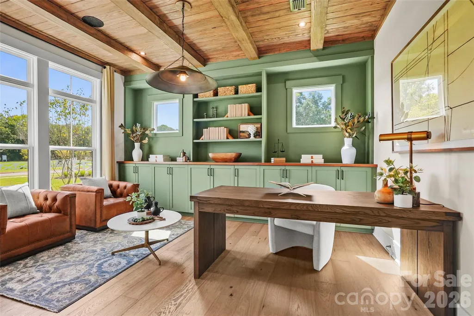
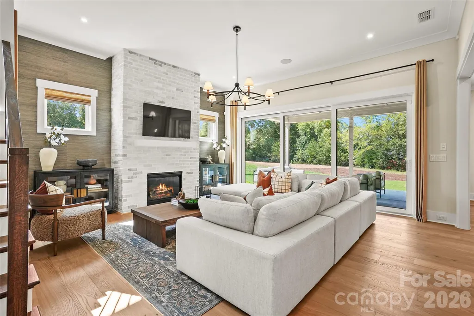
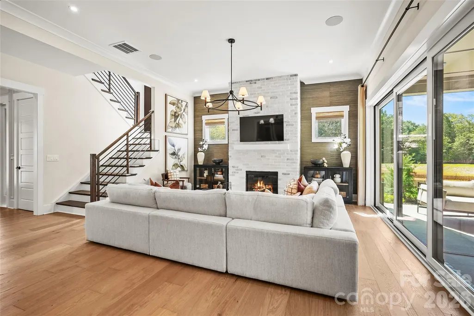
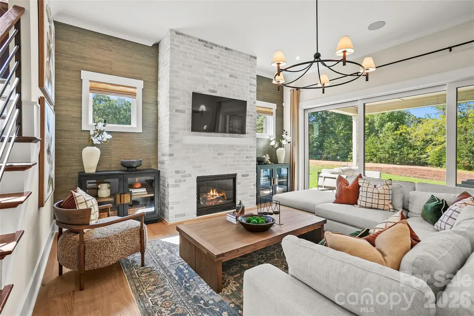
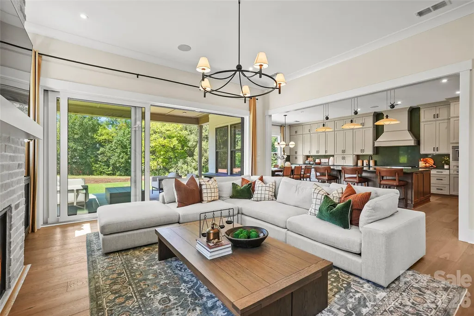
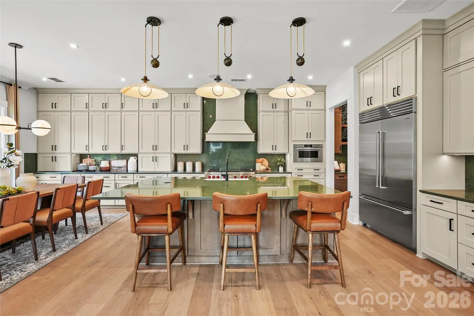
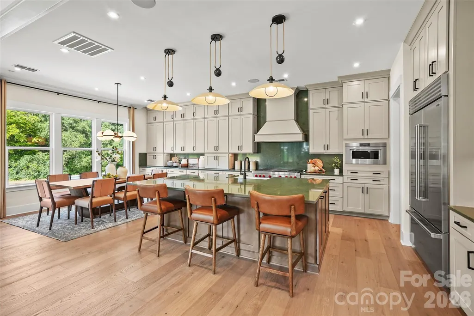
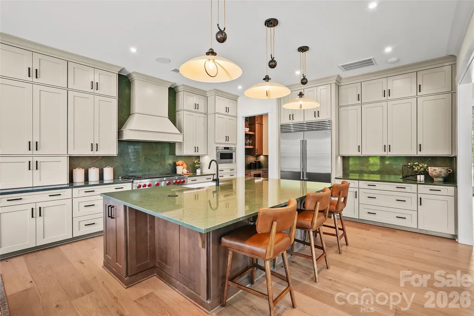
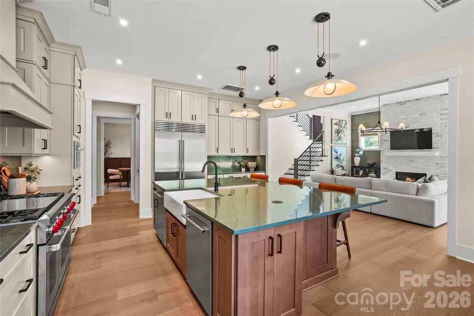
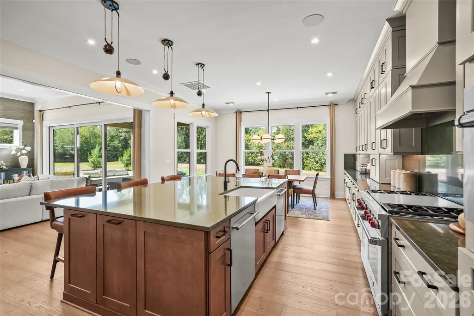
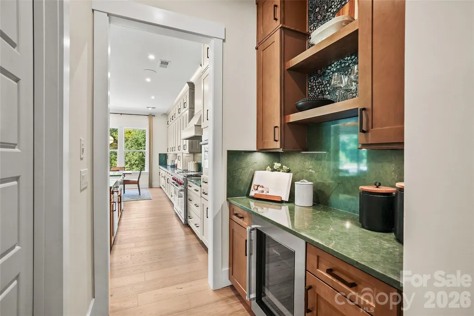
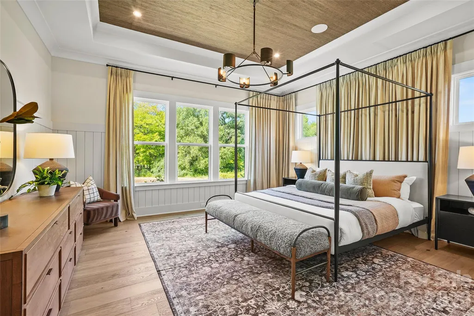
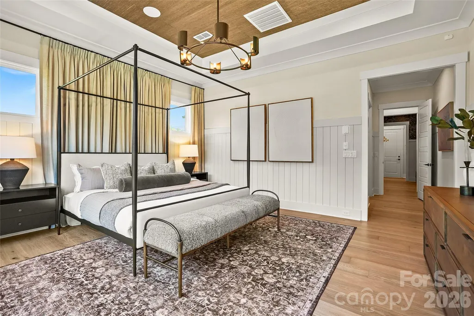
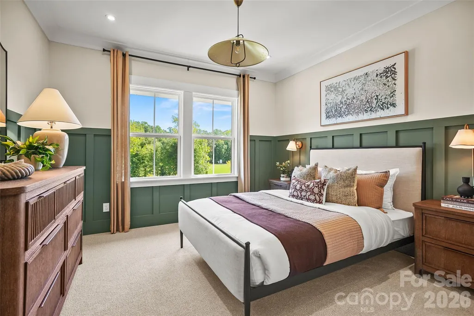
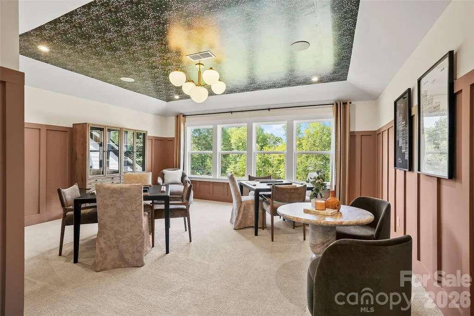
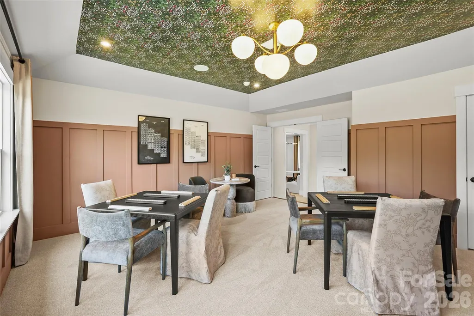
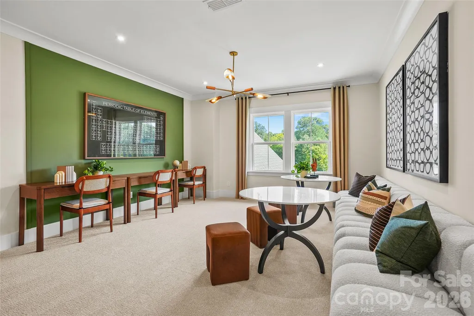
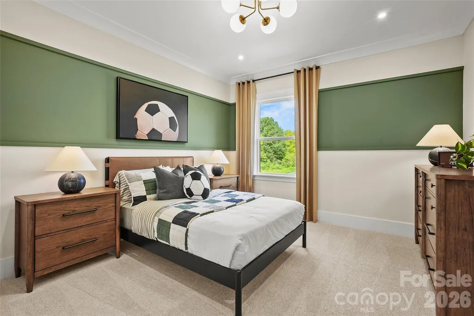
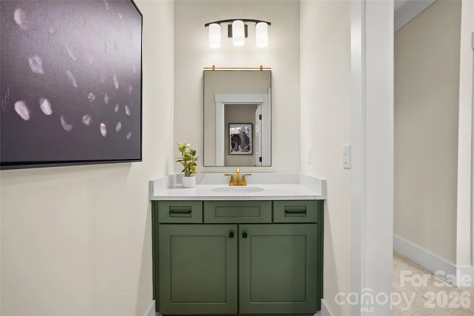
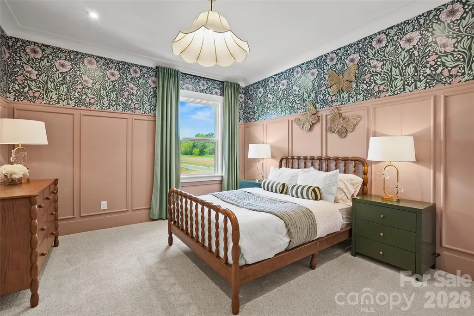
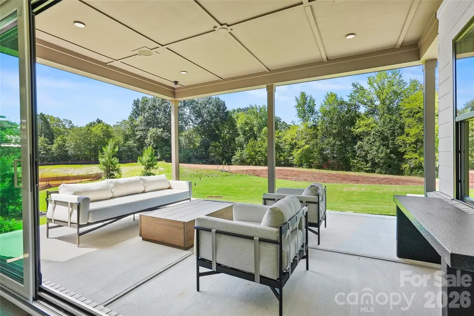
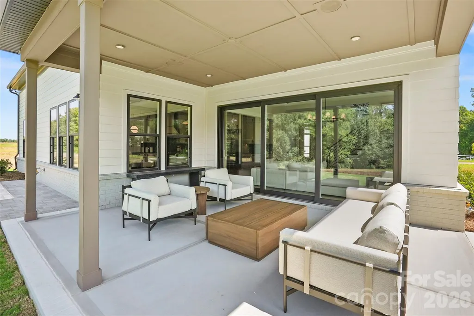
Welcome Home to exquisite McCoy Farm, Wesley Chapel's newest luxury home community offering 43 large private homesites and 4 incredible floor plans. This proposed Hampton home features the Owner's Bedroom on the main level for ease of everyday living on the first floor, and let’s not forget the impressive Owner's Bath with oversized Walk In Shower. The spacious Gathering Room is open to the incredible Gourmet Kitchen with a huge island to host all of your social events at home. This home features a large Den/Office on the main level for ease of working from home. The large covered porch in the rear is perfect to enjoy treelined views of your private backyard retreat. Upstairs features three additional bedrooms, 2 full baths, and boasts a Game Room for game night, plus the Loft for additional enjoyment. Visit us at our beautifully curated new Model Home in McCoy Farm to learn more about this and other breathtaking homes in the tranquil McCoy Farm community. HOA fees include High-Speed Internet/Cable and private trash collection.
| Elementary School | Middle School | High School |
|---|---|---|
| Shiloh Valley Elementary School | Sun Valley Middle School | Sun Valley High School |
| Price History | |
|---|---|
| 8/31/2026 | Listed $1,206,845 |
General Features
| Living Area | 4126 |
|---|---|
| Sewer | County Sewer |
| Heating | Central,Natural Gas |
| Cooling | Central Air,Electric,Zoned |
| Utilities | Cable Available,Fiber Optics,Natural Gas,Underground Utilities,Wired Internet Available |
| Roof | Architectural Shingle |
| Appliances | Disposal,ENERGY STAR Qualified Dishwasher,Exhaust Fan,Exhaust Hood,Gas Cooktop,Microwave,Plumbed For Ice Maker,Self Cleaning Oven,Tankless Water Heater,Wall Oven |
| Development Status | Proposed |
| Zoning | R-40 |
| HOA Fee | 225 |
| Garage Spaces | 3 |
| Patio/Porch Features | Covered,Front Porch,Patio,Rear Porch |
| Security Features | Carbon Monoxide Detector(s),Smoke Detector(s) |
| Construction Materials | Brick Partial,Hardboard Siding |
| Year Built | 2026 |
| Levels | Two |
| Property Subtype | Single Family Residence |
| Community Features | Sidewalks,Street Lights |
| Assoc Fee Paid Per | Monthly |
| County | Union |
| New Construction | Yes |
| Property Type | Residential |
| HOA | Yes |
| Subdivision Name | McCoy Farms |
| Garage Y/N | Yes |
| Full Baths | 4 |
| Directions | McCoy Farm Model Home/Sales Center address: 1101 McCoy Farm Drive,Wesley Chapel,NC 28104 |
| High School | Sun Valley |
| City | Wesley Chapel |
| Association Name | Cusick Community Management |
| Senior Community Y/N | No |
| Lot Size Units | Acres |
| Carport Y/N | No |
| Elementary School | Shiloh Valley |
| Middle/Junior High School | Sun Valley |
| Additional Parcels Y/N | No |
| Builder Name | John Wieland Homes and Neighborhoods |
| Standard Status | Active |
| CAR_HOASubjectTo | Required |
| Construction Type | Site Built |
| Restrictions | Architectural Review,Subdivision |
Interior Features
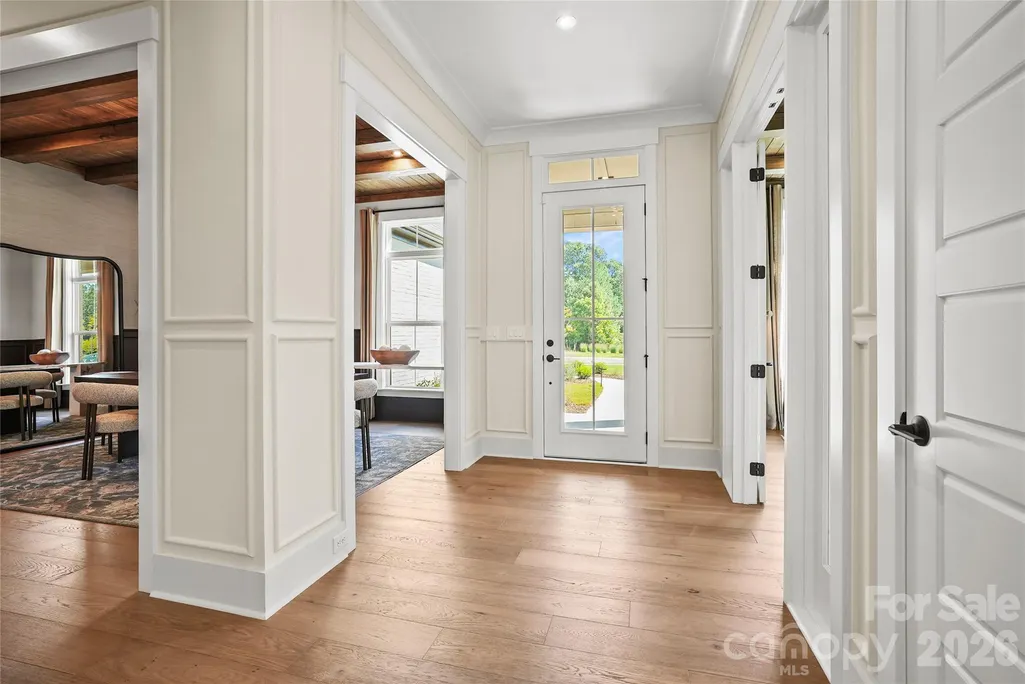
| Interior Amenities | Attic Stairs Pulldown,Attic Walk In,Cable Prewire,Entrance Foyer,Kitchen Island,Open Floorplan,Walk-In Closet(s),Walk-In Pantry |
|---|---|
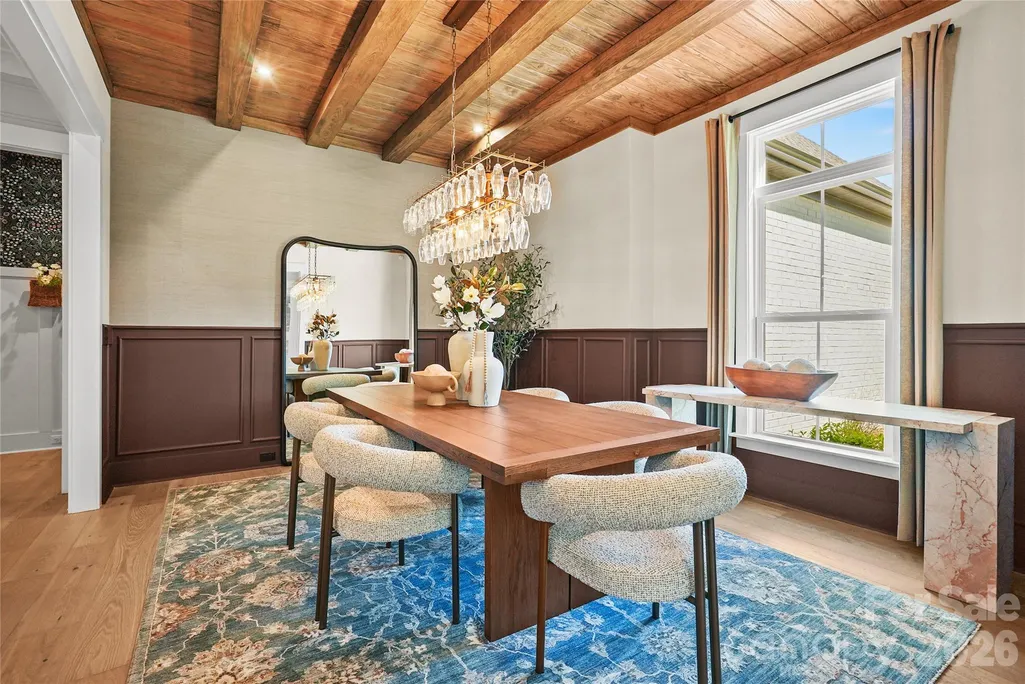
| Flooring | Carpet,Hardwood,Tile |
| Fireplace Features | Gas |
| Basement (Y/N) | No |
| Fireplace Y/N | Yes |
| Above Grade Finished Area | 4126 |
| Half Baths | 1 |
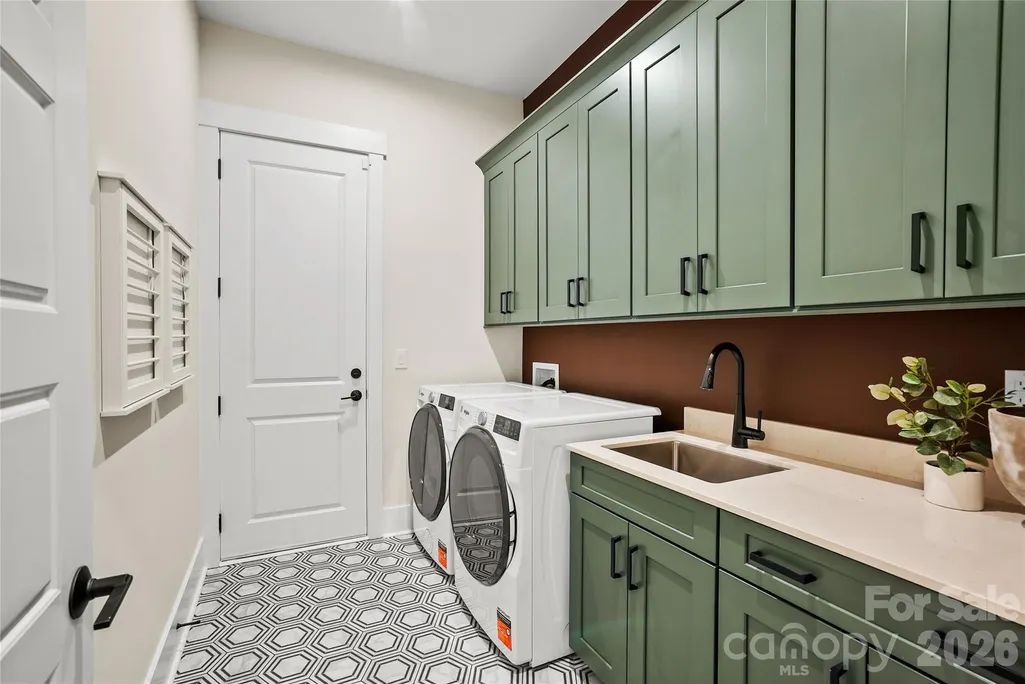
| Laundry Features | Electric Dryer Hookup,Laundry Room,Upper Level,Washer Hookup |
| Total Bedrooms | 5 |
| Total Baths | 5 |
| SqFt Main | 2443 |
| SqFt Upper | 1683 |
| Bedroom | 1 |
Exterior Features
| Parking Features | Driveway,Attached Garage |
|---|---|
| Lot Features | Private |
| Water Source | County Water |
| Lot Size Area | 0.49 |
| Foundation Details | Slab |
| Lot Dimensions | 125 x 180 |
| Road Surface Type | Concrete,Paved |
| Other Equipment | Network Ready |
| Builder Model | Sutton,Elevation LC03 |
| Road Responsibility | Publicly Maintained Road |
| Main Level Garage YN | Yes |
Amenities
- Foreclosure
- Views
- Short Sale
- New Construction
- Adult 55+
- Lease To Own
- No HOA Fees
- Furnished
- Primary On Main
- Air Conditioning
- Seller Finance
- Green
- Fixer Upper
- Horse
- Golf
- Fireplace
- Deck
- Garage
- Basement
- Pool
Property vs Single Family Average in 28104
Price
Year Built
Visits
 Canopy MLS® Copyright ©2026 All rights reserved.
 Mountain Lakes Board of Realtors® All information deemed reliable but not guaranteed. All properties are subject to prior sale, change or withdrawal. Neither listing broker(s) or information provider(s) shall be responsible for any typographical errors, misinformation, misprints and shall be held totally harmless. Listing(s) information is provided for consumer's personal, non-commercial use and may not be used for any purpose other than to identify prospective properties consumers may be interested
