
Address
3726 Ashford Leigh Court, Charlotte, NC
Price
$ 675,000
Property Attributes
- ID#4421303
- TypeSingle Family
- Listing Status Active
- CountyMECKLENBURG
- CityCharlotte
- AreaMecklenburg County
- NeighborhoodRadbourne
- Zip28269
- Style
- Year Built1993
- Price$ 675,000
- Bedrooms4
- Full Bathrooms3
- Half Bathrooms0
- Sqr Footage3400
- Lot Size0.52 Acres
Data Source:
Canopy MLS
Property Description
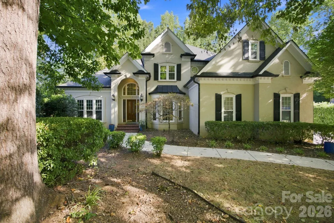
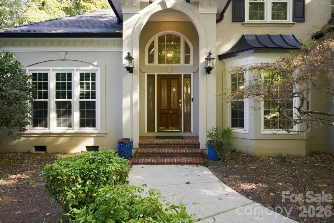
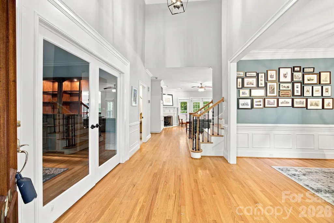
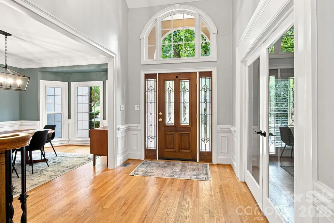
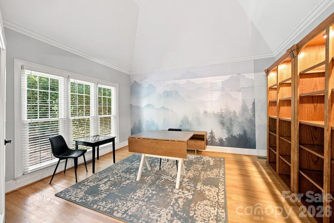
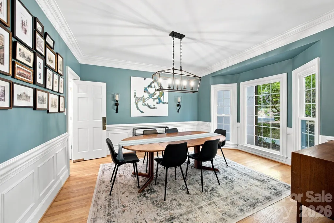
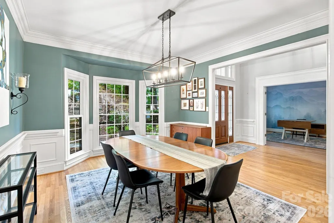
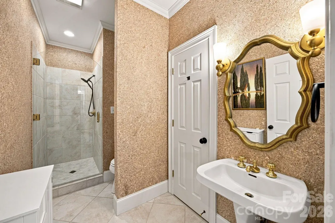
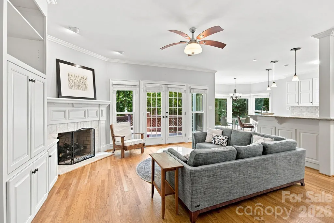
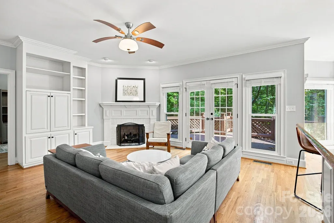
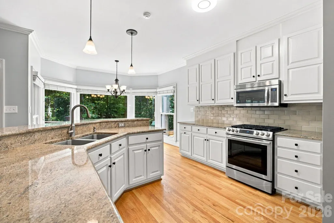
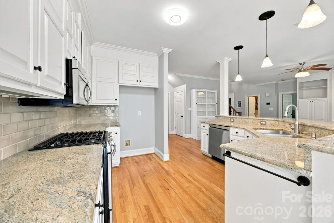
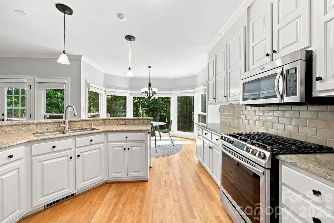
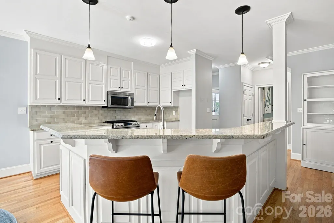
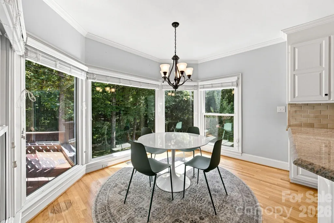
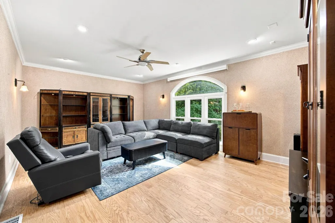
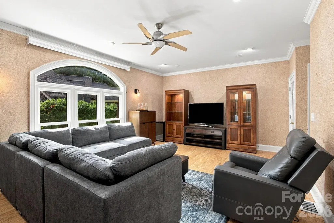
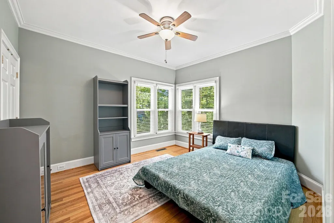
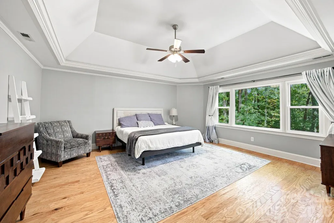
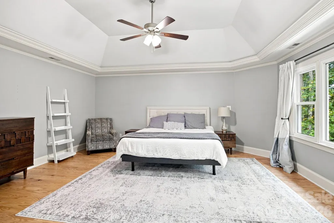
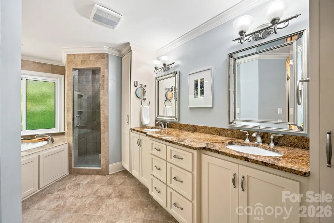
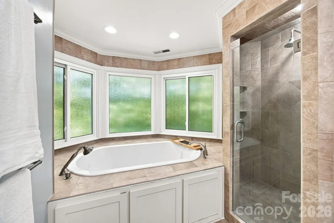
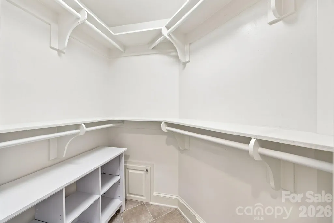
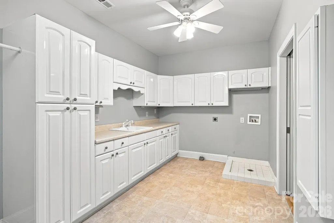
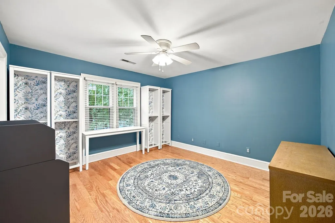
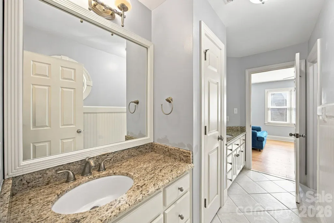
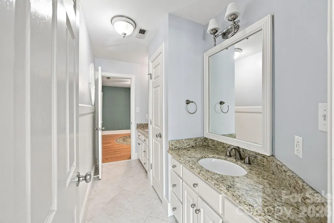
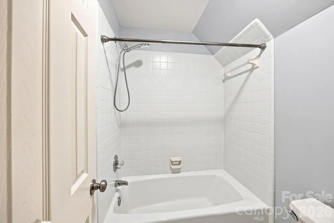
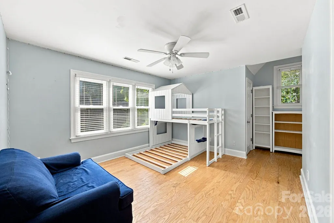
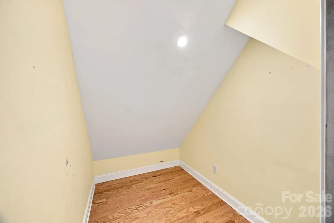
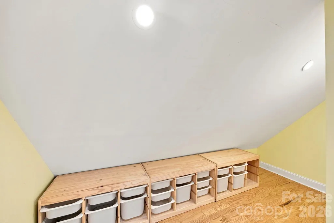
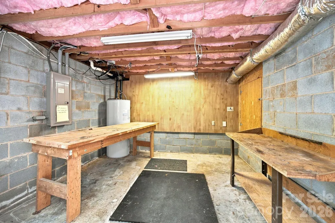
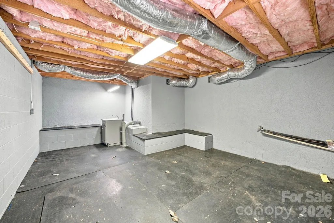
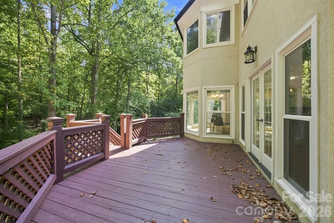
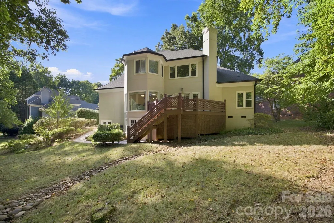
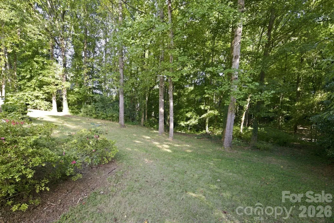
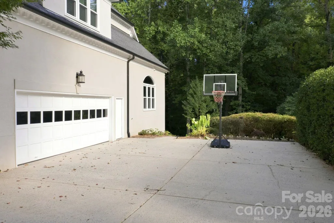
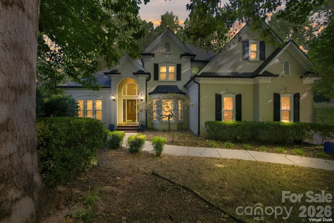
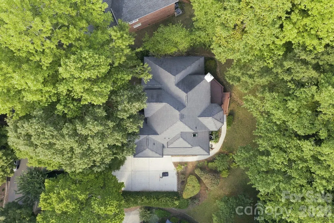
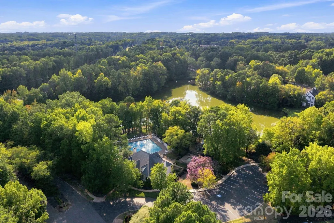
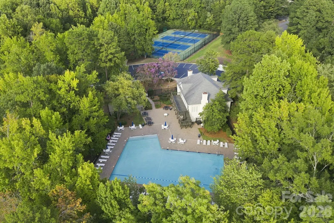
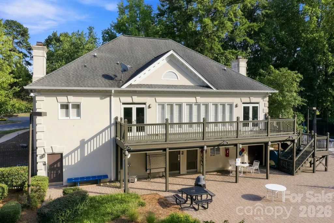
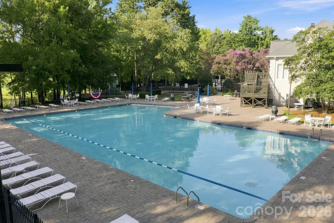
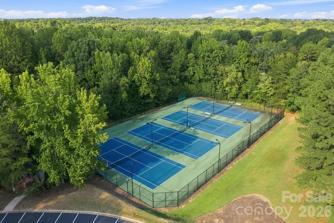
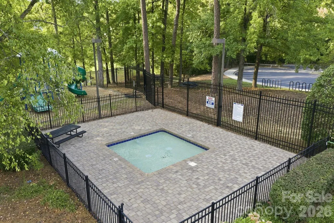
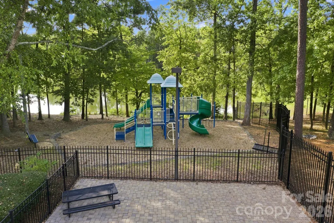
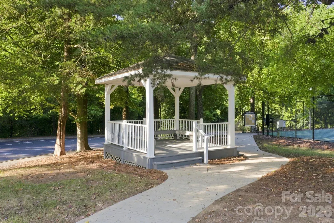
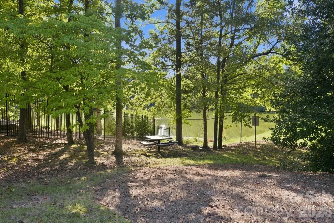
Elevated living in sought-after Radbourne! This stunning hard-stucco executive home combines timeless style, exceptional space, and a private wooded setting in Charlotte’s desirable University Area. Hardwood floors flow throughout the main level, where an open floor plan creates an effortless connection between living and entertaining spaces. A private office with French doors and a vaulted ceiling provides an ideal work-from-home retreat, while the impressive flex room offers endless possibilities as a bonus room, home theater, game room, fitness space, or second office. Upstairs, engineered wood floors throughout bedrooms and hallway, the spacious primary suite feels like a true retreat with a vaulted ceiling, dual closets, and a generous bath featuring a separate jetted tub and a large walk-in shower. Two additional bedrooms are connected by a Jack-and-Jill bath and offer incredible closet-within-a-closet storage. Even the oversized laundry room exceeds expectations with abundant storage and natural light from a skylight. The lower level adds two separate unheated bonus spaces ready to fit your lifestyle: one with a sink that could become an excellent home gym, studio, or hobby space, and another ideal for a workshop or potting shed. Additional storage is conveniently located beneath the deck. Outside, enjoy the privacy of a large wooded lot. The side-load two-car garage features an EV charger and separate service door. With flexible spaces, exceptional storage, hardwood floors, a private homesite, and an established Radbourne location featuring accessibility to Clarks Creek Greenway, a community pool, clubhouse and pond, this is not your typical University Area home. Schedule your private showing and experience everything this distinctive property has to offer!
| Elementary School | Middle School | High School |
|---|---|---|
| Mallard Creek Elementary School | Ridge Road Middle School | Mallard Creek High School |
| Price History | |
|---|---|
| 9/10/2026 | Listed $675,000 |
General Features
| Living Area | 3400 |
|---|---|
| Sewer | Public Sewer |
| Heating | Heat Pump,Humidity Control |
| Cooling | Ceiling Fan(s),Central Air |
| Roof | Composition |
| Appliances | Dishwasher,Disposal,Electric Water Heater,Gas Cooktop,Gas Oven,Gas Range,Microwave,Refrigerator |
| HOA Fee | 416 |
| Garage Spaces | 2 |
| Patio/Porch Features | Deck |
| Security Features | Carbon Monoxide Detector(s) |
| Construction Materials | Hard Stucco |
| Year Built | 1993 |
| Levels | Two |
| Property Subtype | Single Family Residence |
| Parcel Number | 027-471-33 |
| Community Features | Cabana,Clubhouse,Fitness Center,Outdoor Pool,Playground,Pond,Sidewalks,Street Lights,Tennis Court(s),Walking Trails |
| Assoc Fee Paid Per | Quarterly |
| County | Mecklenburg |
| New Construction | No |
| Property Type | Residential |
| HOA | Yes |
| Subdivision Name | Radbourne |
| Garage Y/N | Yes |
| Other Structures | Workshop |
| Full Baths | 3 |
| High School | Mallard Creek |
| City | Charlotte |
| Association Name | First Service Residential |
| Senior Community Y/N | No |
| Lot Size Units | Acres |
| Carport Y/N | No |
| Elementary School | Mallard Creek |
| Middle/Junior High School | Ridge Road |
| Additional Parcels Y/N | No |
| Virtual Tour | https://my.matterport.com/show/?m=xhtG66EGGzL&brand=0 |
| Standard Status | Active |
| CAR_HOASubjectTo | Required |
| Construction Type | Site Built |
| Tax Assessed Value | 570500 |
| Virtual Tour | https://my.matterport.com/show/?m=xhtG66EGGzL&brand=0 |
Interior Features
| Interior Amenities | Attic Stairs Pulldown,Attic Walk In,Built-in Features,Central Vacuum,Open Floorplan,Pantry,Walk-In Closet(s) |
|---|---|
| Basement | Basement Shop,Exterior Entry |
| Flooring | Carpet,Laminate,Tile,Wood |
| Fireplace Features | Family Room,Gas Log |
| Basement (Y/N) | Yes |
| Fireplace Y/N | Yes |
| Above Grade Finished Area | 3400 |
| Laundry Features | Laundry Room,Upper Level |
| Total Bedrooms | 4 |
| Total Baths | 3 |
| SqFt Main | 1863 |
| SqFt Garage | 598 |
| SqFt Upper | 1537 |
| Bedroom | 1 |
Exterior Features
| Exterior Amenities | In-Ground Irrigation |
|---|---|
| Parking Features | Attached Garage |
| Lot Features | Cul-De-Sac,Green Area |
| Water Source | City |
| Lot Size Area | 0.52 |
| Foundation Details | Crawl Space |
| Road Surface Type | Concrete,Paved |
| Road Responsibility | Publicly Maintained Road |
| Main Level Garage YN | Yes |
Amenities
- Foreclosure
- Views
- Short Sale
- New Construction
- Adult 55+
- Lease To Own
- No HOA Fees
- Furnished
- Primary On Main
- Air Conditioning
- Seller Finance
- Green
- Fixer Upper
- Horse
- Golf
- Fireplace
- Deck
- Garage
- Basement
- Pool
Property vs Single Family Average in 28269
Price
Year Built
Visits
 Canopy MLS® Copyright ©2026 All rights reserved.
 Mountain Lakes Board of Realtors® All information deemed reliable but not guaranteed. All properties are subject to prior sale, change or withdrawal. Neither listing broker(s) or information provider(s) shall be responsible for any typographical errors, misinformation, misprints and shall be held totally harmless. Listing(s) information is provided for consumer's personal, non-commercial use and may not be used for any purpose other than to identify prospective properties consumers may be interested
