
Primary on Main

Address
717 Pilgrim Forest Drive, Monroe, NC
Price
$ 690,000
Property Attributes
- ID#4422663
- TypeSingle Family
- Listing Status Active
- CountyUNION
- CityMonroe
- AreaUnion County
- NeighborhoodPilgrim Forest
- Zip28110
- Style
- Year Built1960
- Price$ 690,000
- Bedrooms4
- Full Bathrooms2
- Half Bathrooms1
- Sqr Footage2900
- Lot Size2 Acres
Data Source:
Canopy MLS
Property Description
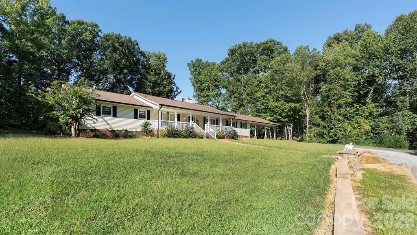
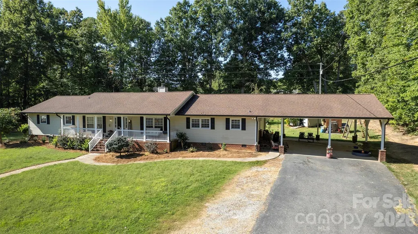
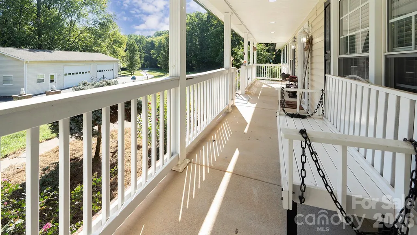
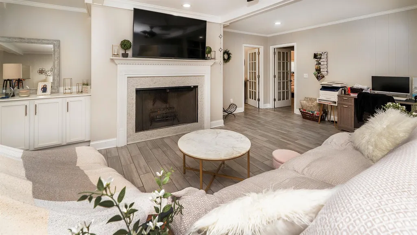
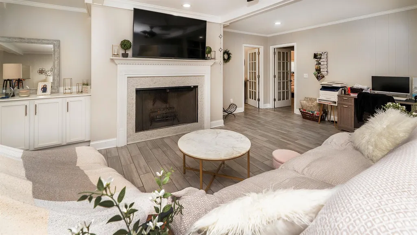
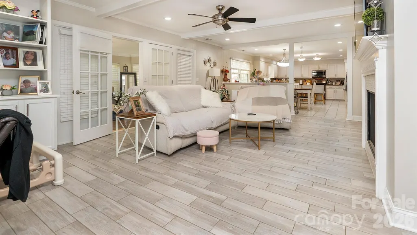
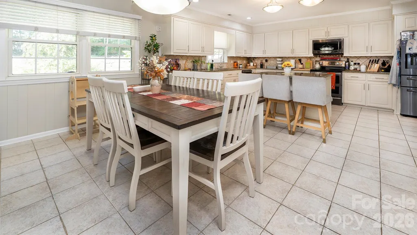
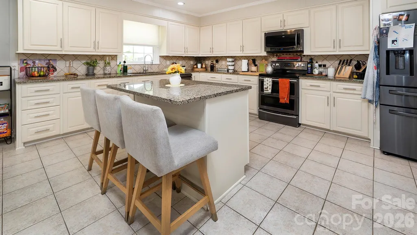
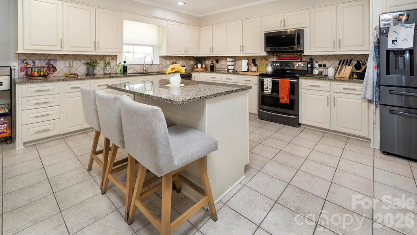
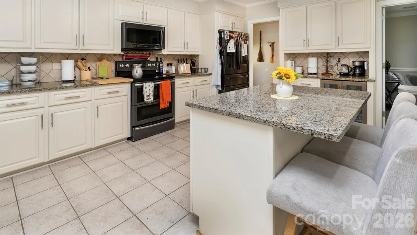
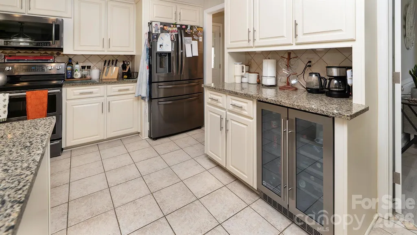
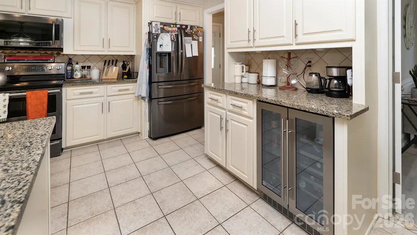
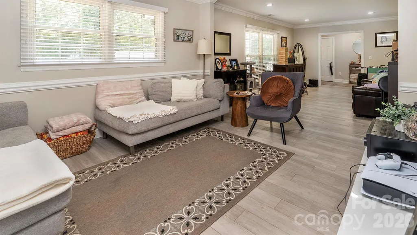
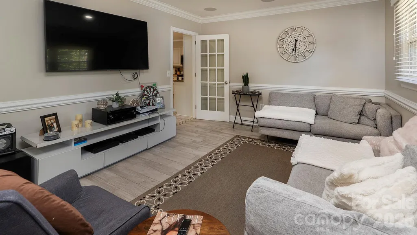
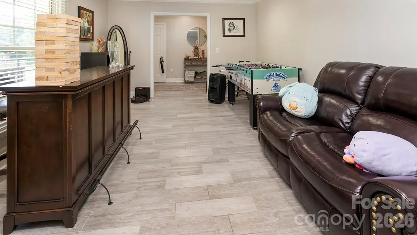
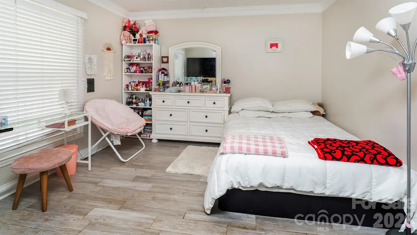
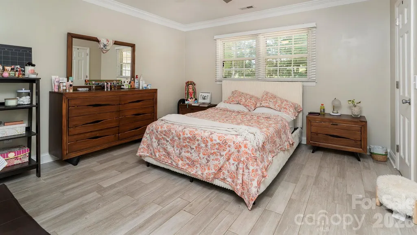
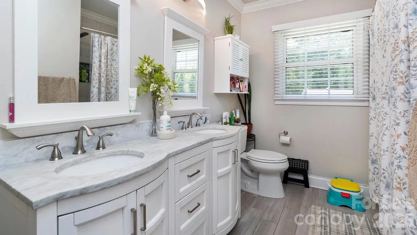
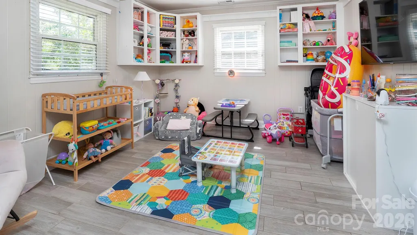
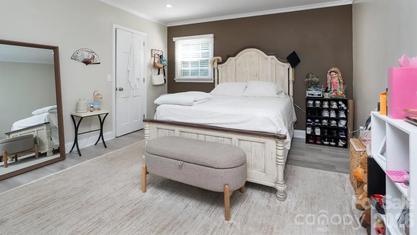
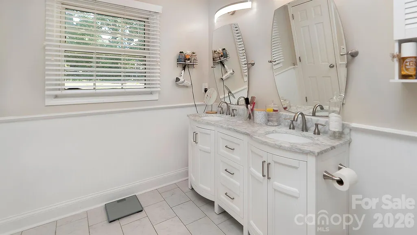
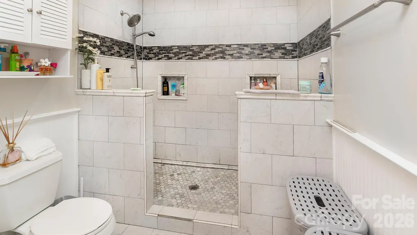
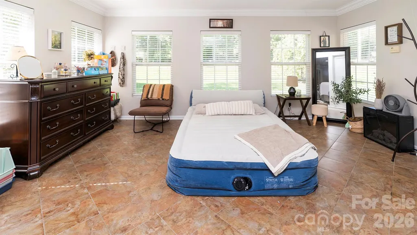
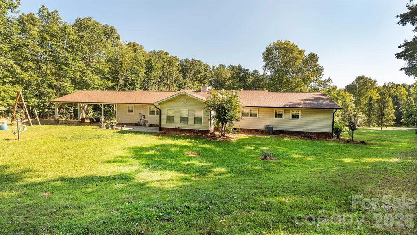
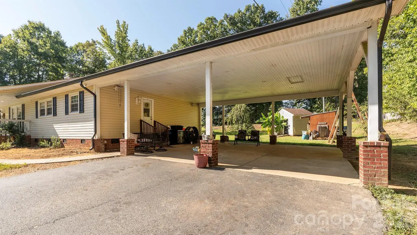
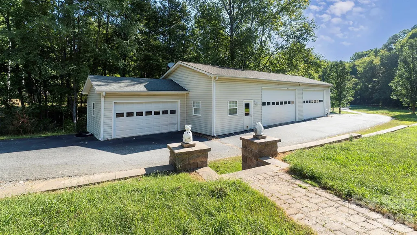
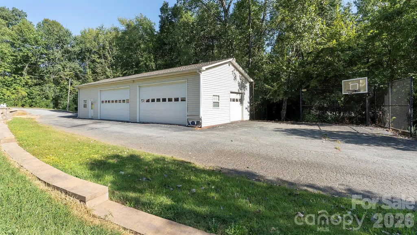
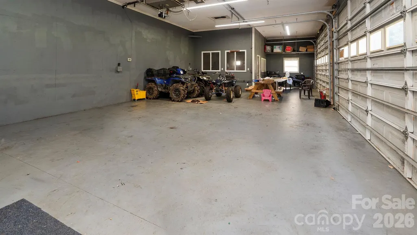
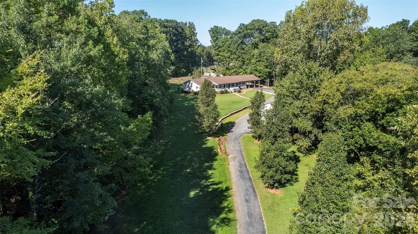
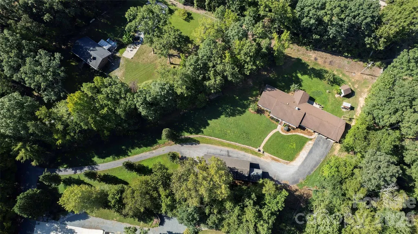
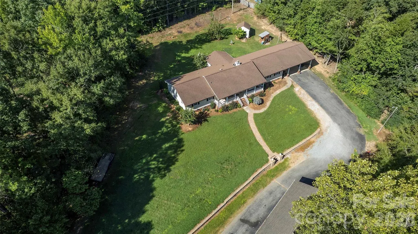
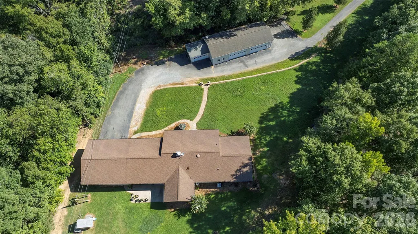
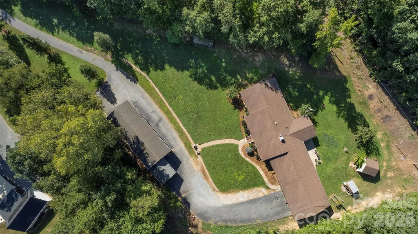
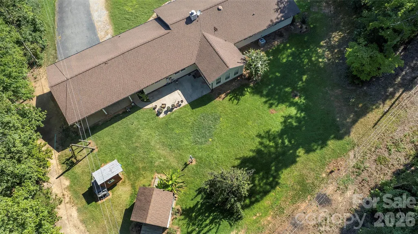
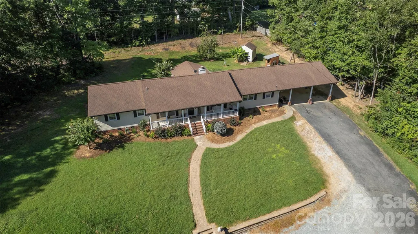
717 Pilgrim Forest Drive in Monroe offers approximately 2,900 square feet of living space, 4 bedrooms, 2.5 bathrooms, extensive covered parking, and a large outdoor area that provides both privacy and usable space. Inside, the home offers generous room for everyday living, entertaining, working from home, or creating dedicated areas for hobbies and guests. The sunroom adds another comfortable space to enjoy the property throughout the year and provides direct access to the backyard patio. This connection between the interior and exterior makes the patio a convenient place for grilling, outdoor meals, or simply relaxing at the end of the day. The cleared backyard offers plenty of open space while still maintaining a private setting. There is room for gardening, outdoor recreation, pets, or future improvements based on the buyer’s needs. An established organic pear tree adds character to the property and provides seasonal fruit. One of the home’s most distinctive features is its exceptional parking and storage capacity. The four-vehicle carport provides convenient covered parking close to the house. In addition, the detached garage can accommodate up to seven vehicles, offering possibilities that are difficult to find in a typical residential property. The detached garage may appeal to buyers who need space for a vehicle collection, workshop, business equipment, recreational vehicles, motorcycles, or additional storage. It also provides flexibility for anyone who wants a separate area for projects or hobbies without using the main living space. Buyers should independently confirm that any intended business or commercial use complies with applicable zoning and neighborhood restrictions. A separate storage shed with a garage-style door provides easy access for lawn equipment, tools, bicycles, and other outdoor items. This helps keep the primary garage and carport organized while placing yard equipment close to where it is needed. The property is conveniently located, shopping and dining, Publix only minutes away. Residents can enjoy access to everyday services while returning to a home with more space, privacy, parking, and storage than many properties in the surrounding area. With 4 bedrooms, 2.5 bathrooms, approximately 2,900 square feet, a sunroom, back patio, private cleared yard, four-vehicle carport, detached garage, and additional storage building, 717 Pilgrim Forest Drive offers a combination of indoor comfort and practical outdoor space. Schedule a private showing to see the layout, parking capacity, and possibilities this property provides.
| Elementary School | Middle School | High School |
|---|---|---|
| Unspecified Elementary School | Unspecified Middle School | Unspecified High School |
| Price History | |
|---|---|
| 9/12/2026 | Listed $690,000 |
General Features
| Living Area | 2900 |
|---|---|
| Sewer | Septic Installed |
| Heating | Central,Electric,Heat Pump |
| Cooling | Central Air |
| Utilities | Cable Available |
| Roof | Composition |
| Appliances | Dishwasher,Microwave |
| Garage Spaces | 7 |
| Patio/Porch Features | Patio |
| Construction Materials | Brick Partial,Vinyl |
| Year Built | 1960 |
| Levels | One |
| Property Subtype | Single Family Residence |
| Parcel Number | 07-096-105 |
| County | Union |
| New Construction | No |
| Property Type | Residential |
| HOA | No |
| Subdivision Name | Pilgrim Forest |
| Garage Y/N | Yes |
| Other Structures | Workshop |
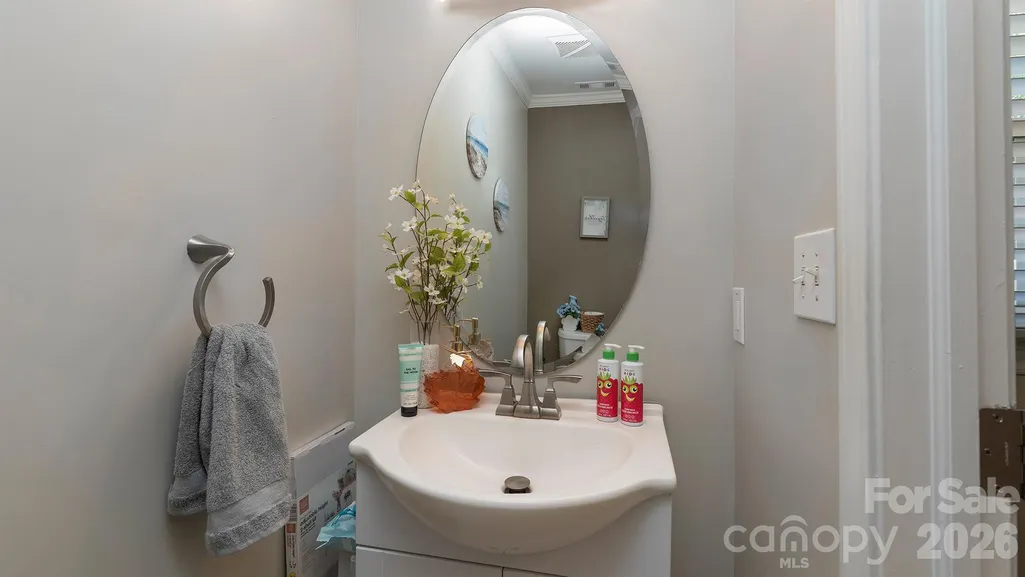
| Full Baths | 2 |
| High School | Unspecified |
| City | Monroe |
| Senior Community Y/N | No |
| Open Parking Spaces | 4 |
| Lot Size Units | Acres |
| Carport Spaces | 4 |
| Carport Y/N | Yes |
| Elementary School | Unspecified |
| Middle/Junior High School | Unspecified |
| Additional Parcels Y/N | No |
| Standard Status | Active |
| CAR_HOASubjectTo | None |
| Construction Type | Site Built |
| Tax Assessed Value | 445500 |
| Listing Terms | Cash,Conventional |
Interior Features
| Flooring | Tile |
|---|---|
| Fireplace Features | Family Room |
| Basement (Y/N) | No |
| Window Features | Insulated Window(s) |
| Fireplace Y/N | Yes |
| Above Grade Finished Area | 2900 |
| Half Baths | 1 |
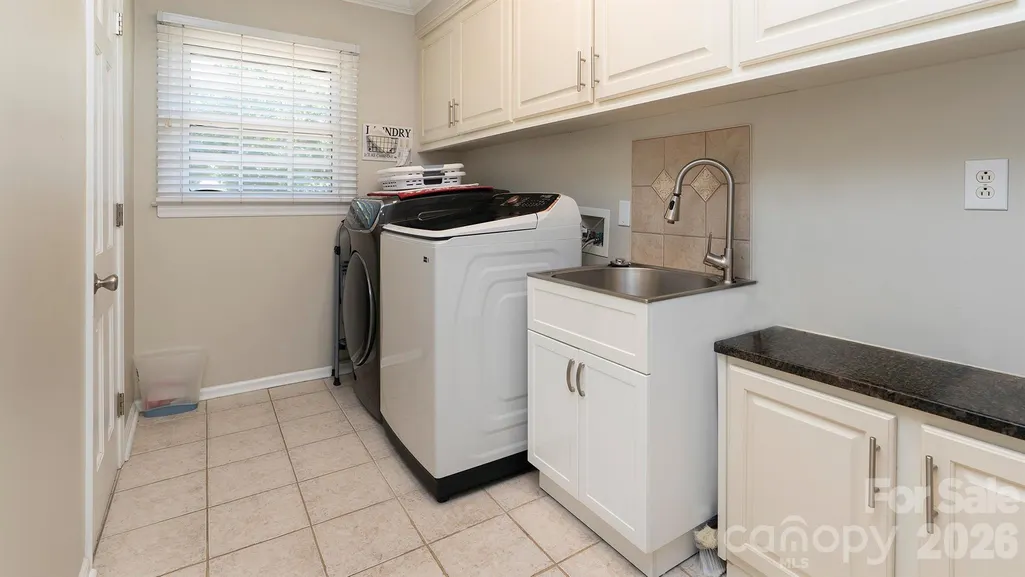
| Laundry Features | Electric Dryer Hookup,Main Level |
| Total Bedrooms | 4 |
| Total Baths | 3 |
| SqFt Main | 2900 |
| SqFt Garage | 1700 |
| Bedroom | 4 |
Exterior Features
| Exterior Amenities | Storage |
|---|---|
| Parking Features | Attached Carport,Driveway,Detached Garage,Garage Shop |
| Lot Features | Cleared,Orchard(s),Level |
| Water Source | City |
| Lot Size Area | 2 |
| Foundation Details | Crawl Space |
| Road Surface Type | Asphalt,Paved |
| Other Parking | Detached 7 car garage,4 space in carport,and 4+ parking spaces. Carport,Garage detached,Garage Shop. |
| Road Responsibility | Publicly Maintained Road |
| Main Level Garage YN | Yes |
Amenities
- Foreclosure
- Views
- Short Sale
- New Construction
- Adult 55+
- Lease To Own
- No HOA Fees
- Furnished
- Primary On Main
- Air Conditioning
- Seller Finance
- Green
- Fixer Upper
- Horse
- Golf
- Fireplace
- Deck
- Garage
- Basement
- Pool
Property vs Single Family Average in 28110
Price
Year Built
 Canopy MLS® Copyright ©2026 All rights reserved.
 Mountain Lakes Board of Realtors® All information deemed reliable but not guaranteed. All properties are subject to prior sale, change or withdrawal. Neither listing broker(s) or information provider(s) shall be responsible for any typographical errors, misinformation, misprints and shall be held totally harmless. Listing(s) information is provided for consumer's personal, non-commercial use and may not be used for any purpose other than to identify prospective properties consumers may be interested
