
Foreclosure - Primary on Main
Address
32891 Nc 49 Highway, New London, NC
Price
$ 129,000
Property Attributes
- ID#4424090
- TypeSingle Family
- Listing Status Active
- CountySTANLY
- CityNew London
- AreaStanly County
- Zip28127
- Style
- Year Built1961
- Price$ 129,000
- Bedrooms4
- Full Bathrooms2
- Half Bathrooms0
- Sqr Footage2634
- Lot Size1.1 Acres
Data Source:
Canopy MLS
Property Description
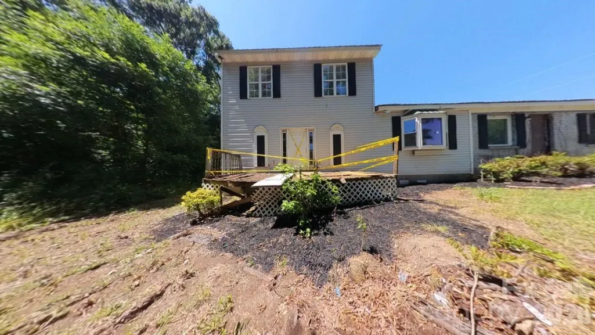
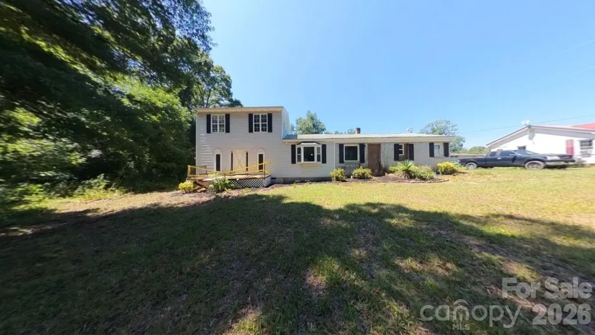
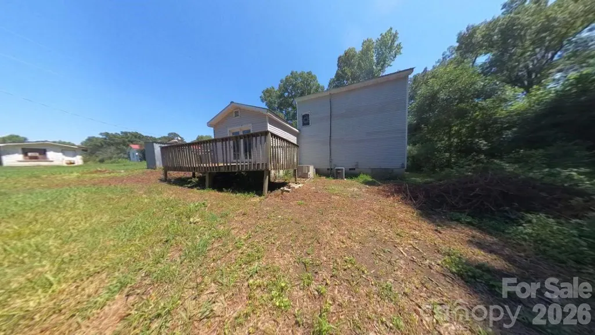
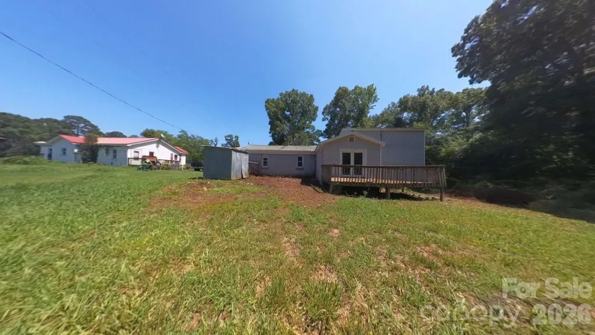
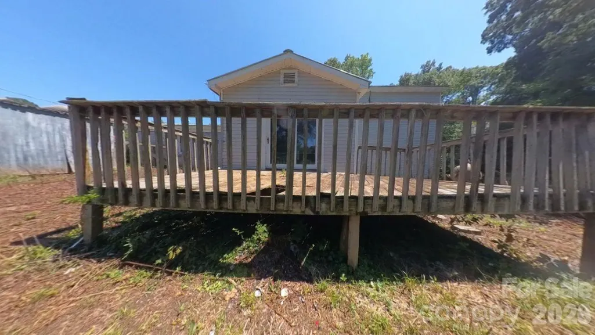
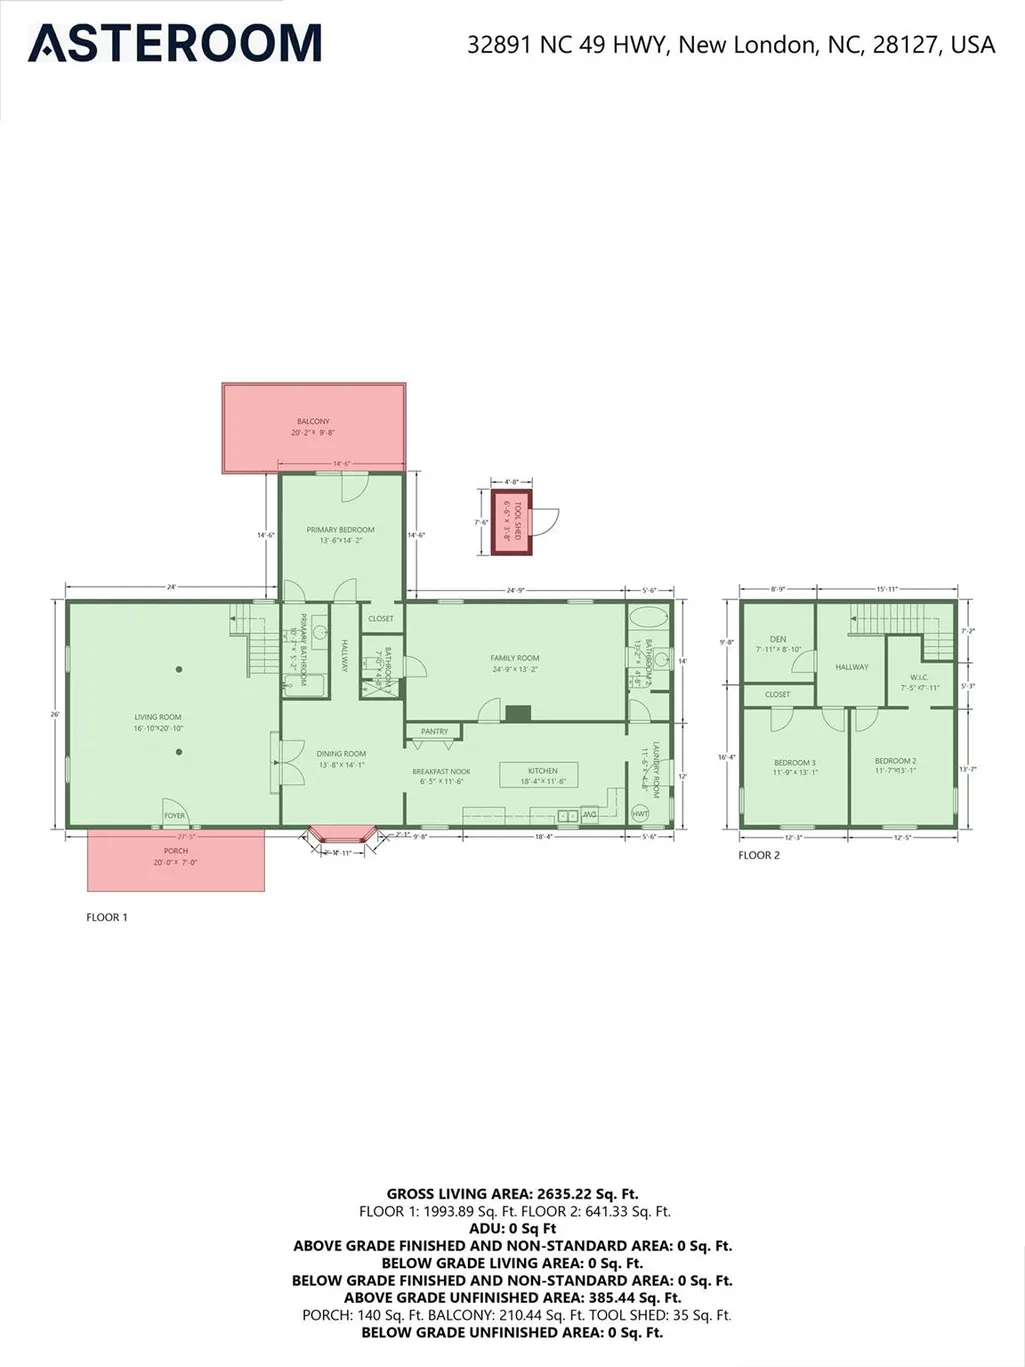
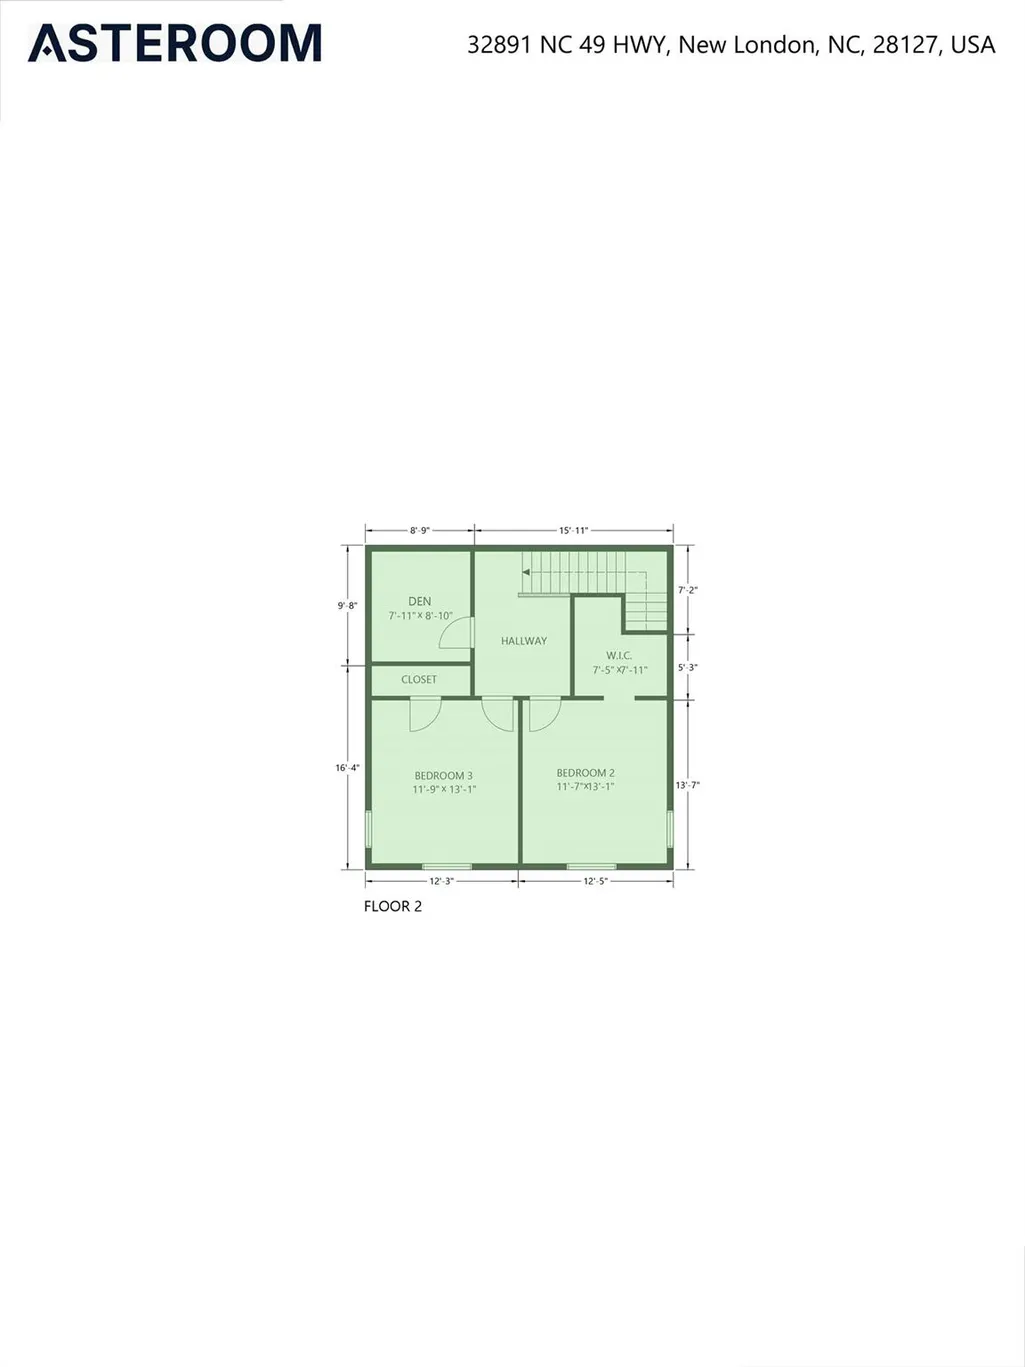
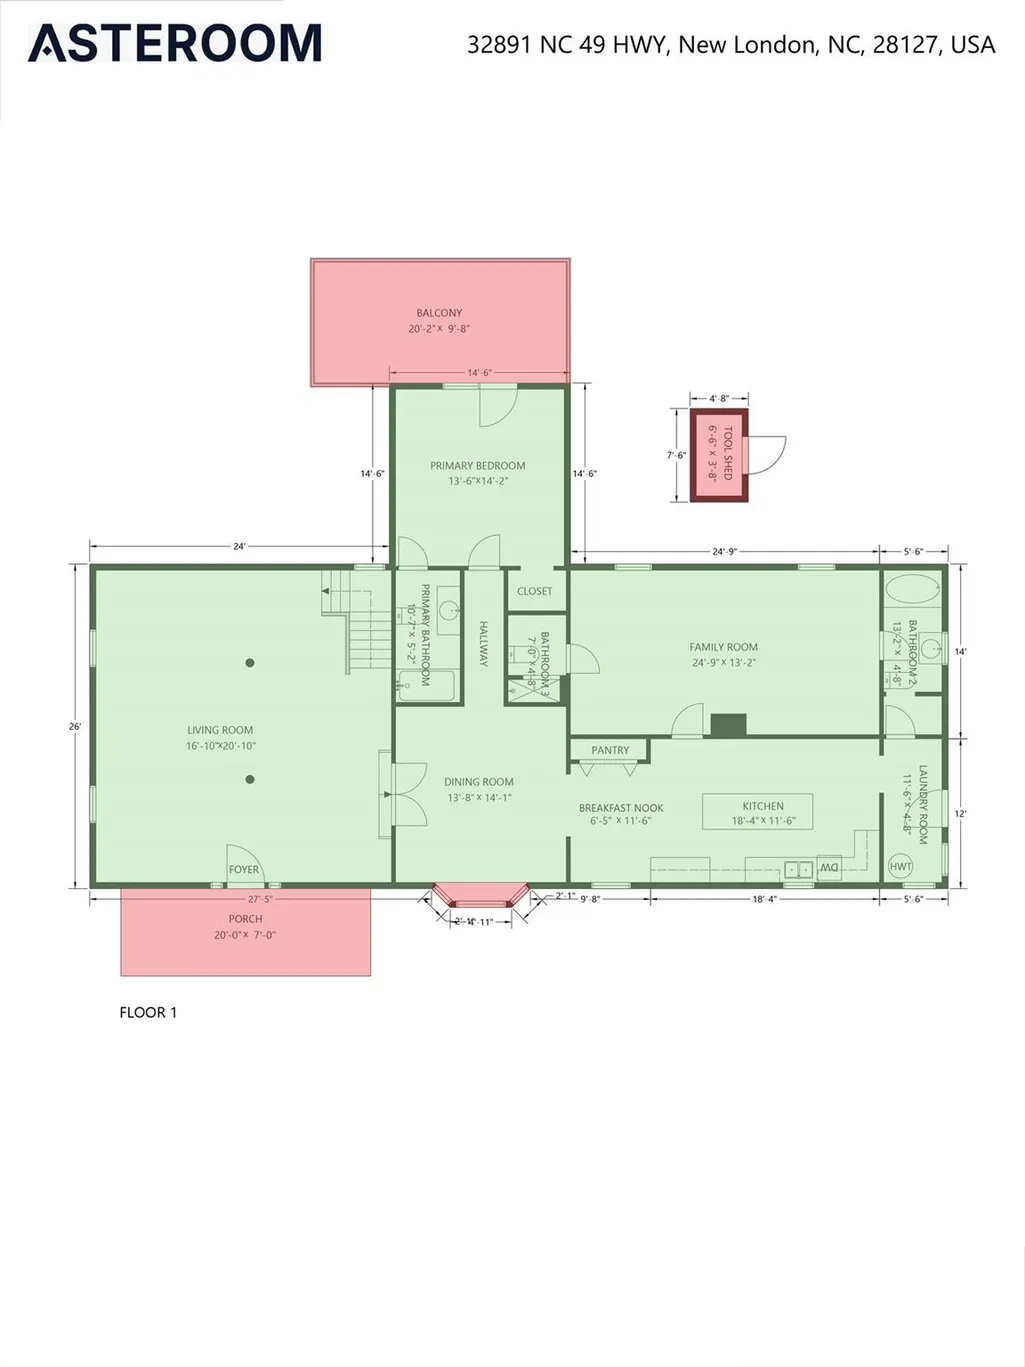
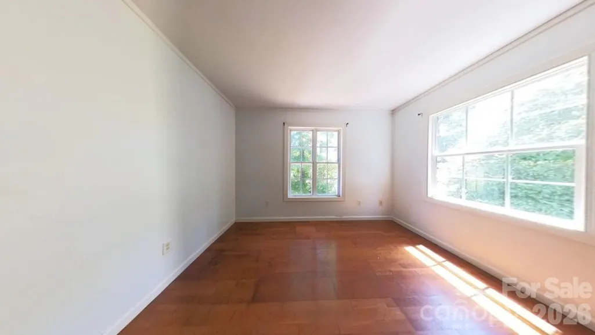
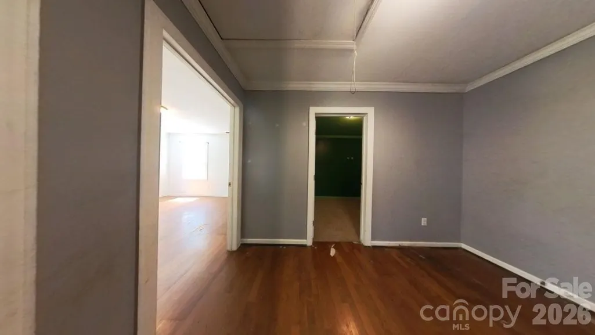
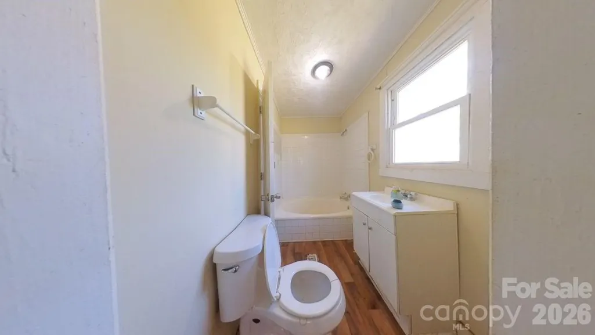
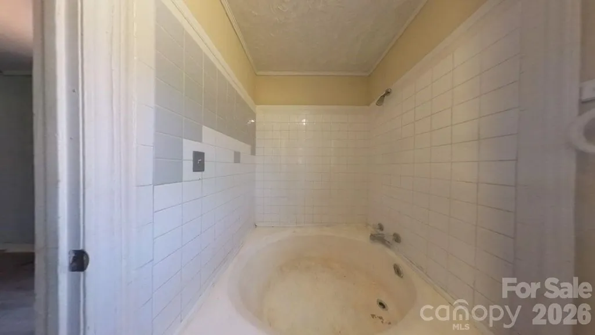
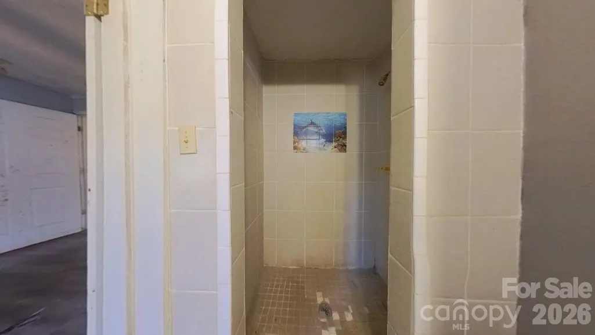
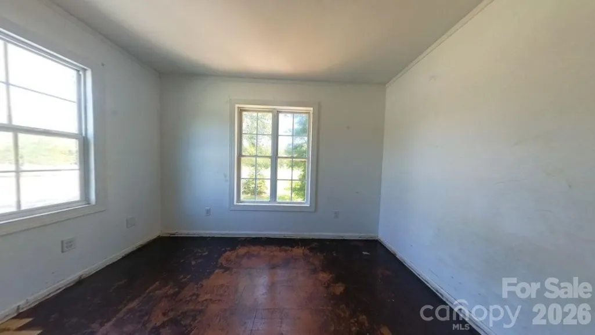
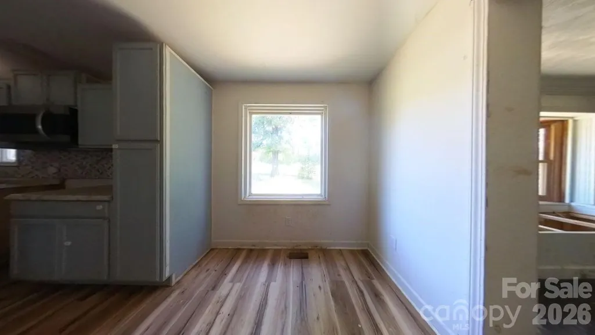
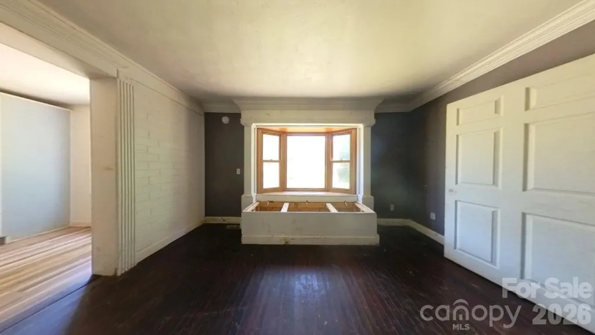
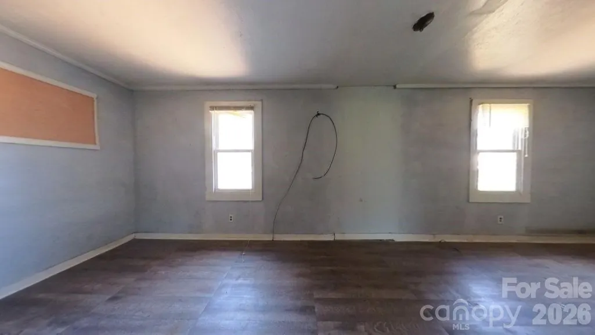
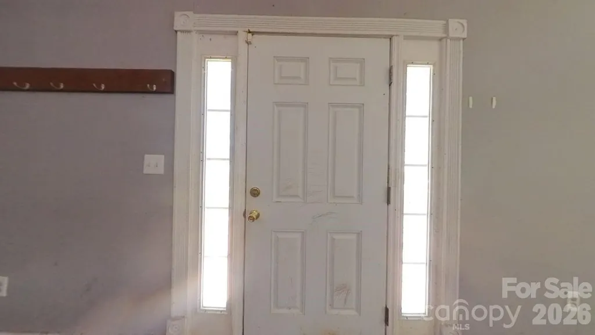
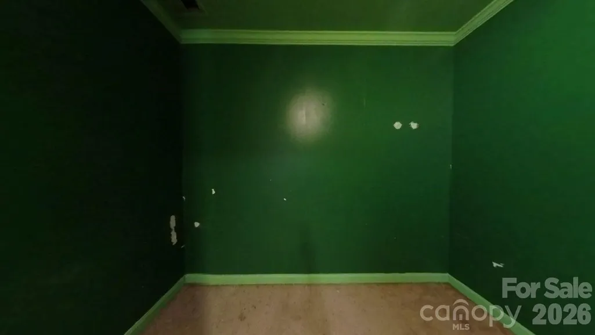
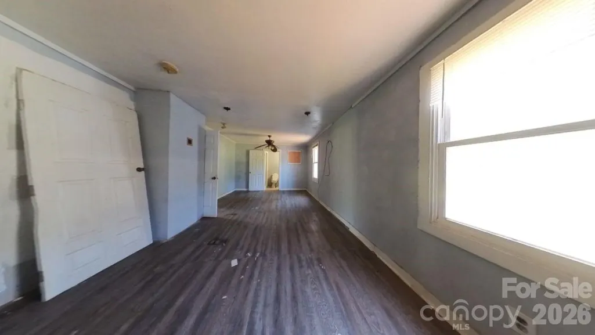
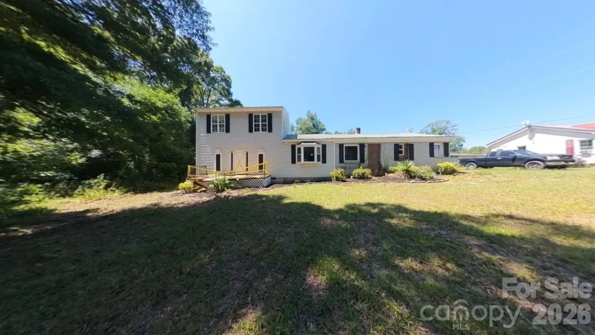
Charming vinyl-sided two-story home set on 1.10 peaceful rural acres in New London, NC. This spacious property features large rooms throughout, a durable metal roof, and both front and rear decks perfect for relaxing outdoors or entertaining. The main level offers exceptional convenience, including a primary bedroom with a full private bathroom, plus an additional bedroom and another full bath-an ideal layout for guests, multigenerational living, or added flexibility. Upstairs, you'll find two more bedrooms and a third full bath, giving everyone plenty of space. Surrounded by quiet countryside and open land, this home blends comfort, privacy, and room to grow. Make this your home today!
| Elementary School | Middle School | High School |
|---|---|---|
| Unspecified Elementary School | Unspecified Middle School | Unspecified High School |
| Price History | |
|---|---|
| 9/12/2026 | Listed $129,000 |
General Features
| Living Area | 2634 |
|---|---|
| Sewer | Septic Installed |
| Heating | Central |
| Cooling | Central Air |
| Utilities | Electricity Connected |
| Roof | Metal |
| Appliances | None |
| Development Status | Completed |
| Patio/Porch Features | Deck |
| Construction Materials | Vinyl |
| Year Built | 1961 |
| Levels | Two |
| Property Subtype | Single Family Residence |
| Parcel Number | 37158/663302967573 |
| County | Stanly |
| New Construction | No |
| Property Type | Residential |
| HOA | No |
| Subdivision Name | None |
| Garage Y/N | No |
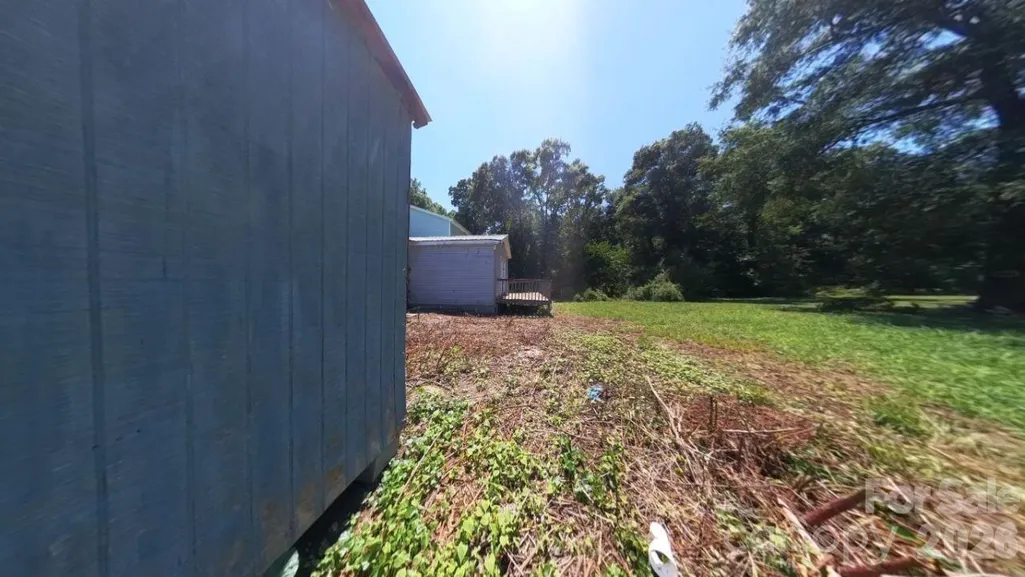
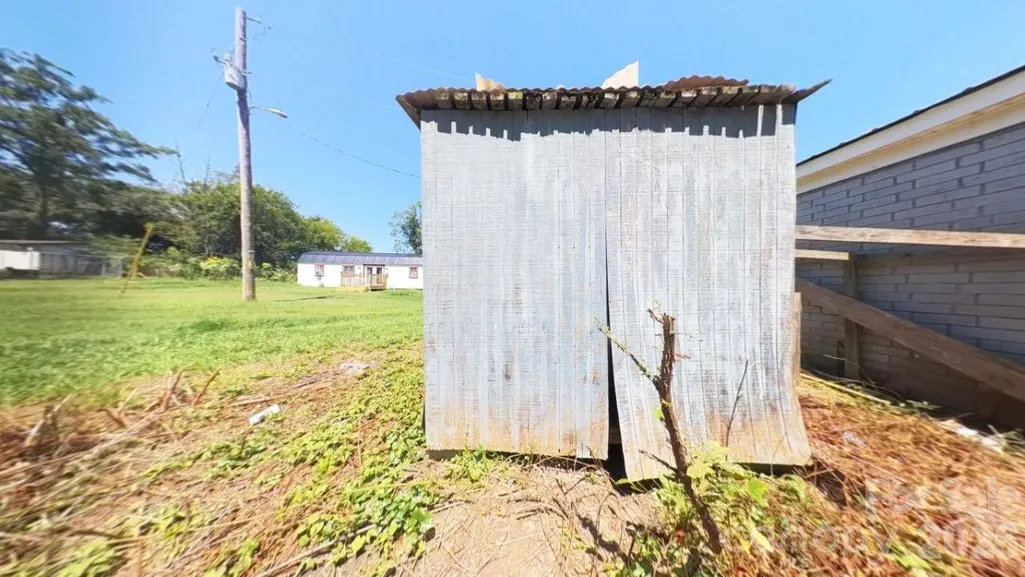
| Other Structures | Shed(s) |
| Full Baths | 2 |
| Directions | HWY 49 towards Richfield. Immediately after intersection where HWY 8 turns left,home will be on right. |
| High School | Unspecified |
| City | New London |
| Senior Community Y/N | No |
| Lot Size Units | Acres |
| Carport Y/N | No |
| Elementary School | Unspecified |
| Middle/Junior High School | Unspecified |
| Additional Parcels Y/N | No |
| Standard Status | Active |
| CAR_HOASubjectTo | None |
| Construction Type | Site Built |
| Tax Assessed Value | 188156 |
| Listing Terms | Cash |
Interior Features
| Interior Amenities | Kitchen Island,Split Bedroom,Storage,Walk-In Closet(s) |
|---|---|
| Flooring | Tile,Vinyl |
| Basement (Y/N) | No |
| Fireplace Y/N | No |
| Above Grade Finished Area | 2634 |
| Laundry Features | Inside,Main Level,Washer Hookup |
| Total Bedrooms | 4 |
| Total Baths | 2 |
| SqFt Main | 1993 |
| SqFt Upper | 641 |
| Bedroom | 2 |
Exterior Features
| Parking Features | Driveway |
|---|---|
| Lot Features | Cleared,Wooded |
| Water Source | Public |
| Lot Size Area | 1.1 |
| Foundation Details | Crawl Space |
| Road Surface Type | Dirt,Paved |
| Road Responsibility | Publicly Maintained Road |
| Main Level Garage YN | No |
Amenities
- Foreclosure
- Views
- Short Sale
- New Construction
- Adult 55+
- Lease To Own
- No HOA Fees
- Furnished
- Primary On Main
- Air Conditioning
- Seller Finance
- Green
- Fixer Upper
- Horse
- Golf
- Fireplace
- Deck
- Garage
- Basement
- Pool
Property vs Single Family Average in 28127
Price
Year Built
 Canopy MLS® Copyright ©2026 All rights reserved.
 Mountain Lakes Board of Realtors® All information deemed reliable but not guaranteed. All properties are subject to prior sale, change or withdrawal. Neither listing broker(s) or information provider(s) shall be responsible for any typographical errors, misinformation, misprints and shall be held totally harmless. Listing(s) information is provided for consumer's personal, non-commercial use and may not be used for any purpose other than to identify prospective properties consumers may be interested
