
Address
200 Thompson Court, Indian Trail, NC
Price
$ 799,000
Property Attributes
- ID#4424987
- TypeSingle Family
- Listing Status Active
- CountyUNION
- CityIndian Trail
- AreaUnion County
- NeighborhoodStoney Creek
- Zip28079
- Style
- Year Built2006
- Price$ 799,000
- Bedrooms6
- Full Bathrooms5
- Half Bathrooms0
- Sqr Footage3907
- Lot Size0.41 Acres
Data Source:
Canopy MLS
Property Description
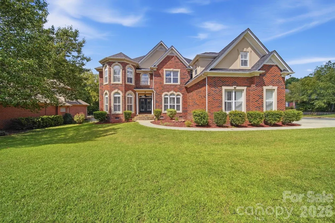
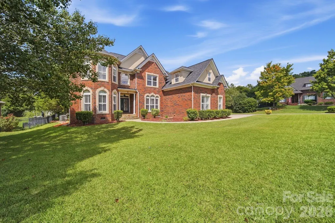
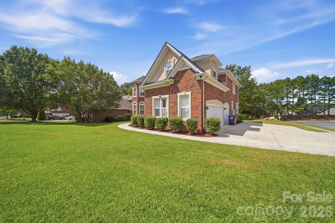
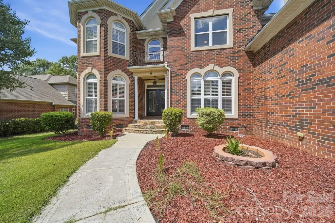
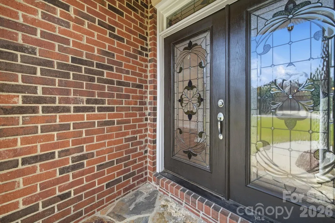
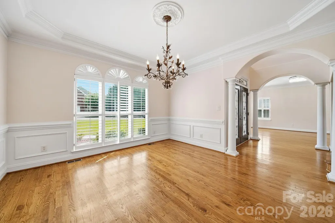
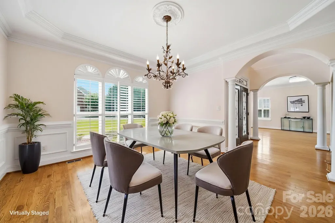
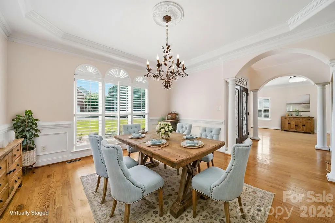
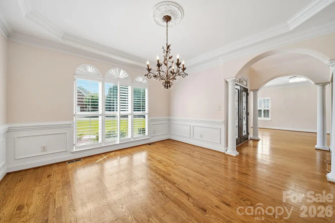
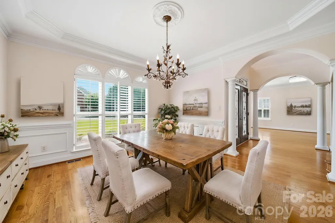
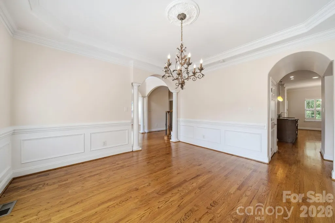
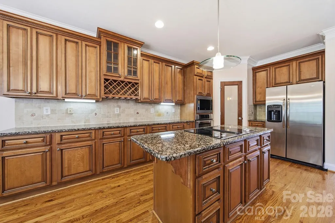
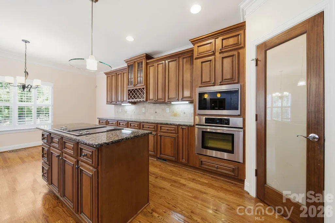
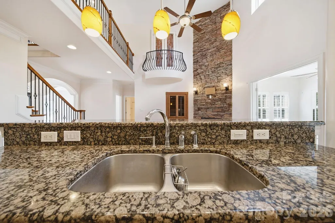
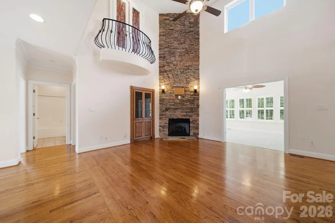
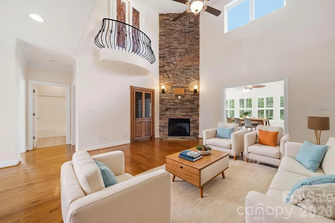
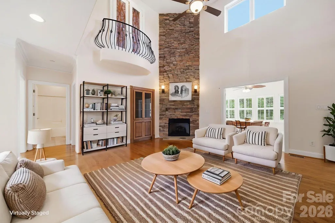
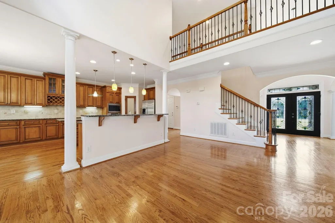
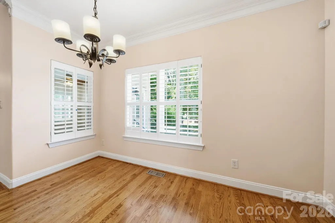
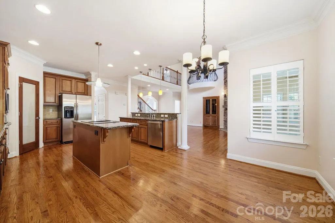
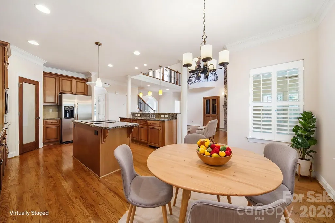
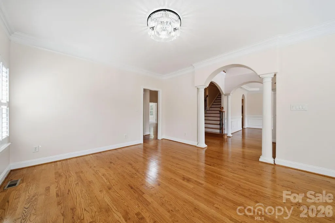
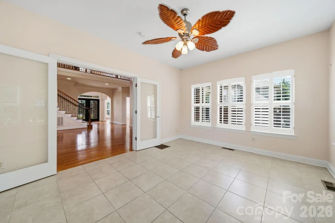
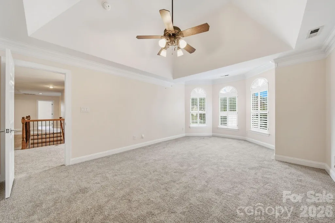
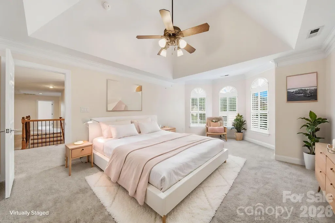
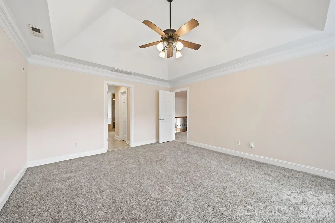
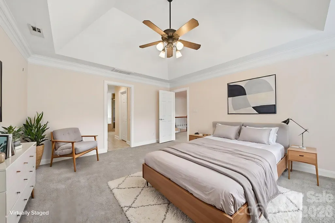
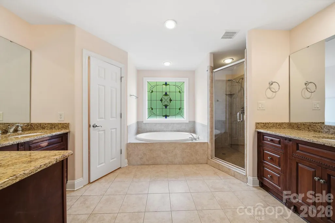
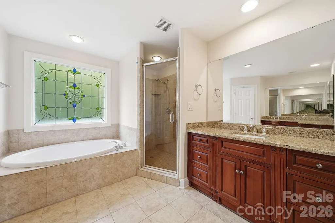
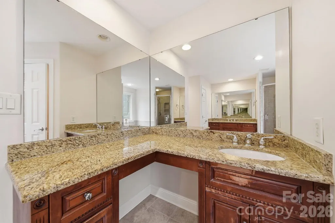
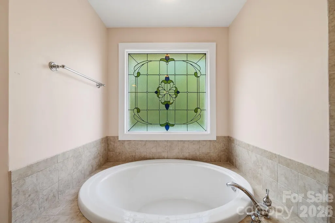
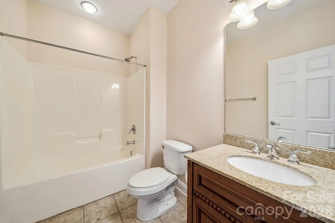
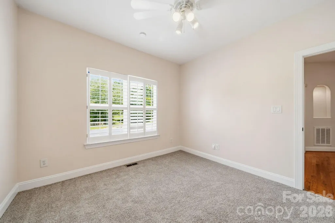
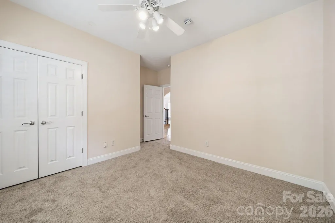
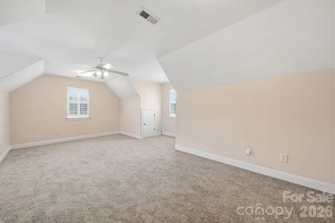
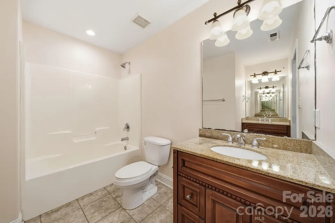
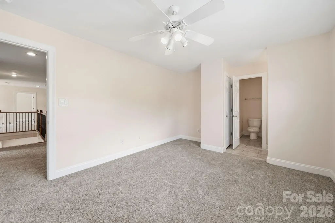
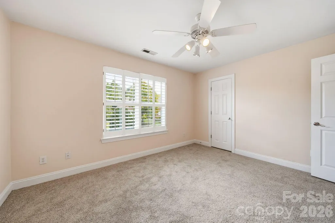
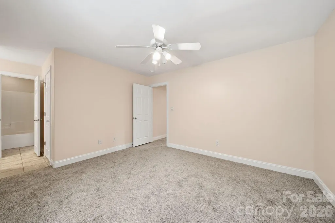
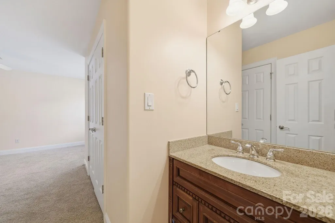
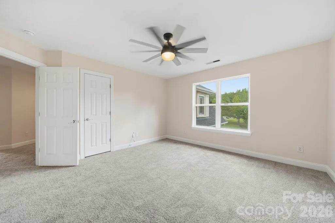
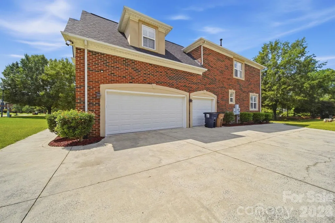
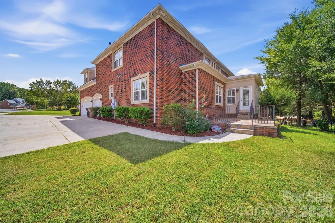
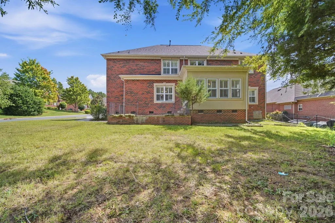
Experience refined living in this stunning all-brick 6-bedroom, 5-bath home nestled in the highly sought-after Stoney Creek community—with NO HOA! Thoughtfully maintained and move-in ready, this exceptional home sits on a private corner lot. Inside, enjoy spacious, flexible living with six bedrooms, a bonus room and sun room as well as five full baths, providing plenty of room for family, guests, home offices, hobbies, or multi-generational living. Just minutes from shopping and dining, this extraordinary Stoney Creek home offers an impressive combination of space, privacy, comfort, and all without the restrictions of an HOA.
| Elementary School | Middle School | High School |
|---|---|---|
| Shiloh Valley Elementary School | Sun Valley Middle School | Sun Valley High School |
| Price History | |
|---|---|
| 9/15/2026 | Listed $799,000 |
General Features
| Living Area | 3907 |
|---|---|
| Sewer | County Sewer |
| Heating | Forced Air |
| Cooling | Central Air |
| Appliances | Dishwasher,Disposal,Electric Cooktop,Electric Oven,Microwave,Refrigerator,Washer/Dryer |
| Zoning | AP4 |
| Garage Spaces | 3 |
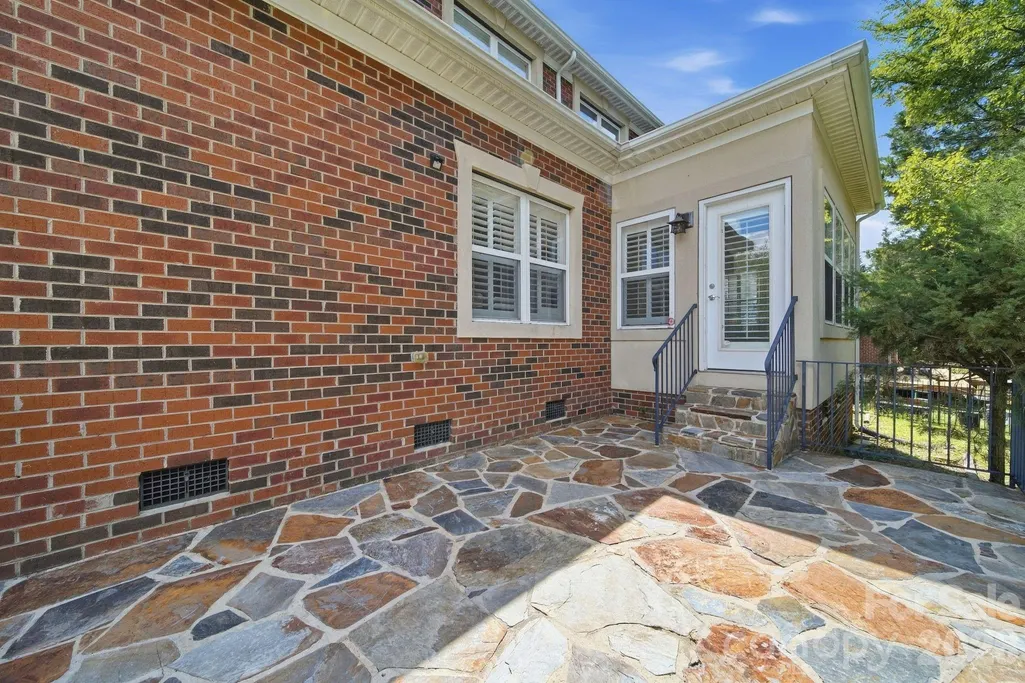
| Patio/Porch Features | Patio |
| Construction Materials | Brick Full |
| Year Built | 2006 |
| Levels | Two |
| Property Subtype | Single Family Residence |
| Parcel Number | 07-090-581 |
| County | Union |
| New Construction | No |
| Property Type | Residential |
| HOA | No |
| Subdivision Name | Stoney Creek |
| Garage Y/N | Yes |
| Full Baths | 5 |
| High School | Sun Valley |
| City | Indian Trail |
| Senior Community Y/N | No |
| Lot Size Units | Acres |
| Carport Y/N | No |
| Elementary School | Shiloh Valley |
| Middle/Junior High School | Sun Valley |
| Additional Parcels Y/N | No |
| Standard Status | Active |
| CAR_HOASubjectTo | None |
| Construction Type | Site Built |
| Tax Assessed Value | 765400 |
| Listing Terms | Cash,Conventional,VA Loan |
Interior Features
| Interior Amenities | Entrance Foyer,Garden Tub,Kitchen Island,Walk-In Closet(s) |
|---|---|
| Flooring | Carpet,Tile,Wood |
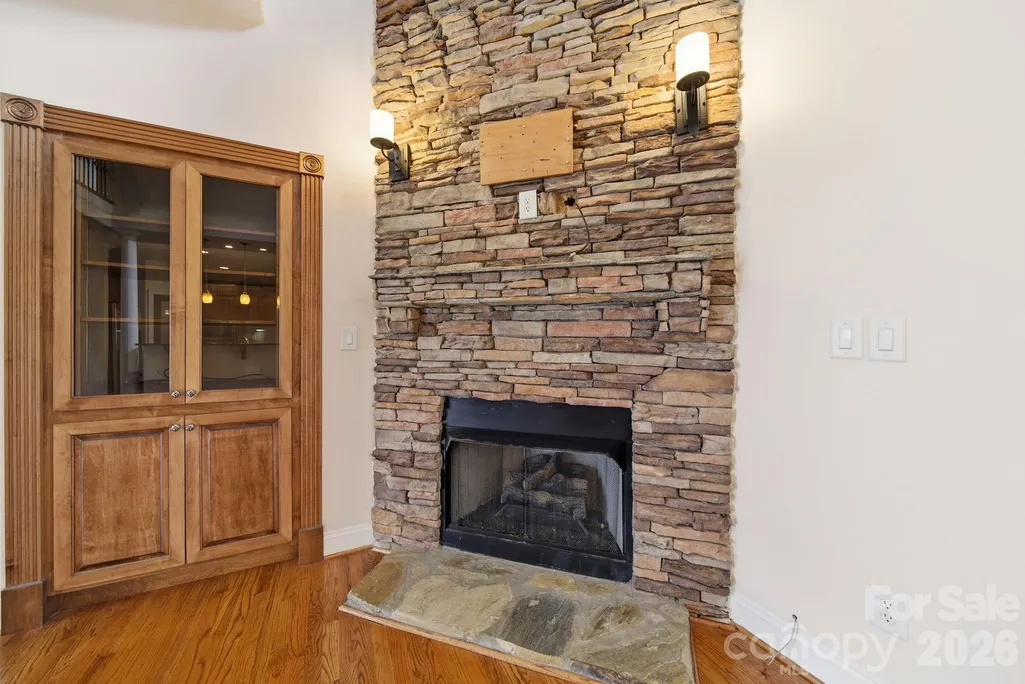
| Fireplace Features | Family Room |
| Basement (Y/N) | No |
| Fireplace Y/N | Yes |
| Above Grade Finished Area | 3907 |
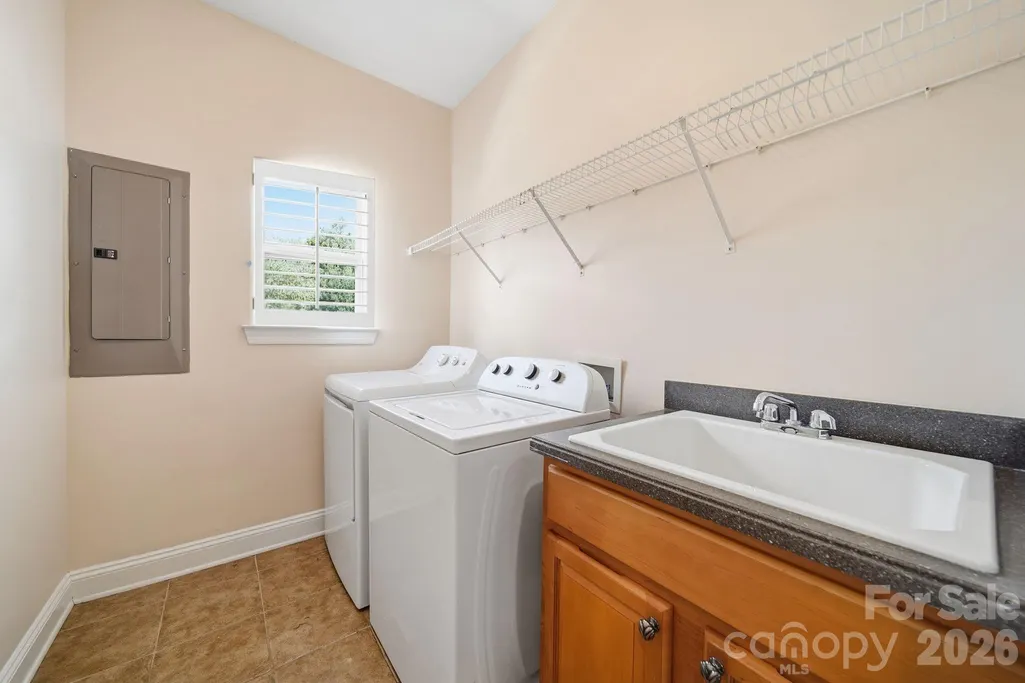
| Laundry Features | Laundry Room |
| Total Bedrooms | 6 |
| Total Baths | 5 |
| SqFt Main | 1863 |
| SqFt Garage | 634 |
| SqFt Upper | 2044 |
| Bedroom | 2 |
Exterior Features
| Parking Features | Driveway,Attached Garage |
|---|---|
| Lot Features | Corner Lot |
| Water Source | County Water |
| Lot Size Area | 0.41 |
| Foundation Details | Crawl Space |
| Road Surface Type | Concrete,Paved |
| Road Responsibility | Publicly Maintained Road |
| Main Level Garage YN | Yes |
Amenities
- Foreclosure
- Views
- Short Sale
- New Construction
- Adult 55+
- Lease To Own
- No HOA Fees
- Furnished
- Primary On Main
- Air Conditioning
- Seller Finance
- Green
- Fixer Upper
- Horse
- Golf
- Fireplace
- Deck
- Garage
- Basement
- Pool
Property vs Single Family Average in 28079
Price
Year Built
Visits

 Mountain Lakes Board of Realtors® All information deemed reliable but not guaranteed. All properties are subject to prior sale, change or withdrawal. Neither listing broker(s) or information provider(s) shall be responsible for any typographical errors, misinformation, misprints and shall be held totally harmless. Listing(s) information is provided for consumer's personal, non-commercial use and may not be used for any purpose other than to identify prospective properties consumers may be interested
