
Views - Golf Course - Primary on Main

Address
5 Meadowbrook Lane, Weaverville, NC
Price
$ 850,000
Property Attributes
- ID#4425213
- TypeSingle Family
- Listing Status Active
- CountyBUNCOMBE
- CityWeaverville
- AreaBuncombe County
- NeighborhoodReems Creek Golf Community
- Zip28787
- Style
- Year Built2006
- Price$ 850,000
- Bedrooms5
- Full Bathrooms4
- Half Bathrooms1
- Sqr Footage4600
- Lot Size0.4 Acres
Data Source:
Canopy MLS
Property Description
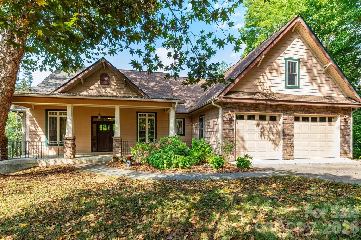
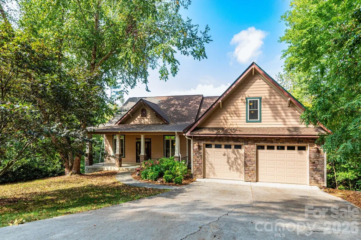
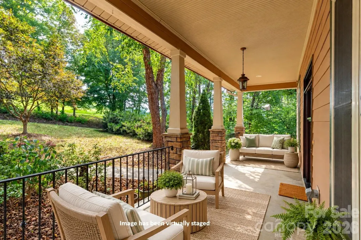
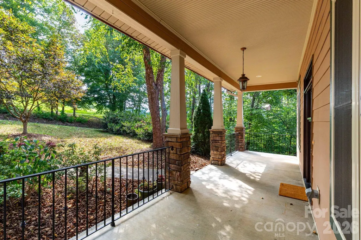
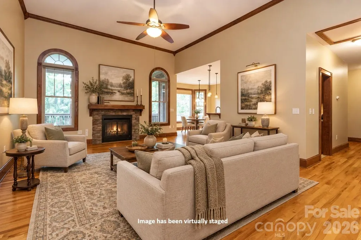
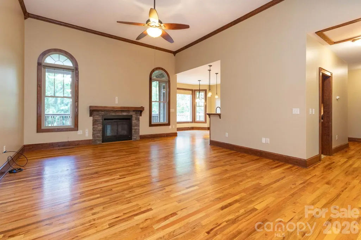
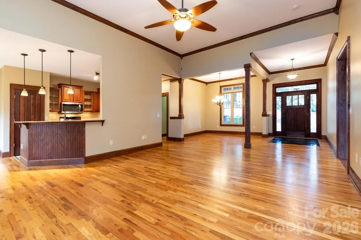
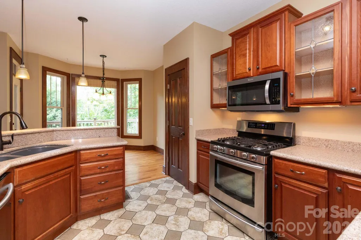
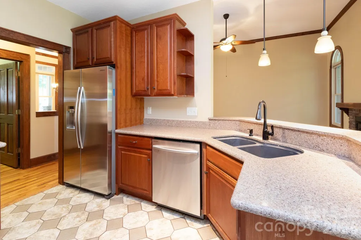
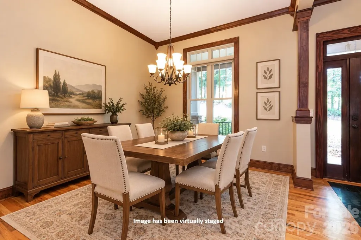
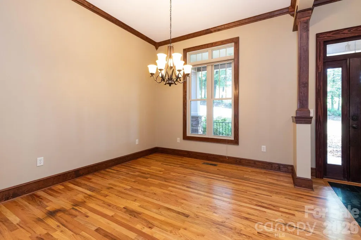
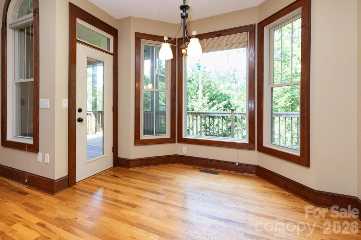
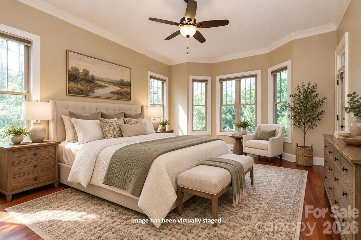
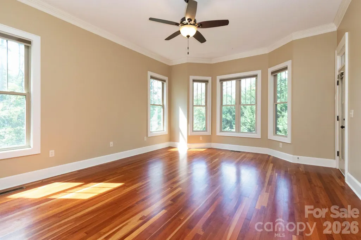
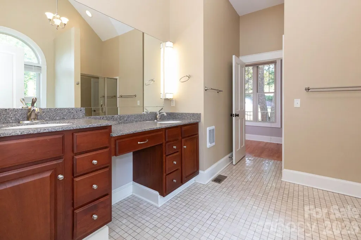
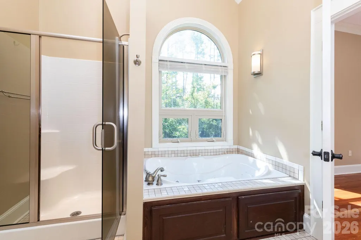
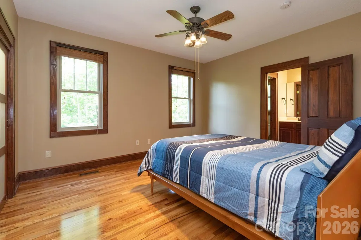
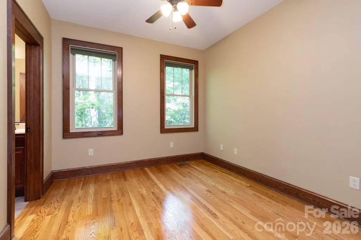
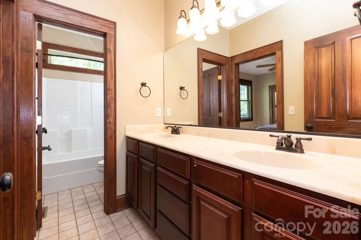
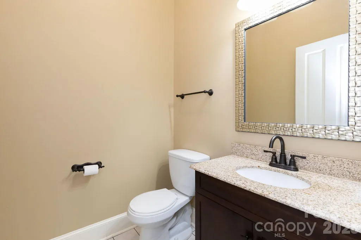
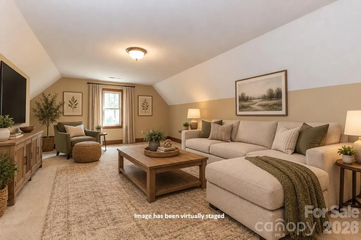
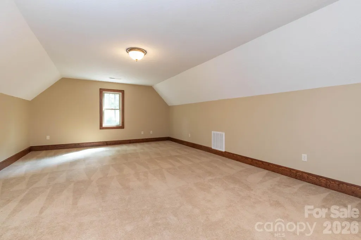
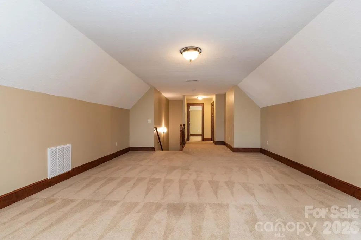
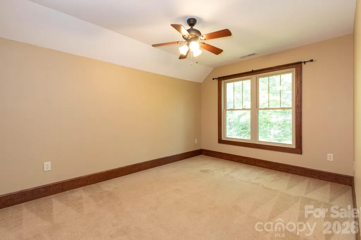
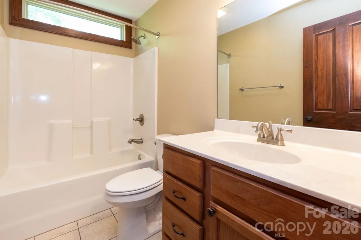
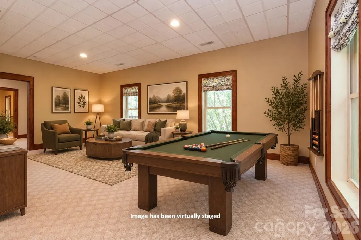
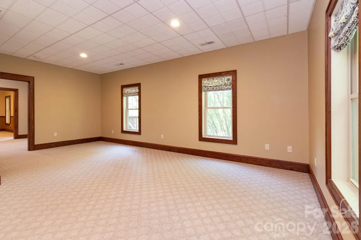
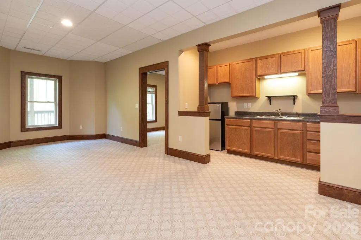
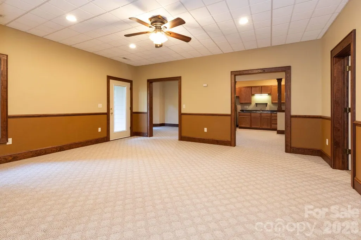
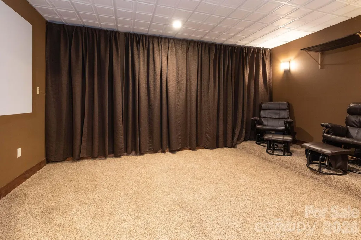
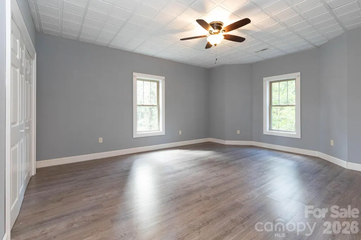
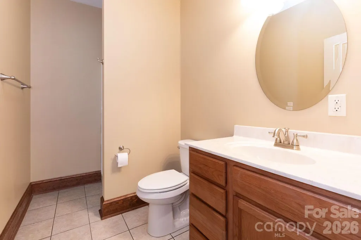
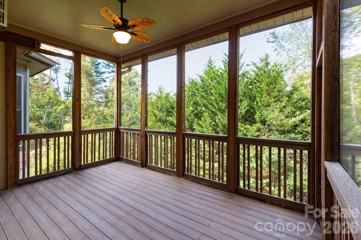
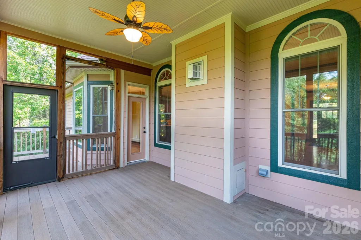
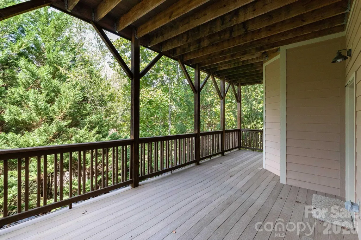
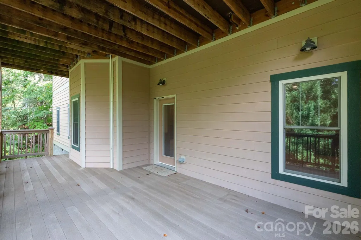
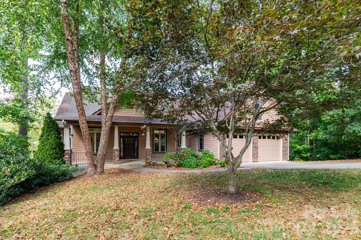
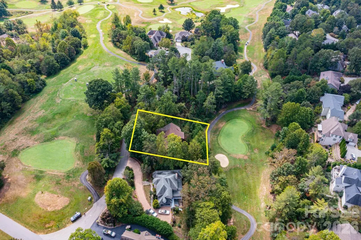
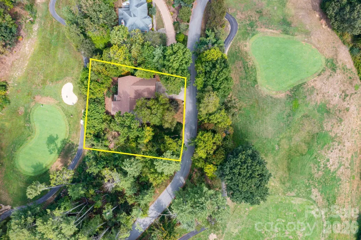
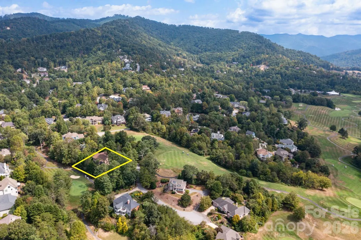
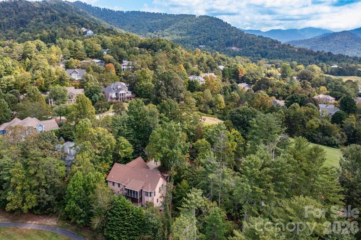
Thoughtfully designed and beautifully crafted, this expansive Craftsman home blends refined finishes, generous living spaces, and an exceptional indoor-outdoor lifestyle. Warm wood accents, red oak hardwood flooring, soaring ceilings, and multiple gathering areas create a home that feels both elegant and inviting. The main level features a dramatic living room with 12-foot ceilings and fireplace, an open floorplan with dedicated dining area and breakfast nook, and a spacious primary suite with bay windows, screened porch access, soaking tub, dual vanity, and walk-in closet. Two additional bedrooms with an adjoining bathroom plus half bathroom complete the main level. Upstairs, a family room, bedroom, and full bath offer additional private living space. The lower level is designed for entertaining and flexibility, with a substantial game room, media room, bonus room with kitchenette, second oversized bonus room, plus a bedroom and full bathroom. With multiple living and recreation spaces throughout, the home easily accommodates guests, hobbies, entertaining, and everyday living. Outdoor spaces take full advantage of the setting on Reems Creek Golf Course. The covered front porch overlooks the 13th hole green, while the screened main-level porch and covered lower deck enjoy views toward the 14th hole green, creating a unique setting on both sides of the home. Recent improvements include a new HVAC system, tankless water heaters, interior paint, and updated lighting, offering added comfort and ease of ownership. Low HOA dues and optional golf and amenities membership complete the package, all less than 10 minutes from downtown Weaverville and approximately 20 minutes from Asheville.
| Elementary School | Middle School | High School |
|---|---|---|
| Weaverville/N. Windy Ridge Elementary School | North Buncombe Middle School | North Buncombe High School |
| Price History | |
|---|---|
| 9/16/2026 | Listed $850,000 |
General Features
| Living Area | 4600 |
|---|---|
| Sewer | Public Sewer |
| Heating | Central,Heat Pump,Zoned |
| Cooling | Ceiling Fan(s),Central Air,Heat Pump,Zoned |
| Roof | Architectural Shingle |
| Appliances | Convection Oven,Dishwasher,Disposal,Gas Cooktop,Microwave,Refrigerator,Refrigerator with Ice Maker,Washer/Dryer |
| Zoning | R-1 |
| HOA Fee | 125 |
| Garage Spaces | 2 |
| Patio/Porch Features | Covered,Deck,Front Porch,Rear Porch,Screened |
| Construction Materials | Fiber Cement,Hardboard Siding,Stone Veneer |
| Year Built | 2006 |
| View | Golf Course |
| Levels | Two |
| Property Subtype | Single Family Residence |
| Parcel Number | 9752-28-1130-00000 |
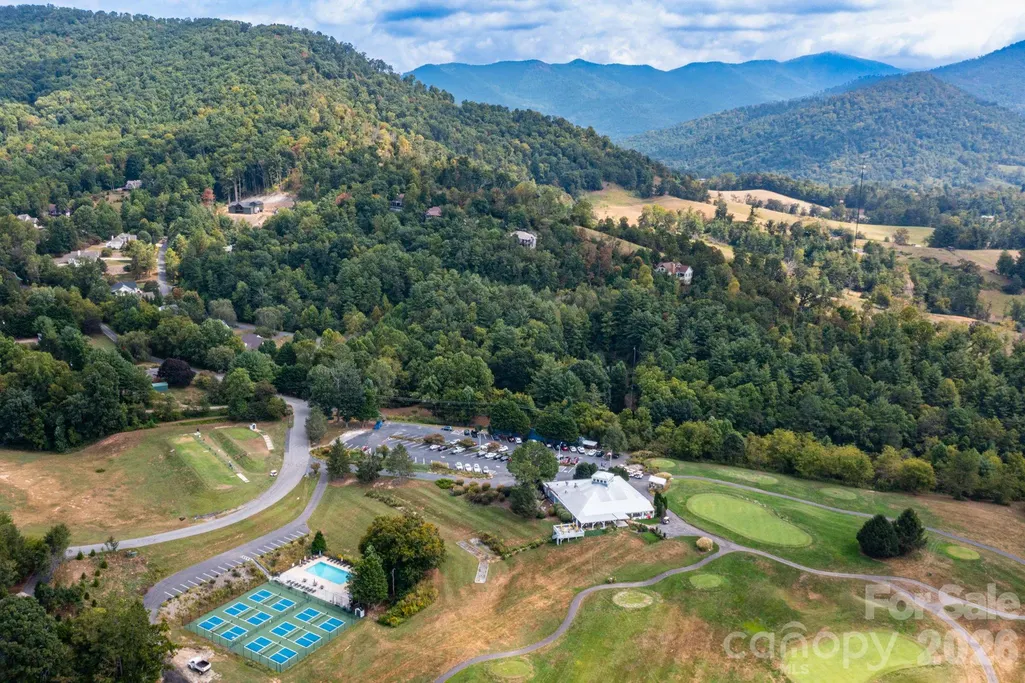
| Community Features | Clubhouse,Golf,Pickleball,Pond |
| Accessibility | Two or More Access Exits |
| Assoc Fee Paid Per | Annually |
| County | Buncombe |
| New Construction | No |
| Property Type | Residential |
| HOA | Yes |
| Subdivision Name | Reems Creek Golf Community |
| Garage Y/N | Yes |
| Full Baths | 4 |
| Directions | From I-26,take exit 21 for New Stock Road,head north on Merrimon Avenue then turn right onto Reems Creek Rd,follow for 2.7 miles then turn left onto Union Chapel Rd,right onto Hillcrest Dr,right on V |
| High School | North Buncombe |
| City | Weaverville |
| Association Name | Catherine Haynes |
| Senior Community Y/N | No |
| Open Parking Spaces | 4 |
| Lot Size Units | Acres |
| Carport Y/N | No |
| Elementary School | Weaverville/N. Windy Ridge |
| Middle/Junior High School | North Buncombe |
| Additional Parcels Y/N | No |
| Virtual Tour | https://view.ricoh360.com/c3fef248-989c-4a70-a3ec-1524b824fe76?thumbnails=false |
| Standard Status | Active |
| CAR_HOASubjectTo | Optional |
| Construction Type | Site Built |
| Tax Assessed Value | 675100 |
| Virtual Tour | https://view.ricoh360.com/c3fef248-989c-4a70-a3ec-1524b824fe76?thumbnails=false |
| Listing Terms | Cash,Conventional |
Interior Features
| Interior Amenities | Open Floorplan |
|---|---|
| Basement | Finished |
| Flooring | Carpet,Tile,Wood |
| Fireplace Features | Gas Log,Living Room |
| Basement (Y/N) | Yes |
| Fireplace Y/N | Yes |
| Above Grade Finished Area | 2785 |
| Half Baths | 1 |
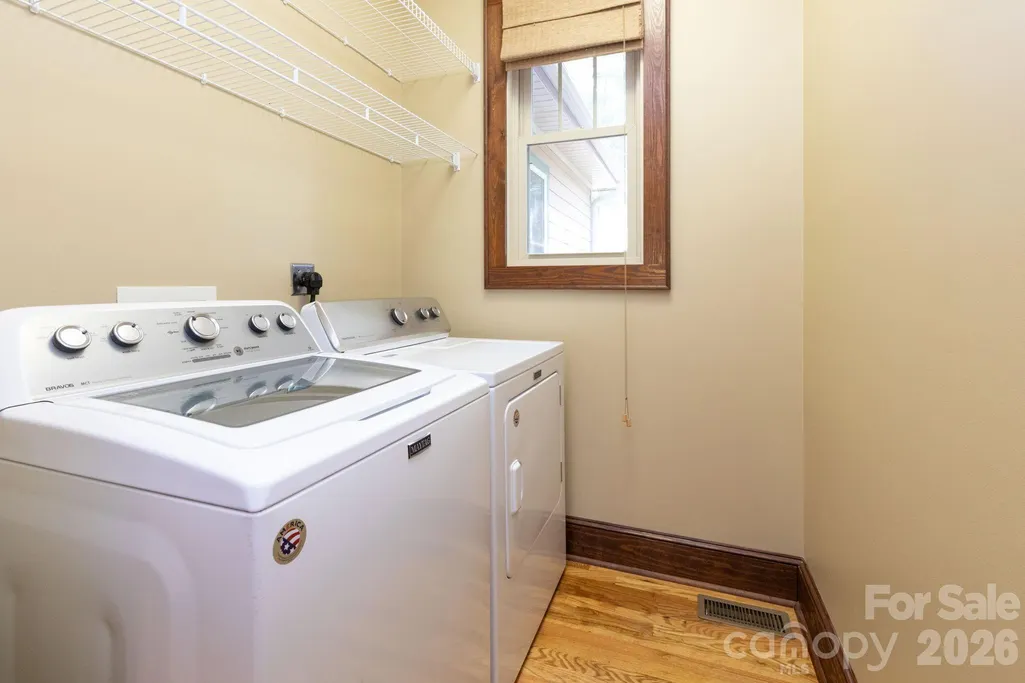
| Laundry Features | Main Level |
| Total Bedrooms | 5 |
| Below Grade Finished Area | 1815 |
| Total Baths | 5 |
| SqFt Main | 2049 |
| SqFt Garage | 667 |
| SqFt Upper | 736 |
| Bedroom | 3 |
Exterior Features
| Parking Features | Driveway,Attached Garage |
|---|---|
| Lot Features | Level,On Golf Course,Sloped,Wooded |
| Water Source | City |
| Lot Size Area | 0.4 |
| Foundation Details | Basement |
| Road Surface Type | Concrete,Paved |
| Road Responsibility | Private Maintained Road |
| Main Level Garage YN | Yes |
Amenities
- Foreclosure
- Views
- Short Sale
- New Construction
- Adult 55+
- Lease To Own
- No HOA Fees
- Furnished
- Primary On Main
- Air Conditioning
- Seller Finance
- Green
- Fixer Upper
- Horse
- Golf
- Fireplace
- Deck
- Garage
- Basement
- Pool
Property vs Single Family Average in 28787
Price
Year Built

 Mountain Lakes Board of Realtors® All information deemed reliable but not guaranteed. All properties are subject to prior sale, change or withdrawal. Neither listing broker(s) or information provider(s) shall be responsible for any typographical errors, misinformation, misprints and shall be held totally harmless. Listing(s) information is provided for consumer's personal, non-commercial use and may not be used for any purpose other than to identify prospective properties consumers may be interested
