
Primary on Main - Adult 55+
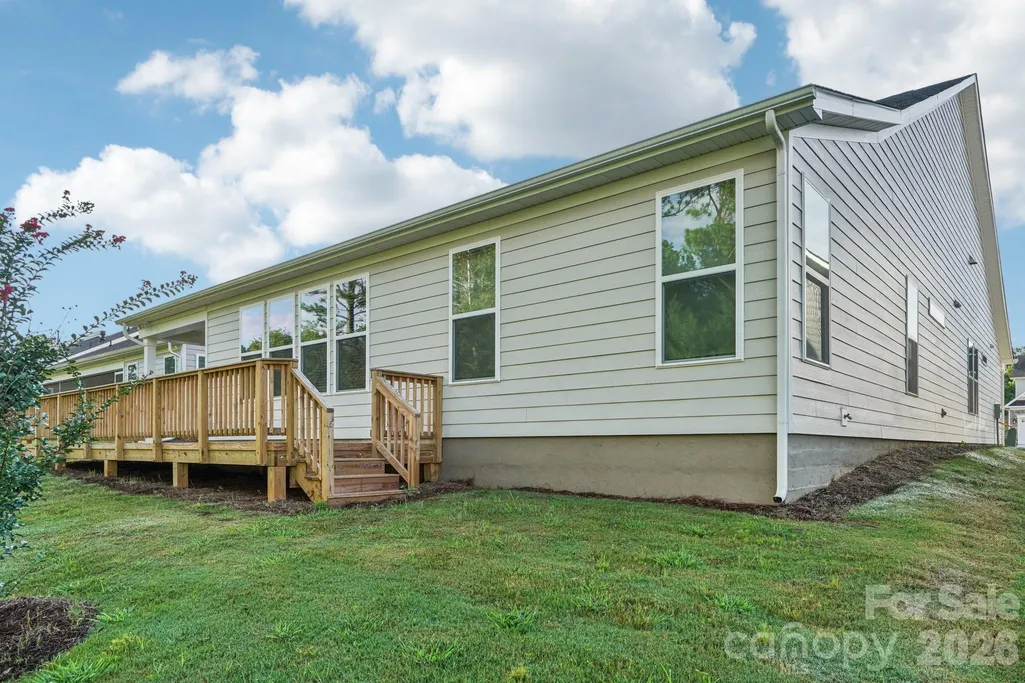
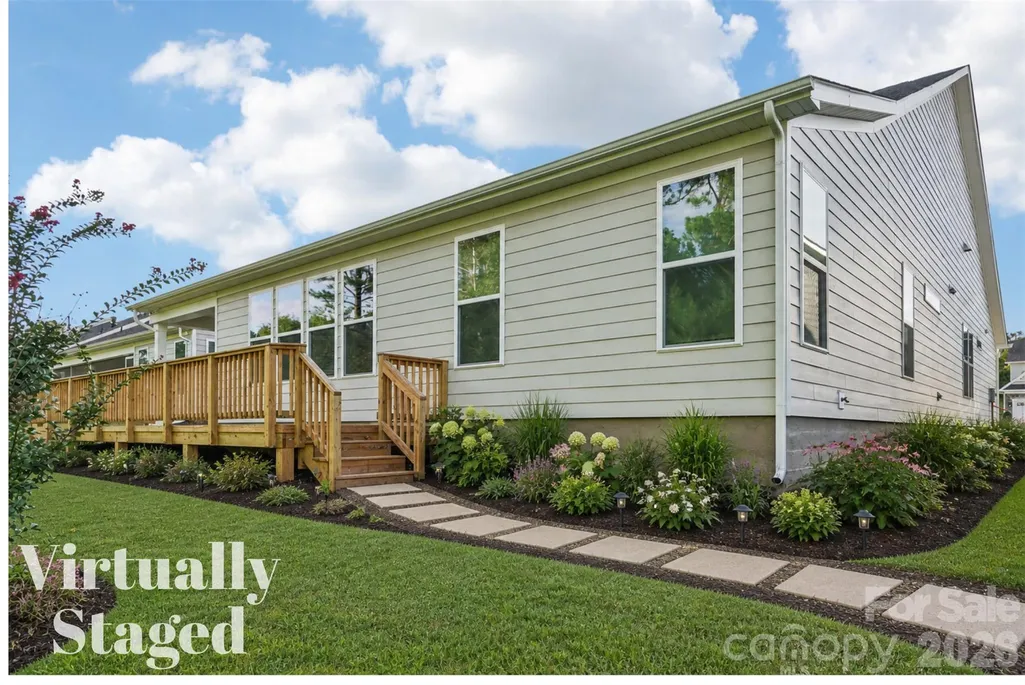
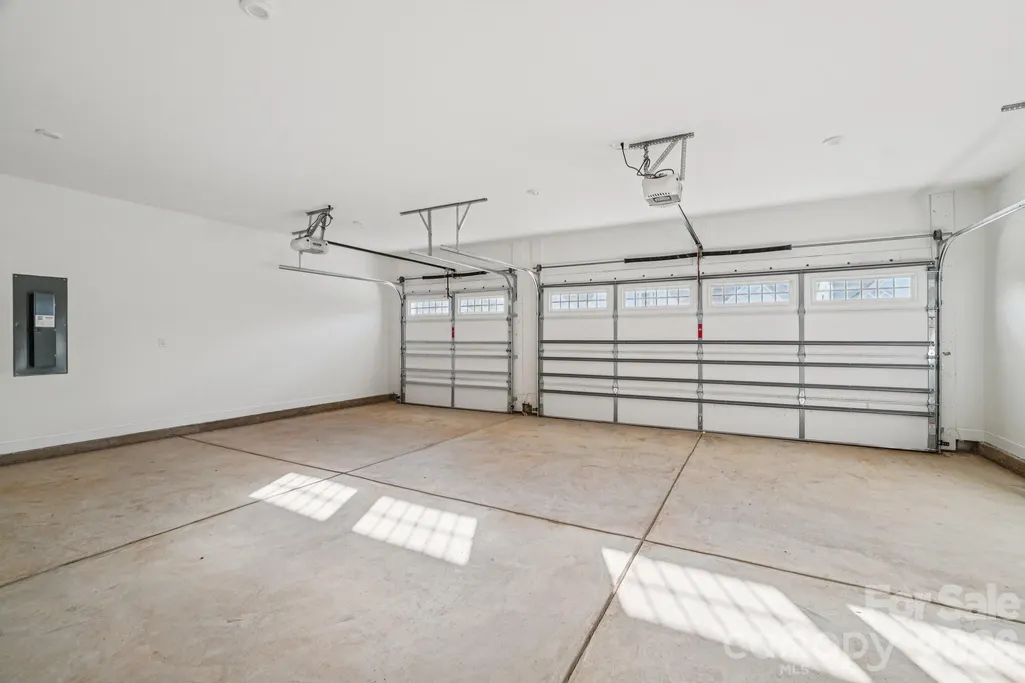
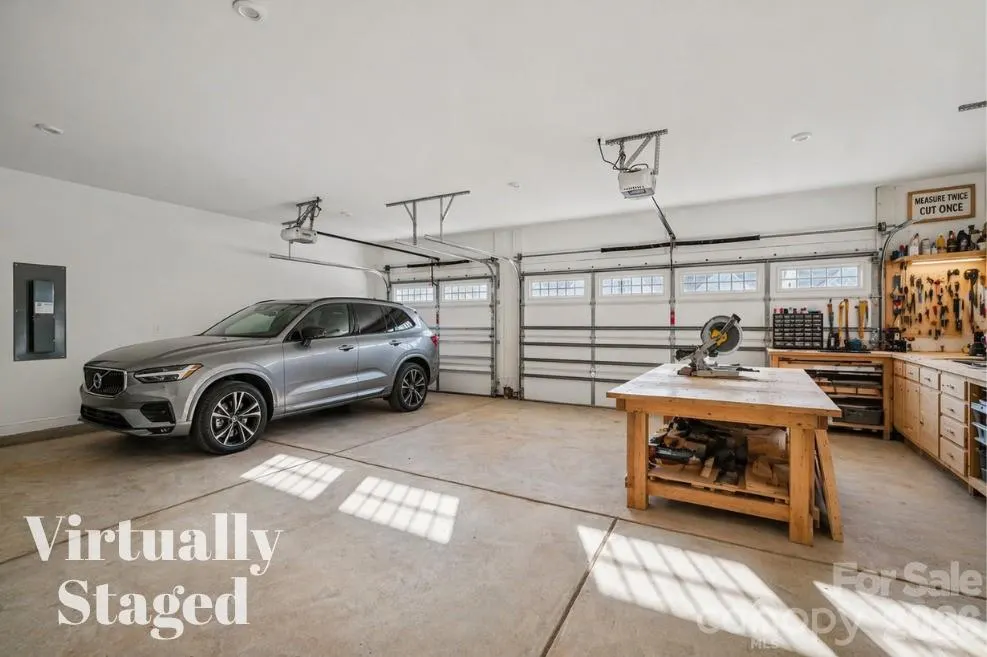
Address
13222 Cozy Court, Charlotte, NC
Price
$ 785,000
Property Attributes
- ID#4362371
- TypeSingle Family
- Listing Status Active
- CountyMECKLENBURG
- CityCharlotte
- AreaMecklenburg County
- NeighborhoodCresswind
- Zip28215
- Style
- Year Built2025
- Price$ 785,000
- Bedrooms3
- Full Bathrooms4
- Half Bathrooms0
- Sqr Footage3448
- Lot Size0.2 Acres
Data Source:
Canopy MLS
Property Description
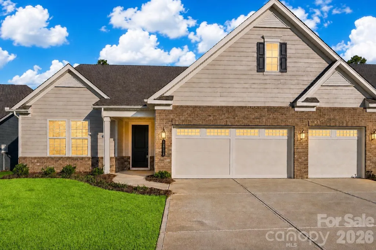
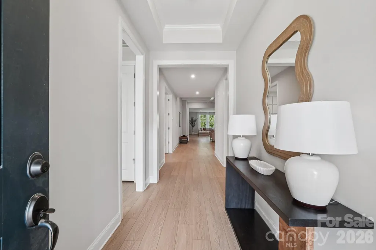
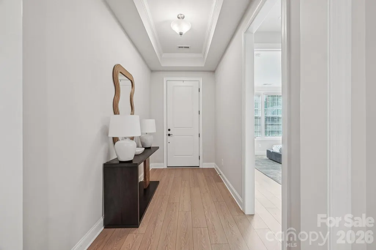
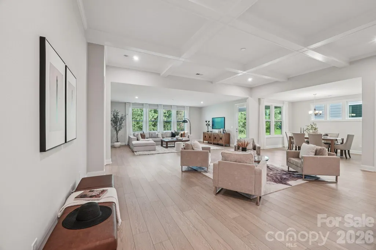
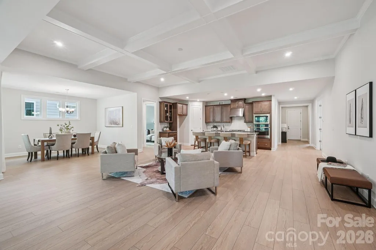
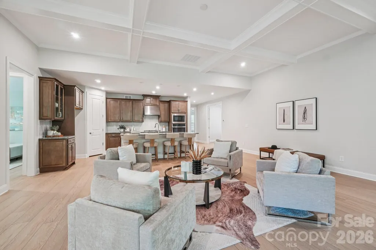
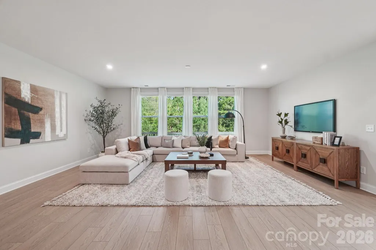
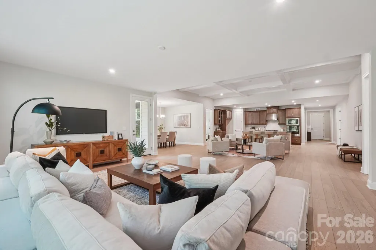
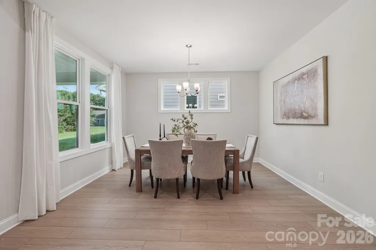
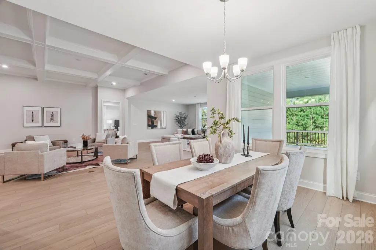
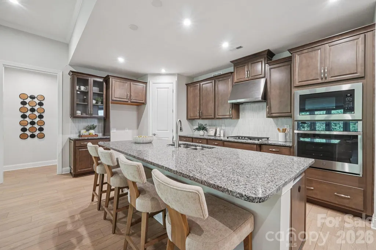
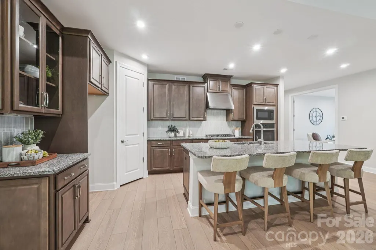
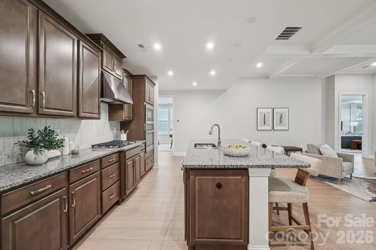
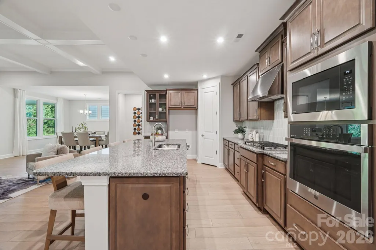
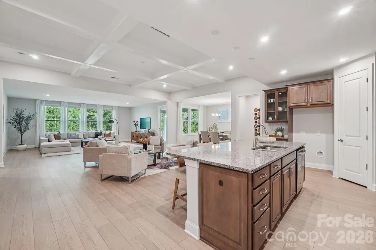
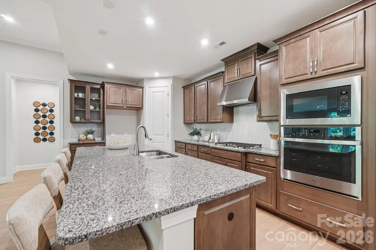
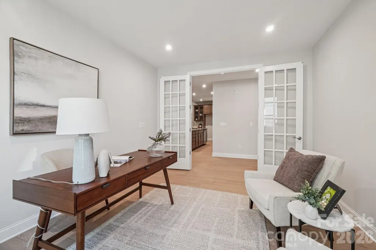
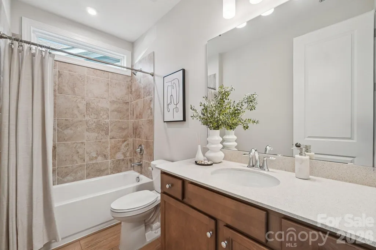
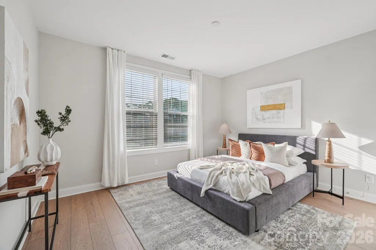
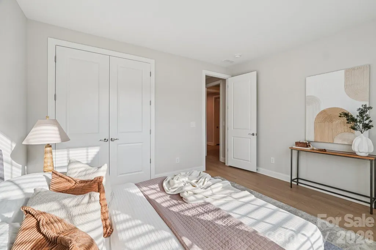
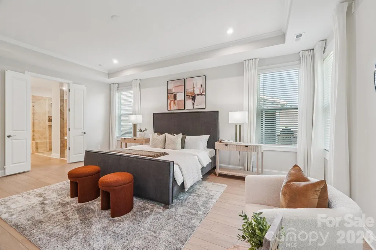
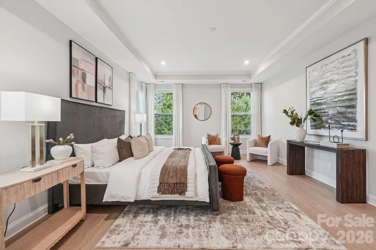
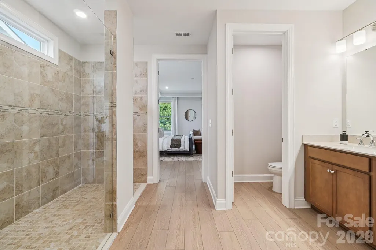
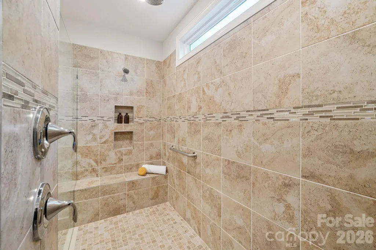
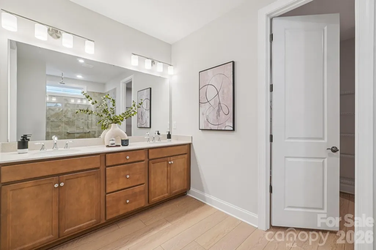
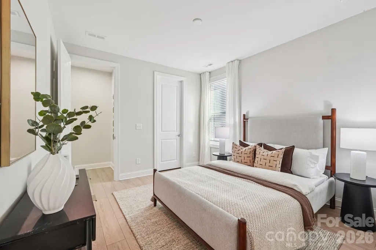
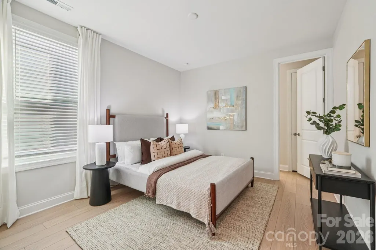
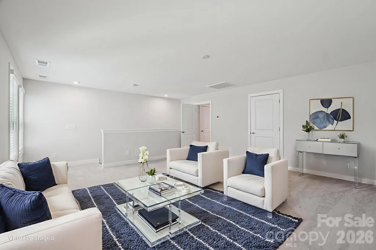
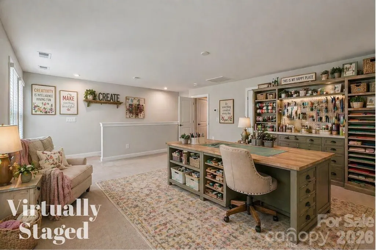
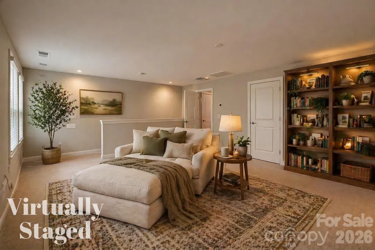
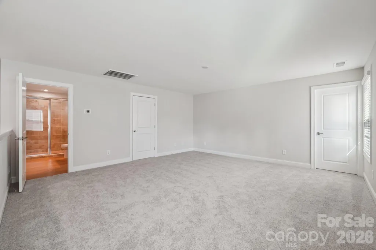
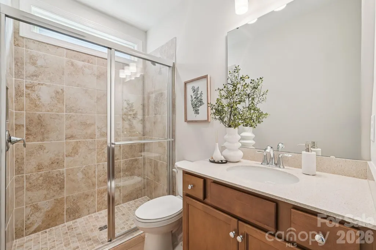
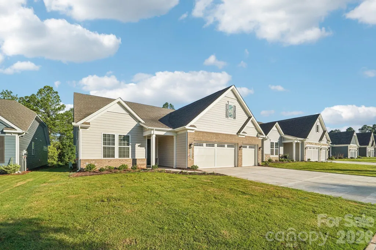
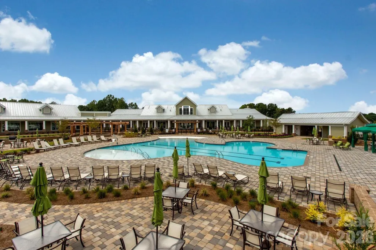
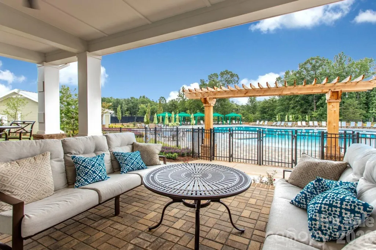
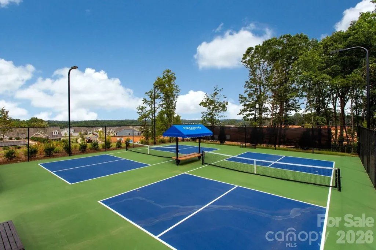
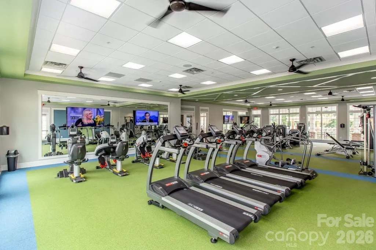
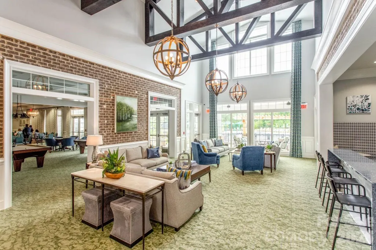
Welcome to a spacious, beautifully flowing home in Cresswind Charlotte. Nearly new and move-in ready, it offers neutral tones, elegant finishes, and effortless comfort. The open layout connects bright living areas, and the primary suite is a peaceful retreat with a walk-in shower for accessibility. Downstairs, a private guest suite has its own bath, plus there’s a dedicated office and an additional guest room and full bath. Upstairs, a flexible bonus room and full bath await, along with a walk-in attic for storage. Cresswind Charlotte offers more than a beautiful home—it offers an active, resort-style lifestyle. Residents enjoy an impressive clubhouse with indoor and outdoor pools, fitness center, pickleball, tennis, bocce, walking trails, hobby rooms, and a full calendar of clubs, classes, social events, and volunteer opportunities. Whether you're looking to stay active, meet new friends, or simply enjoy low-maintenance living, Cresswind provides an exceptional 55+ community experience.
| Elementary School | Middle School | High School |
|---|---|---|
| Clear Creek Elementary School | Northeast Middle School | Rocky River High School |
| Price History | |
|---|---|
| 3/27/2026 | Listed $850,000 |
| 4/24/2026 | 7$795,000 |
| 5/21/2026 | 2$785,000 |
General Features
| Living Area | 3448 |
|---|---|
| Sewer | Public Sewer |
| Heating | Natural Gas |
| Cooling | Central Air |
| Utilities | Electricity Connected,Natural Gas |
| Appliances | Dishwasher,Disposal,Gas Range,Microwave,Wall Oven |
| Development Status | Completed |
| HOA Fee | 400 |
| Garage Spaces | 3 |
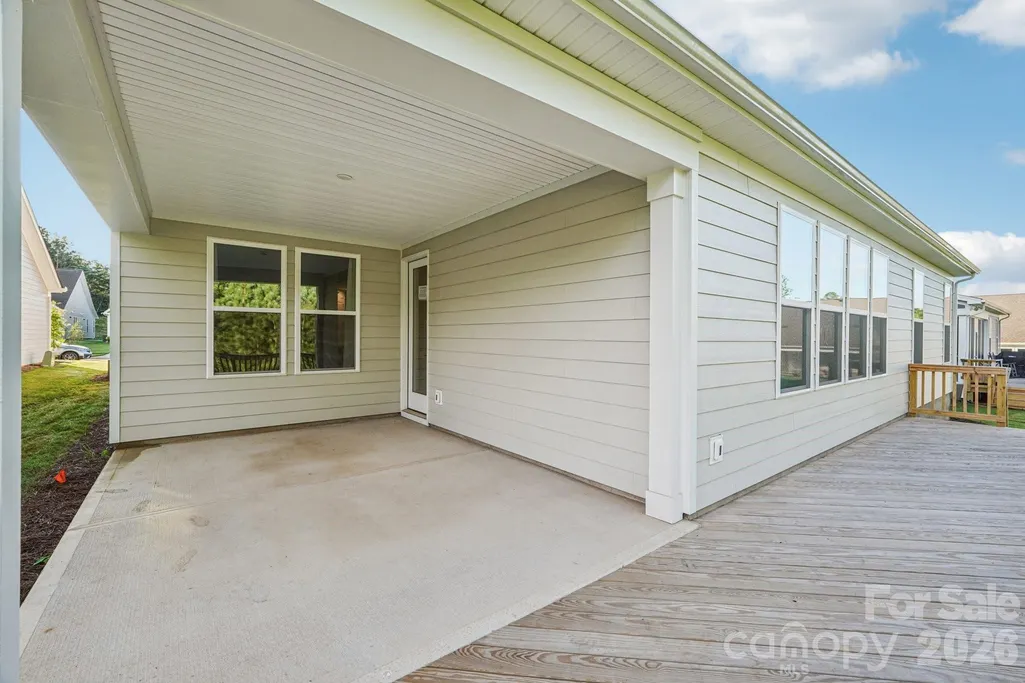
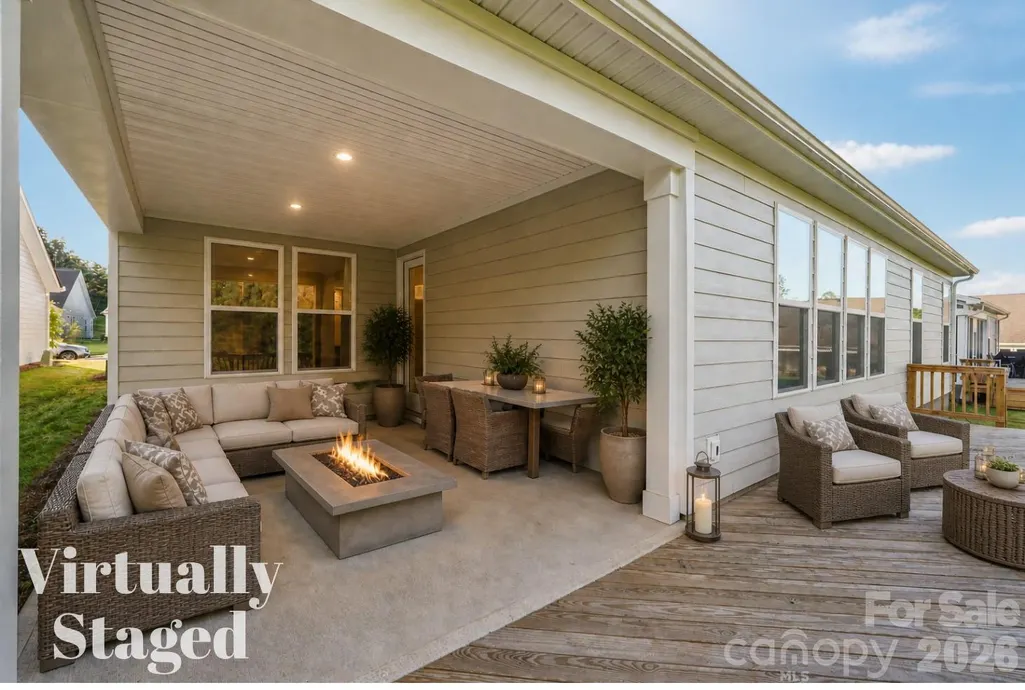
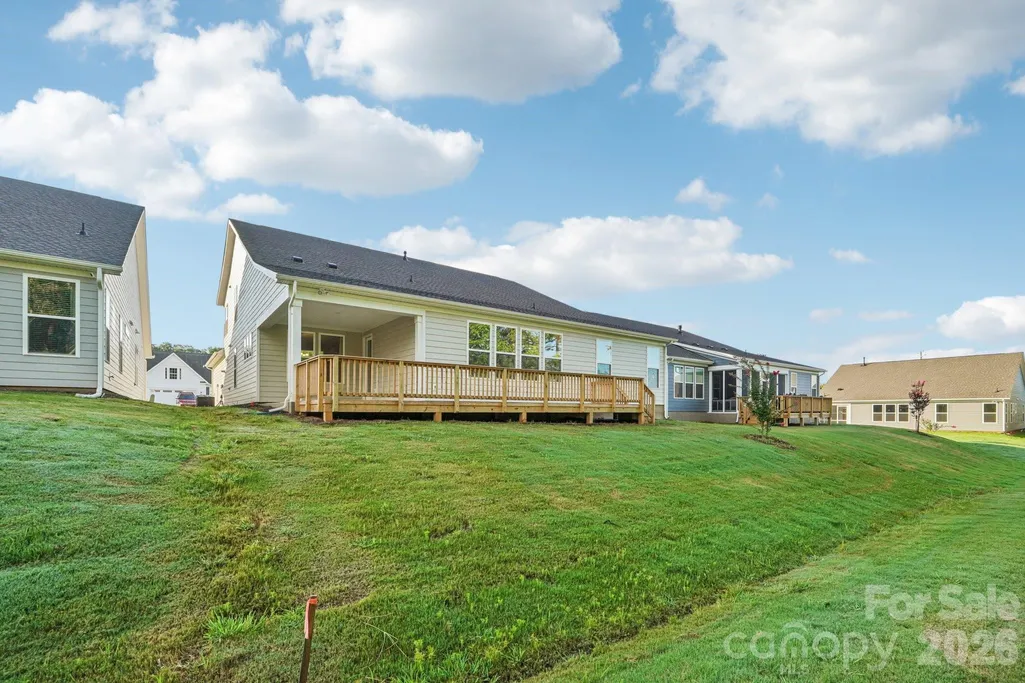
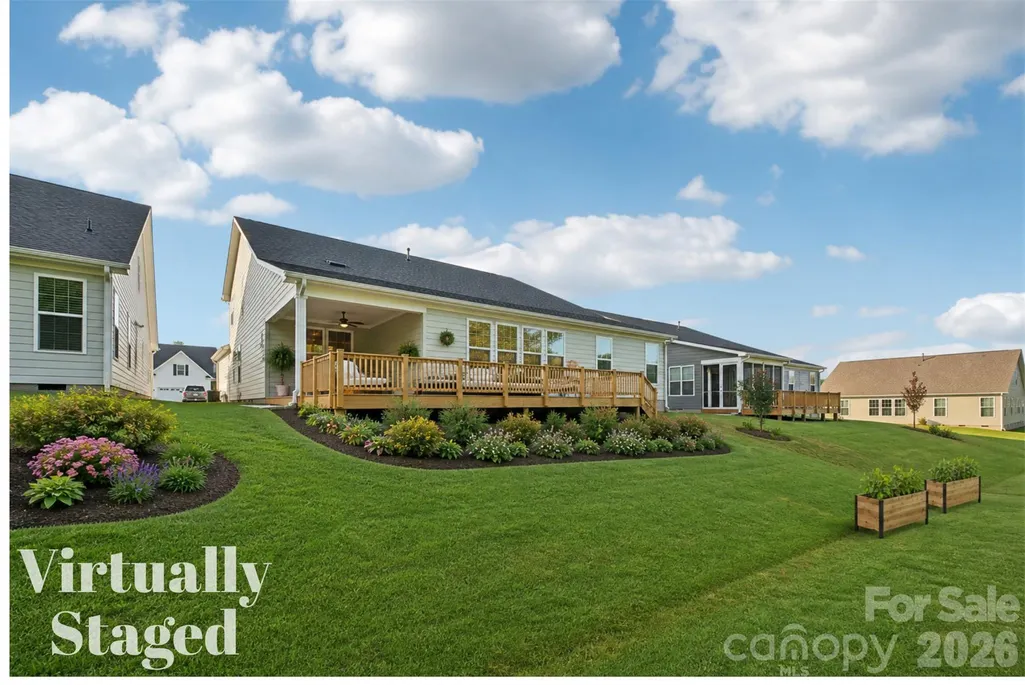
| Patio/Porch Features | Rear Porch |
| Construction Materials | Brick Partial,Fiber Cement |
| Year Built | 2025 |
| Levels | One and One Half |
| Property Subtype | Single Family Residence |
| Parcel Number | 111-224-79 |
| Community Features | Clubhouse,Dog Park,Fitness Center,Indoor Pool,Outdoor Pool,Playground,Sport Court,Tennis Court(s),Walking Trails,Other |
| Assoc Fee Paid Per | Monthly |
| County | Mecklenburg |
| New Construction | No |
| Property Type | Residential |
| HOA | Yes |
| Subdivision Name | Cresswind |
| Garage Y/N | Yes |
| Full Baths | 4 |
| High School | Rocky River |
| City | Charlotte |
| Association Name | Cresswind HOA |
| Senior Community Y/N | No |
| Lot Size Units | Acres |
| Carport Y/N | No |
| Elementary School | Clear Creek |
| Middle/Junior High School | Northeast |
| Additional Parcels Y/N | No |
| Virtual Tour | https://media.zillowmediaexperts.com/sites/13222-cozy-ct-mint-hill-nc-28227-18523953/branded |
| Builder Name | Kolter Homes |
| Standard Status | Active |
| CAR_HOASubjectTo | Required |
| Construction Type | Site Built |
| Tax Assessed Value | 794280 |
| Virtual Tour | https://media.zillowmediaexperts.com/sites/13222-cozy-ct-mint-hill-nc-28227-18523953/branded |
| Listing Terms | Cash,Conventional |
Interior Features
| Flooring | Carpet,Vinyl |
|---|---|
| Basement (Y/N) | No |
| Fireplace Y/N | No |
| Above Grade Finished Area | 3448 |
| Laundry Features | Laundry Room,Main Level |
| Total Bedrooms | 3 |
| Total Baths | 4 |
| SqFt Main | 2950 |
| SqFt Garage | 785 |
| SqFt Upper | 498 |
| Bedroom | 3 |
Exterior Features
| Parking Features | Attached Garage |
|---|---|
| Water Source | City |
| Lot Size Area | 0.2 |
| Foundation Details | Slab |
| Road Surface Type | Concrete,Paved |
| Door Features | French Doors |
| Builder Model | Mulberry |
| Road Responsibility | Publicly Maintained Road |
| Main Level Garage YN | Yes |
Amenities
- Foreclosure
- Views
- Short Sale
- New Construction
- Adult 55+
- Lease To Own
- No HOA Fees
- Furnished
- Primary On Main
- Air Conditioning
- Seller Finance
- Green
- Fixer Upper
- Horse
- Golf
- Fireplace
- Deck
- Garage
- Basement
- Pool
Property vs Single Family Average in 28215
Price
Year Built
Visits

 Mountain Lakes Board of Realtors® All information deemed reliable but not guaranteed. All properties are subject to prior sale, change or withdrawal. Neither listing broker(s) or information provider(s) shall be responsible for any typographical errors, misinformation, misprints and shall be held totally harmless. Listing(s) information is provided for consumer's personal, non-commercial use and may not be used for any purpose other than to identify prospective properties consumers may be interested
