
Open House Sat, Sep 19th 02:00 PM - 04:00 PM - Primary on Main - Adult 55+
Address
8407 Festival Way, Charlotte, NC
Price
$ 575,000
Property Attributes
- ID#4424294
- TypeSingle Family
- Listing Status Active
- CountyMECKLENBURG
- CityCharlotte
- AreaMecklenburg County
- NeighborhoodCresswind
- Zip28215
- Style
- Year Built2019
- Price$ 575,000
- Bedrooms3
- Full Bathrooms3
- Half Bathrooms0
- Sqr Footage2434
- Lot Size0.15 Acres
Data Source:
Canopy MLS
Property Description
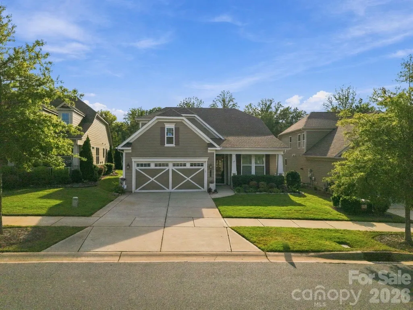
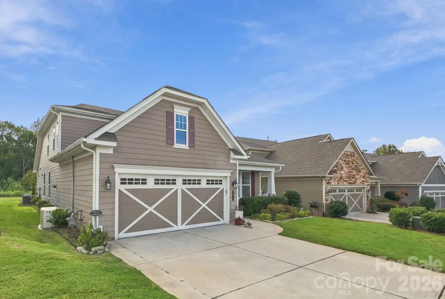
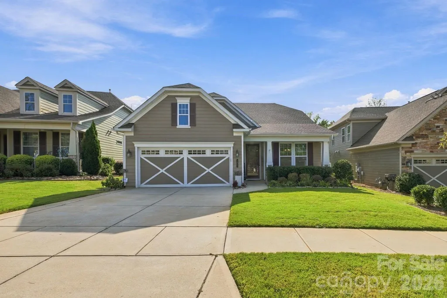
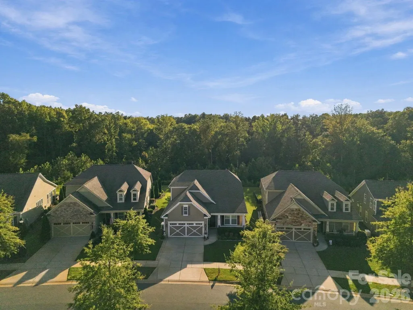
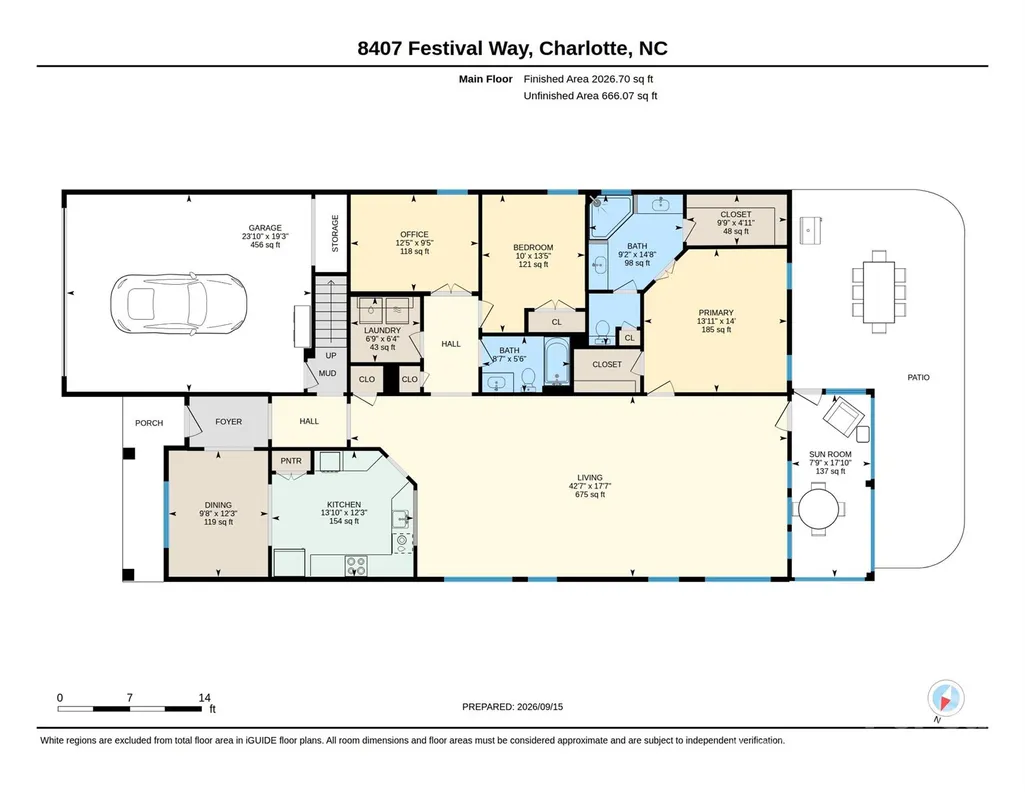
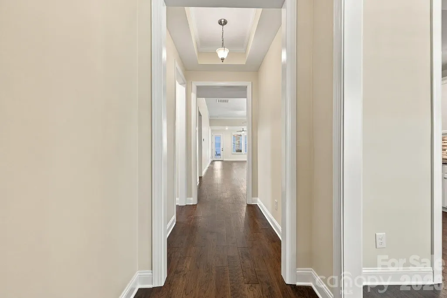
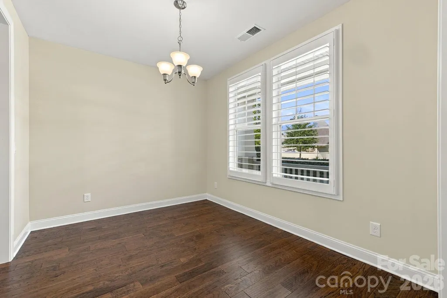
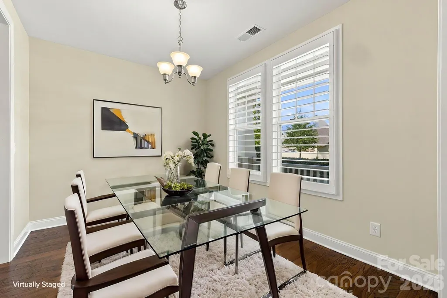
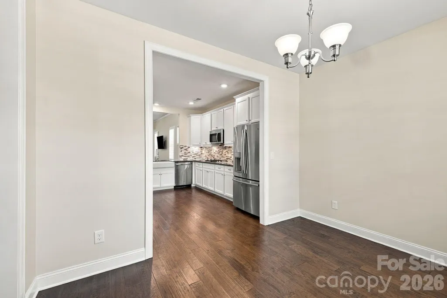
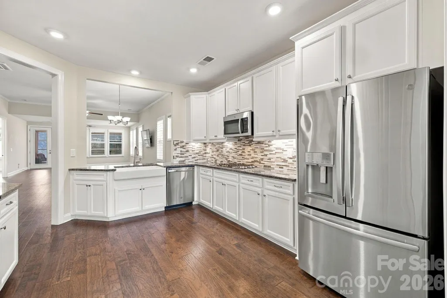
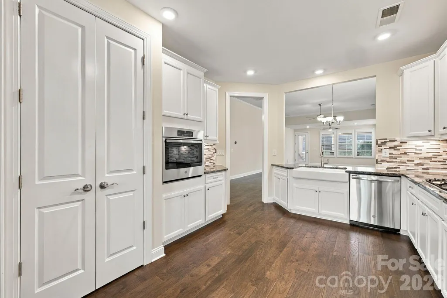
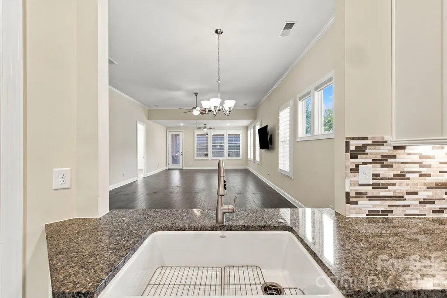
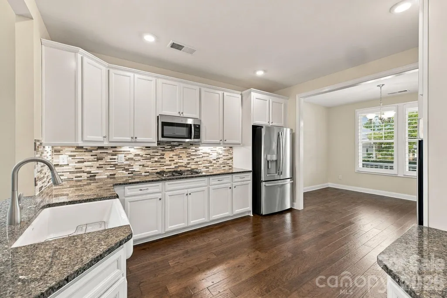
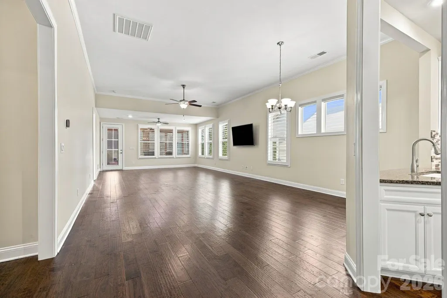
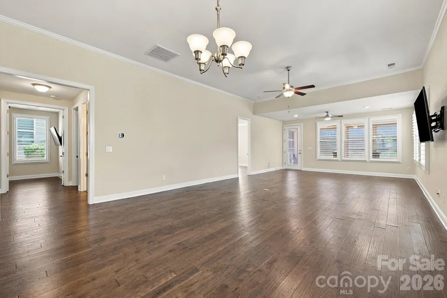
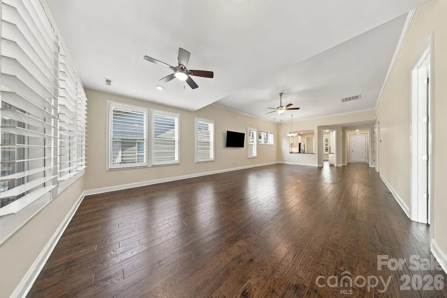
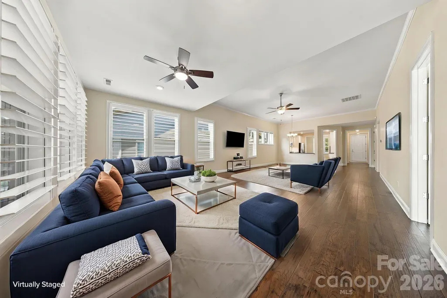
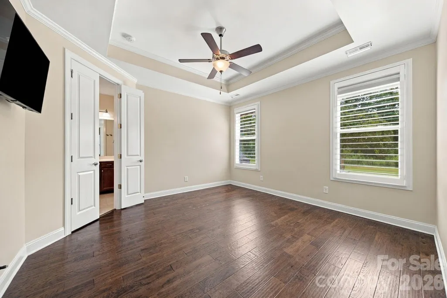
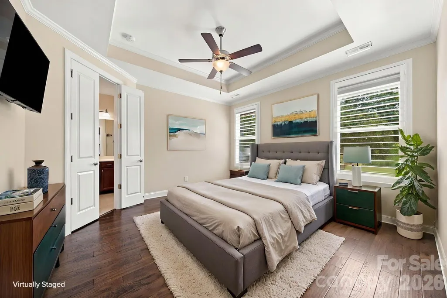
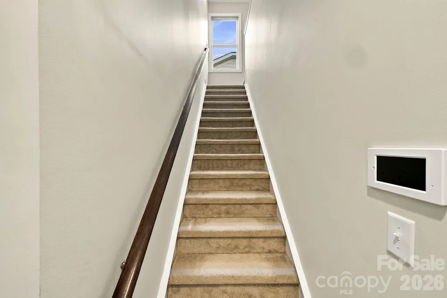
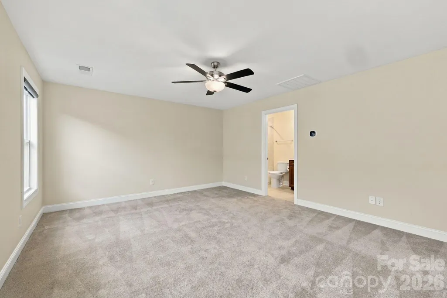
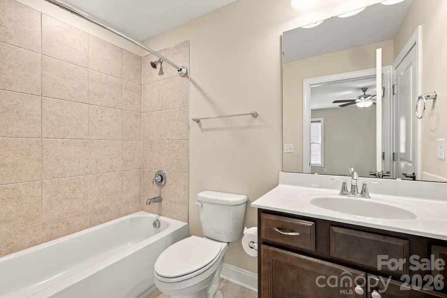
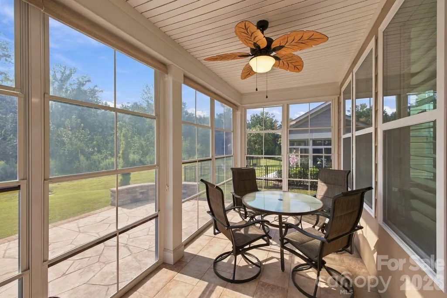
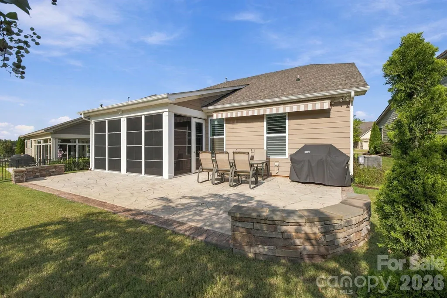
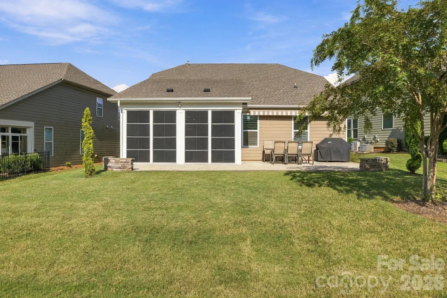
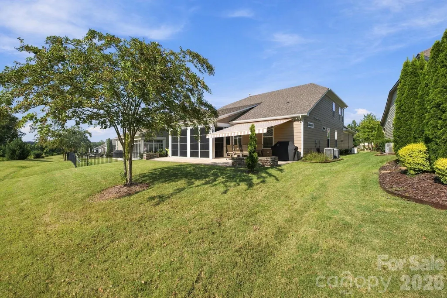
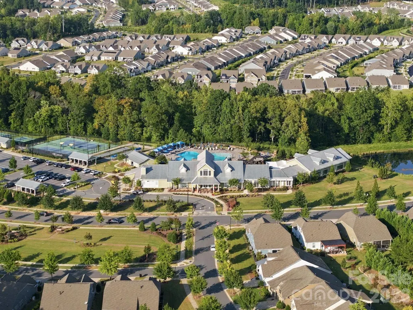
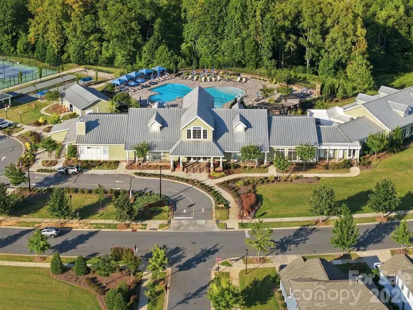
Thoughtfully designed for effortless main-level living, this beautifully constructed 3-bedroom, 3-bathroom home with a dedicated office is ideally situated on a premier homesite with peaceful green space behind it. Located in a 55+ community known for its extensive amenities and vibrant lifestyle, this home offers a wonderful combination of privacy, convenience, and opportunities to enjoy as much—or as little—activity as you desire. Inside, thoughtful design and numerous upgrades create a home that is both beautiful and incredibly functional. The spacious sunroom provides a wonderful extension of the living space and is large enough to comfortably entertain guests, while the patio offers an inviting spot to enjoy the outdoors. A remote-controlled awning provides shade at the touch of a button, making outdoor living even more enjoyable. A whole-home generator provides added peace of mind. The lifestyle continues well beyond the front door. Residents enjoy an impressive array of amenities, including indoor and outdoor pools, a fitness center, event space, tennis, pickleball, bocce ball, walking trails, a community garden, and so much more. Everyday errands are easy, too, with grocery shopping, medical and dental services, and other conveniences just a short walk or drive away. Here, every day can look a little different—start your morning with a workout, meet friends for pickleball, spend time in the garden, entertain in the sunroom, explore the walking trails, or simply unwind on the patio. With thoughtful upgrades, beautiful surroundings, and an abundance of amenities right at your fingertips, this home offers the freedom to stay active, connect with others, or simply enjoy the ease of low-maintenance living.
| Elementary School | Middle School | High School |
|---|---|---|
| Clear Creek Elementary School | Northeast Middle School | Rocky River High School |
| Price History | |
|---|---|
| 9/15/2026 | Listed $575,000 |
General Features
| Living Area | 2434 |
|---|---|
| Sewer | Public Sewer |
| Heating | Central,Forced Air,Natural Gas |
| Cooling | Central Air,Electric |
| Utilities | Cable Connected |
| Roof | Architectural Shingle |
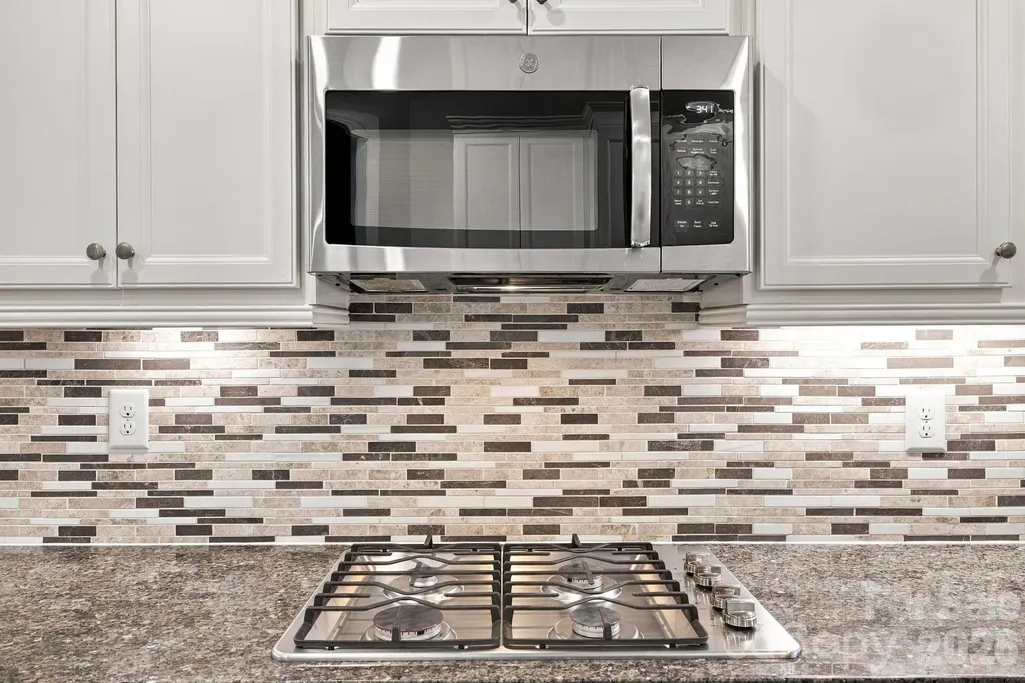
| Appliances | Bar Fridge,Dishwasher,Disposal,Gas Range,Microwave,Refrigerator with Ice Maker,Tankless Water Heater,Wall Oven |
| Development Status | Completed |
| HOA Fee | 400 |
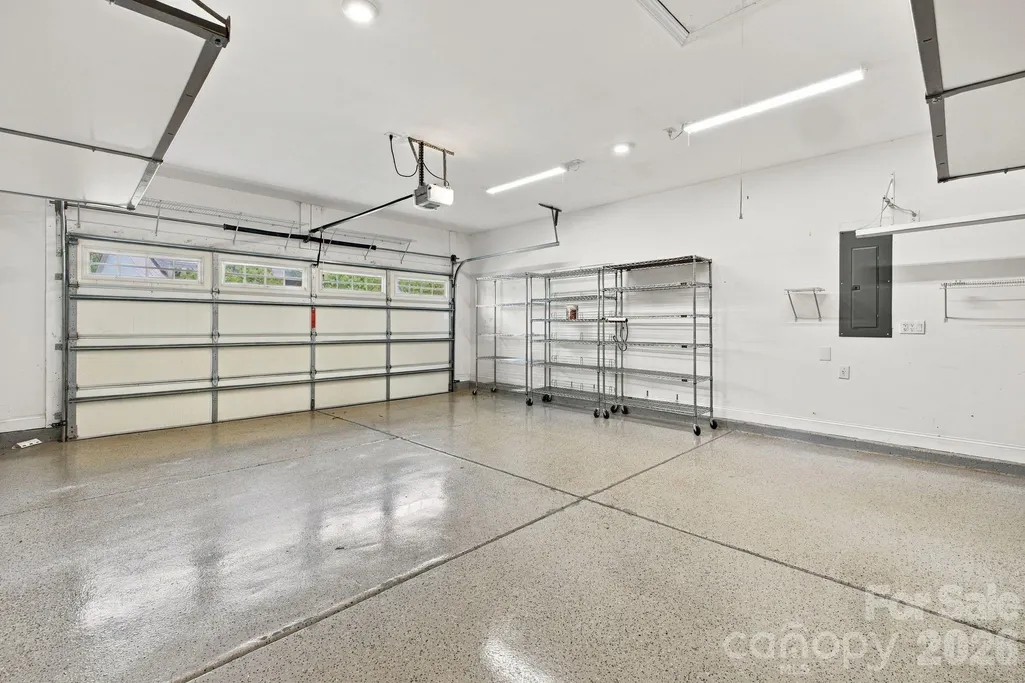
| Garage Spaces | 2 |
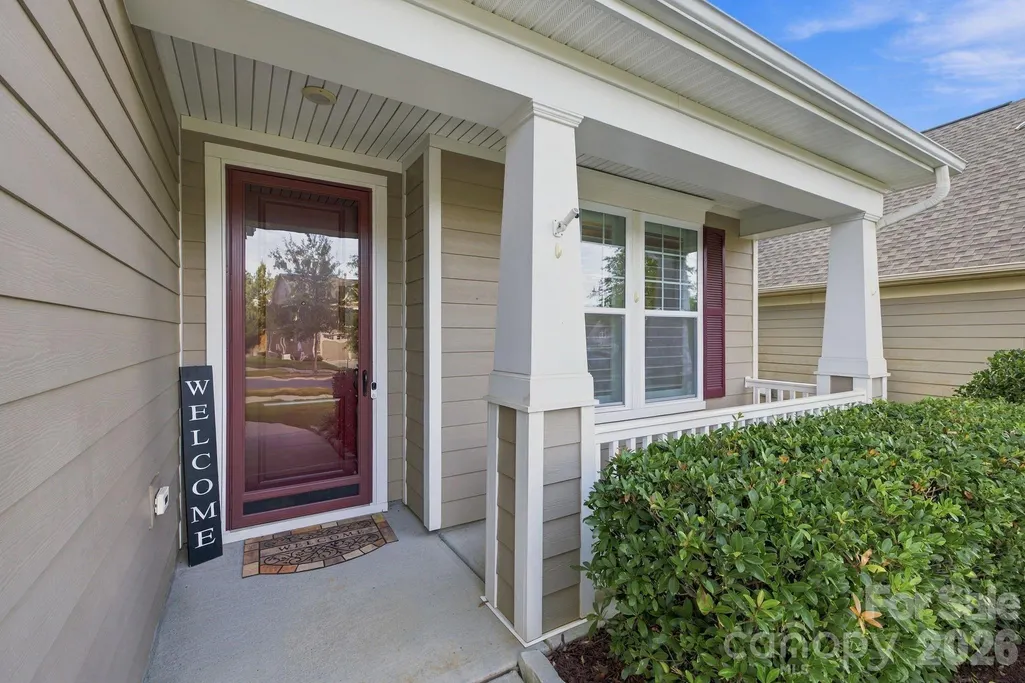
| Patio/Porch Features | Awning(s),Covered,Enclosed,Front Porch,Glass Enclosed |
| Construction Materials | Hardboard Siding,Vinyl |
| Year Built | 2019 |
| Levels | One and One Half |
| Property Subtype | Single Family Residence |
| Parcel Number | 111-202-27 |
| Community Features | Fifty Five and Older,Cabana,Clubhouse,Dog Park,Fitness Center,Game Court,Hot Tub,Indoor Pool,Outdoor Pool,Pickleball,Playground,Pond,Recreation Area,Sidewalks,Street Lights,Tennis Court(s),Walking Tr |
| Accessibility | Entry Slope less than 1 foot,Hall Width 36 Inches or More |
| Assoc Fee Paid Per | Monthly |
| County | Mecklenburg |
| New Construction | No |
| Property Type | Residential |
| HOA | Yes |
| Subdivision Name | Cresswind |
| Garage Y/N | Yes |
| Full Baths | 3 |
| High School | Rocky River |
| City | Charlotte |
| Association Name | FirstService Residential |
| Senior Community Y/N | Yes |
| Lot Size Units | Acres |
| Carport Y/N | No |
| Elementary School | Clear Creek |
| Middle/Junior High School | Northeast |
| Additional Parcels Y/N | No |
| Virtual Tour | https://youriguide.com/8407_festival_wy_charlotte_nc |
| Builder Name | Kolter |
| Standard Status | Active |
| CAR_HOASubjectTo | Required |
| Construction Type | Site Built |
| Restrictions | Architectural Review |
| Tax Assessed Value | 512800 |
| Virtual Tour | https://youriguide.com/8407_festival_wy_charlotte_nc |
Interior Features
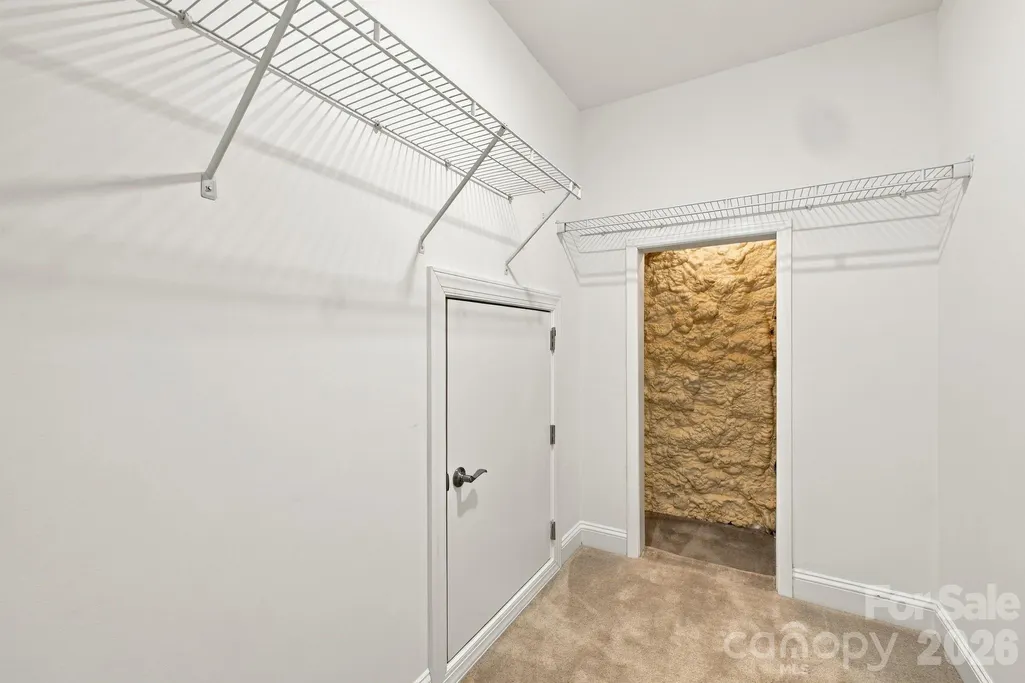
| Interior Amenities | Attic Walk In,Entrance Foyer,Open Floorplan,Pantry,Storage,Walk-In Closet(s) |
|---|---|
| Flooring | Carpet,Tile,Vinyl |
| Basement (Y/N) | No |
| Window Features | Insulated Window(s) |
| Fireplace Y/N | No |
| Above Grade Finished Area | 2434 |
| Laundry Features | Laundry Room,Main Level |
| Total Bedrooms | 3 |
| Total Baths | 3 |
| SqFt Main | 2027 |
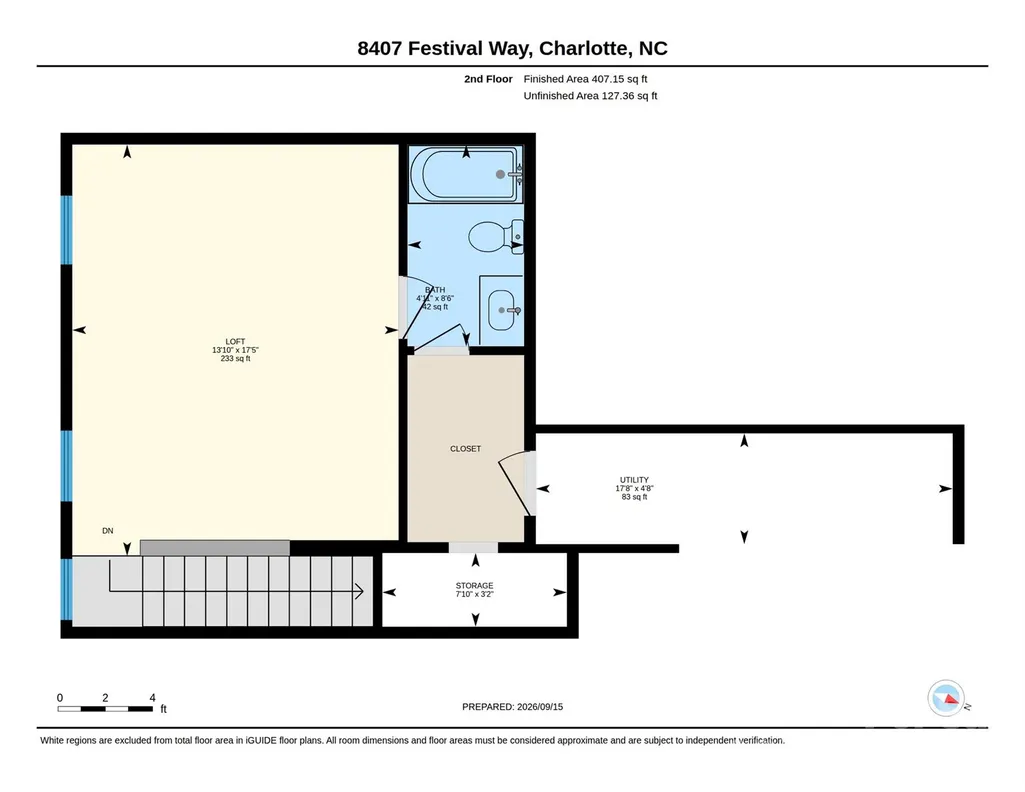
| SqFt Upper | 407 |
| Bedroom | 2 |
Exterior Features
| Exterior Amenities | Lawn Maintenance |
|---|---|
| Parking Features | Driveway,Attached Garage,Garage Faces Front,Keypad Entry |
| Lot Features | Green Area,Level,Other - See Remarks |
| Water Source | City |
| Lot Size Area | 0.15 |
| Foundation Details | Slab |
| Road Surface Type | Concrete,Paved |
| Other Parking | wide driveway will easily fit 2 cars |
| Door Features | French Doors |
| Road Responsibility | Dedicated to Public Use Pending Acceptance |
| Main Level Garage YN | Yes |
Amenities
- Foreclosure
- Views
- Short Sale
- New Construction
- Adult 55+
- Lease To Own
- No HOA Fees
- Furnished
- Primary On Main
- Air Conditioning
- Seller Finance
- Green
- Fixer Upper
- Horse
- Golf
- Fireplace
- Deck
- Garage
- Basement
- Pool
Property vs Single Family Average in 28215
Price
Year Built

 Mountain Lakes Board of Realtors® All information deemed reliable but not guaranteed. All properties are subject to prior sale, change or withdrawal. Neither listing broker(s) or information provider(s) shall be responsible for any typographical errors, misinformation, misprints and shall be held totally harmless. Listing(s) information is provided for consumer's personal, non-commercial use and may not be used for any purpose other than to identify prospective properties consumers may be interested
