
Price Reduction
Address
1200 Secrest Commons Drive, Monroe, NC
Price
$ 418,000
Property Attributes
- ID#4397398
- TypeSingle Family
- Listing Status Active
- CountyUNION
- CityMonroe
- AreaUnion County
- NeighborhoodSecrest Commons
- Zip28112
- StyleTraditional
- Year Built2023
- Price$ 418,000
- Bedrooms4
- Full Bathrooms2
- Half Bathrooms1
- Sqr Footage2824
- Lot Size0.14 Acres
Data Source:
Canopy MLS
Property Description
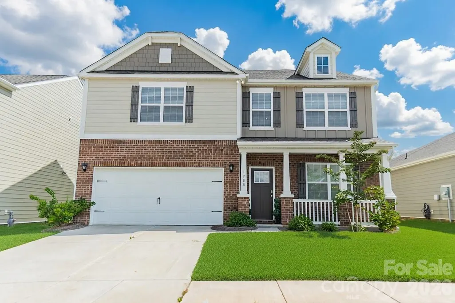
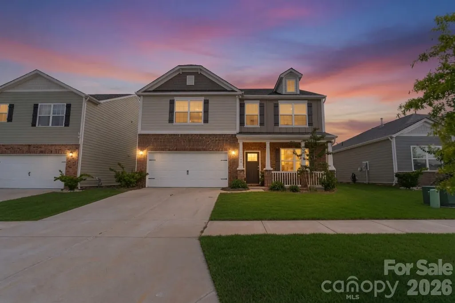
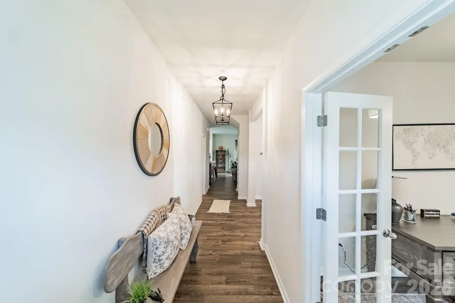
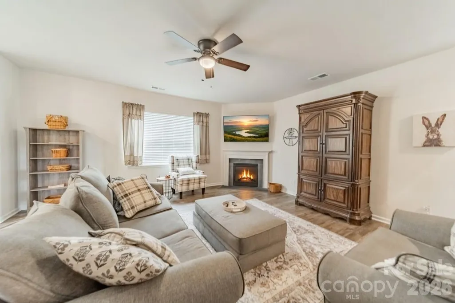
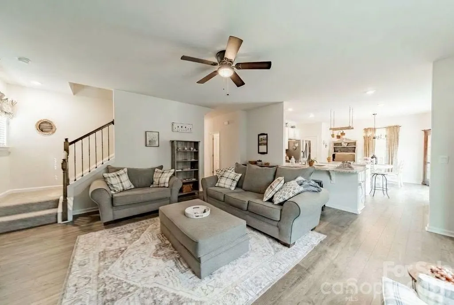
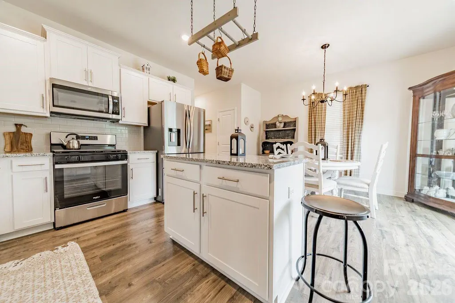
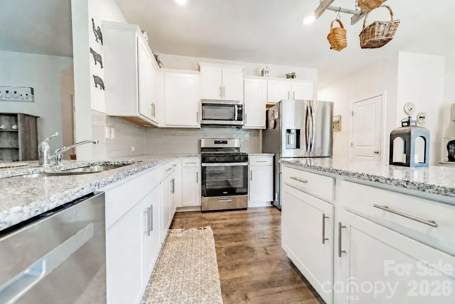
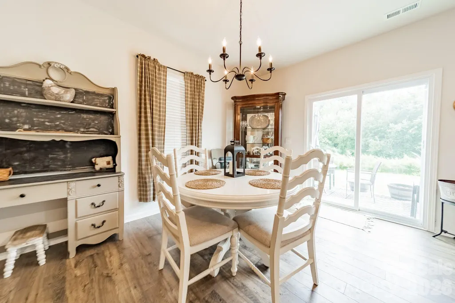
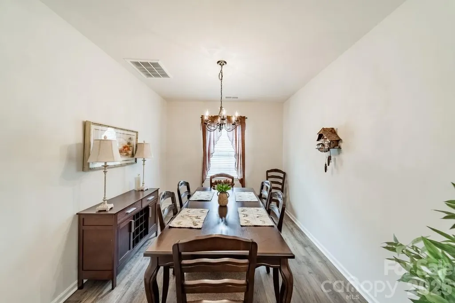
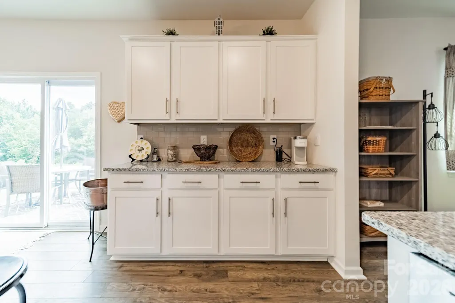
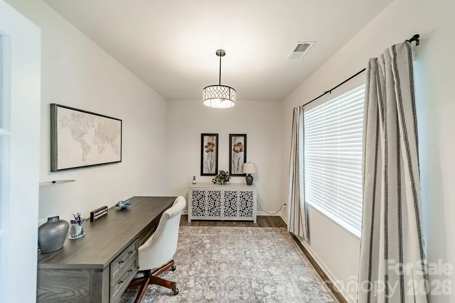
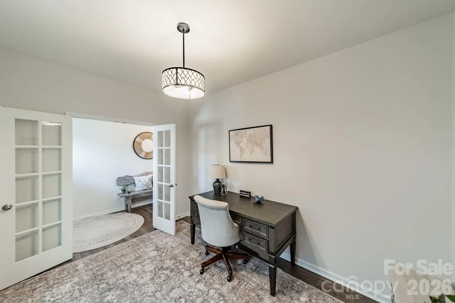
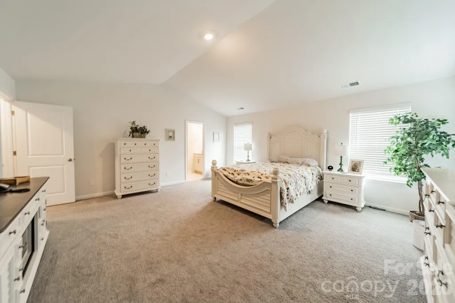
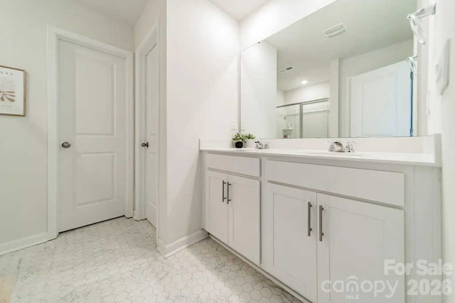
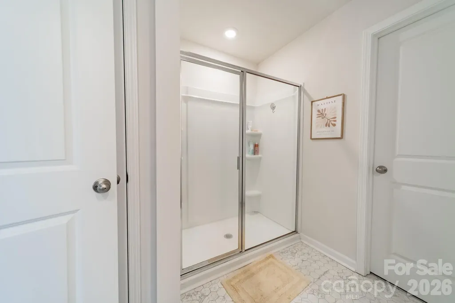
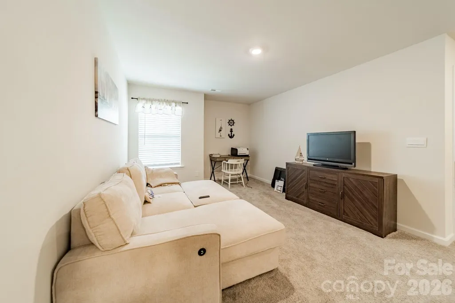
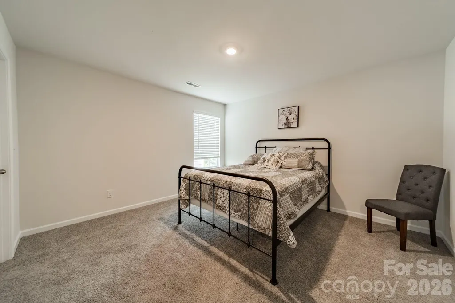
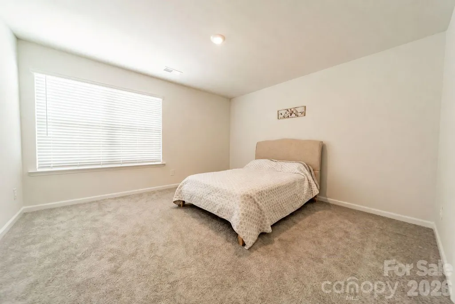
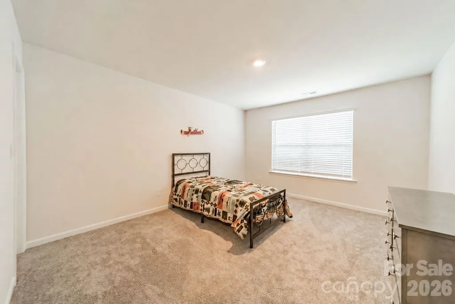
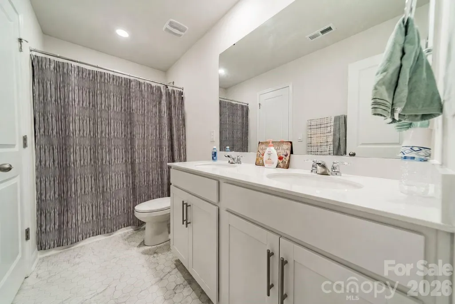
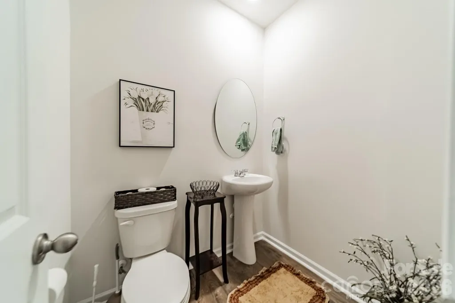
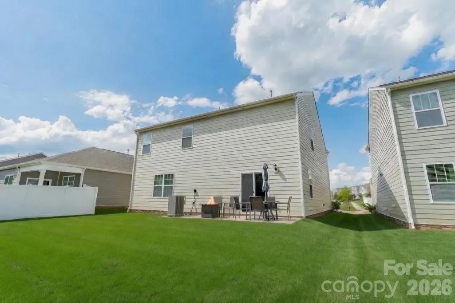
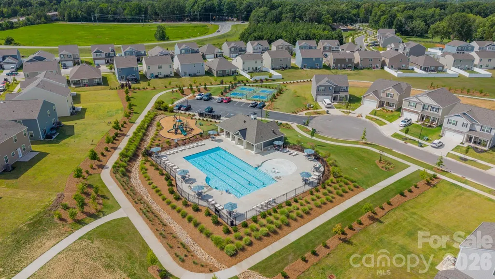
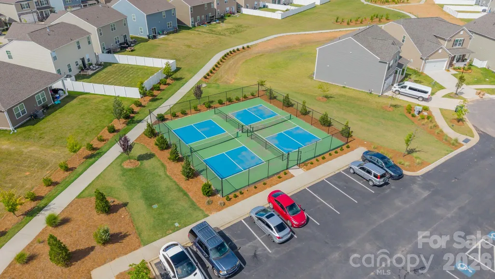
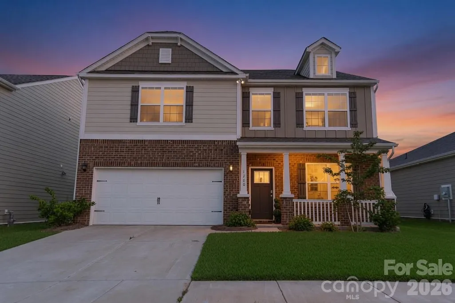
Why wait for new construction when this 2023-built gem in sought-after Secrest Commons is move-in ready today? Nestled in one of Monroe's fastest-growing communities, this beautifully maintained 4-bedroom, 2.5-bath home delivers nearly 2,900 square feet of thoughtfully designed living space — with all the hard work already done. Step inside to a welcoming foyer that flows into an open-concept main level built for both everyday living and effortless entertaining. The spacious family room anchors the heart of the home, complete with a gas log fireplace, while the gourmet kitchen impresses with stainless steel appliances, a generous center island, and a bright dining area bathed in natural light. A dedicated butler's pantry adds the kind of storage and prep space most buyers have to custom-order — it is already here and ready to use. A formal dining room and private study with French doors round out the main level, offering the flexibility today's buyers demand. Upstairs, the expansive primary suite serves as a true retreat, featuring a private en-suite bath and oversized walk-in closet. Three additional bedrooms — each with walk-in closets — share a well-appointed full bath, while a versatile loft provides the perfect space for a media room, playroom, or home office. Outside, Secrest Commons delivers resort-style living with a pool, clubhouse, pickleball courts, game court, playground, and walking trails — all just minutes from Historic Downtown Monroe, shopping, and dining. Brick and fiber cement exterior. Two-car garage. Natural gas. Window treatments included. Better than new — because it is ready now.
| Elementary School | Middle School | High School |
|---|---|---|
| Walter Bickett Elementary School | Monroe Middle School | Monroe High School |
| Price History | |
|---|---|
| 6/25/2026 | Listed $428,000 |
| 9/7/2026 | 3$418,000 |
General Features
| Living Area | 2824 |
|---|---|
| Sewer | Public Sewer |
| Heating | Natural Gas |
| Cooling | Central Air |
| Utilities | Cable Available,Electricity Connected,Natural Gas,Underground Utilities |
| Roof | Architectural Shingle |
| Appliances | Disposal,Electric Water Heater,Gas Range,Microwave,Plumbed For Ice Maker |
| Development Status | Completed |
| HOA Fee | 450 |
| Garage Spaces | 2 |
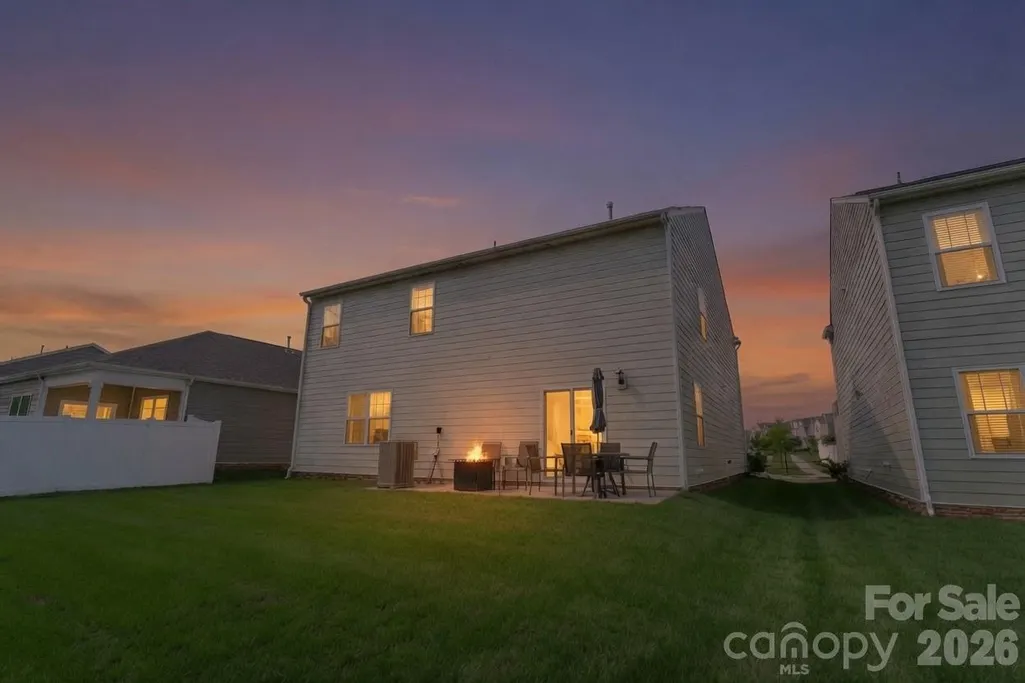
| Patio/Porch Features | Front Porch,Patio |
| Architectural Style | Traditional |
| Security Features | Carbon Monoxide Detector(s),Smoke Detector(s) |
| Construction Materials | Brick Partial,Fiber Cement |
| Year Built | 2023 |
| Levels | Two |
| Property Subtype | Single Family Residence |
| Parcel Number | 09-321-780 |
| Community Features | Outdoor Pool,Pickleball,Sidewalks,Street Lights,Walking Trails |
| Assoc Fee Paid Per | Semi-Annually |
| County | Union |
| New Construction | No |
| Property Type | Residential |
| HOA | Yes |
| Subdivision Name | Secrest Commons |
| Garage Y/N | Yes |
| Full Baths | 2 |
| High School | Monroe |
| City | Monroe |
| Association Name | Cusick Secrest Commons Community Association INC |
| Senior Community Y/N | No |
| Open Parking Spaces | 2 |
| Lot Size Units | Acres |
| Carport Y/N | No |
| Elementary School | Walter Bickett |
| Middle/Junior High School | Monroe |
| Additional Parcels Y/N | No |
| Builder Name | DR Horton |
| Standard Status | Active |
| CAR_HOASubjectTo | Required |
| Construction Type | Site Built |
| Restrictions | No Representation |
| Tax Assessed Value | 432100 |
| Listing Terms | Cash,Construction Perm Loan,Conventional,FHA |
Interior Features
| Interior Amenities | Attic Stairs Pulldown,Cable Prewire,Entrance Foyer,Kitchen Island,Open Floorplan,Pantry,Split Bedroom,Walk-In Closet(s),Walk-In Pantry |
|---|---|
| Flooring | Carpet,Laminate,Vinyl |
| Fireplace Features | Family Room,Gas Log |
| Basement (Y/N) | No |
| Window Features | Insulated Window(s),Window Treatments |
| Fireplace Y/N | Yes |
| Above Grade Finished Area | 2824 |
| Half Baths | 1 |
| Laundry Features | Electric Dryer Hookup,Laundry Room,Main Level |
| Total Bedrooms | 4 |
| Total Baths | 3 |
| SqFt Main | 1225 |
| SqFt Garage | 411 |
| SqFt Upper | 1599 |
Exterior Features
| Parking Features | Driveway,Attached Garage |
|---|---|
| Lot Features | Level |
| Water Source | City |
| Lot Size Area | 0.14 |
| Foundation Details | Slab |
| Road Surface Type | Concrete,Paved |
| Door Features | Sliding Doors |
| Builder Model | Wilmington B |
| Road Responsibility | Dedicated to Public Use Pending Acceptance |
| Main Level Garage YN | Yes |
Amenities
- Foreclosure
- Views
- Short Sale
- New Construction
- Adult 55+
- Lease To Own
- No HOA Fees
- Furnished
- Primary On Main
- Air Conditioning
- Seller Finance
- Green
- Fixer Upper
- Horse
- Golf
- Fireplace
- Deck
- Garage
- Basement
- Pool
Property vs Single Family Average in 28112
Price
Year Built
Visits

 Mountain Lakes Board of Realtors® All information deemed reliable but not guaranteed. All properties are subject to prior sale, change or withdrawal. Neither listing broker(s) or information provider(s) shall be responsible for any typographical errors, misinformation, misprints and shall be held totally harmless. Listing(s) information is provided for consumer's personal, non-commercial use and may not be used for any purpose other than to identify prospective properties consumers may be interested
