
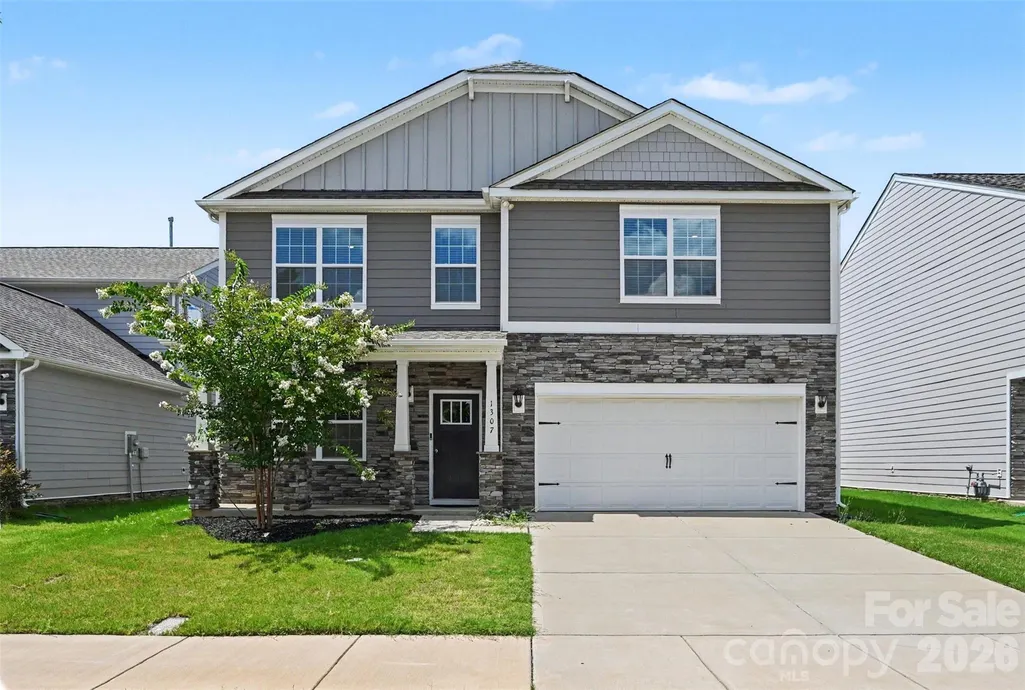
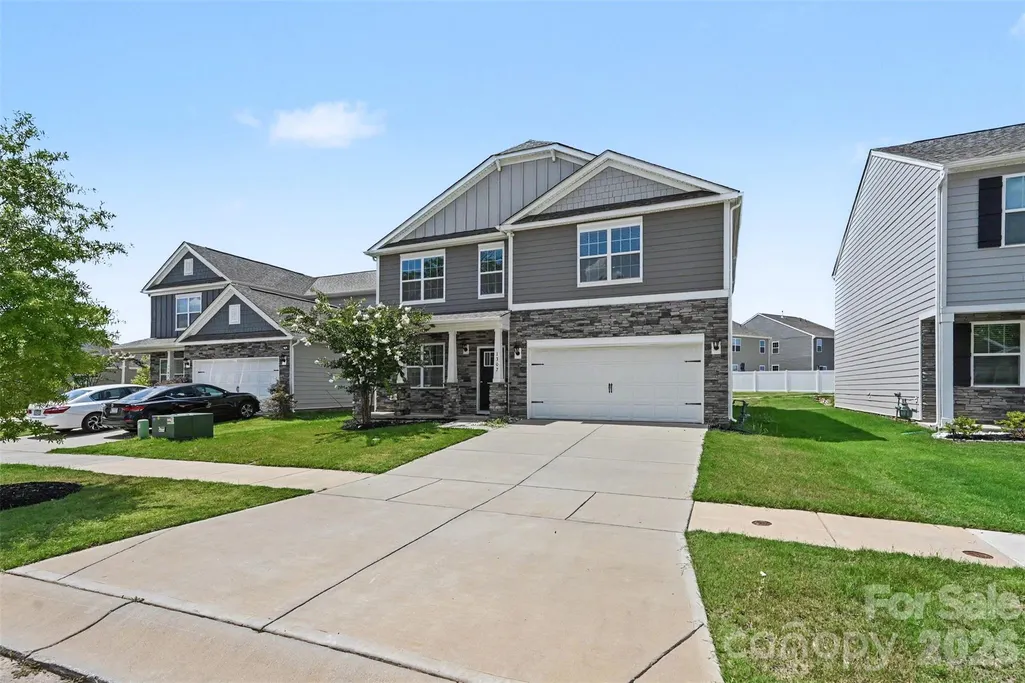
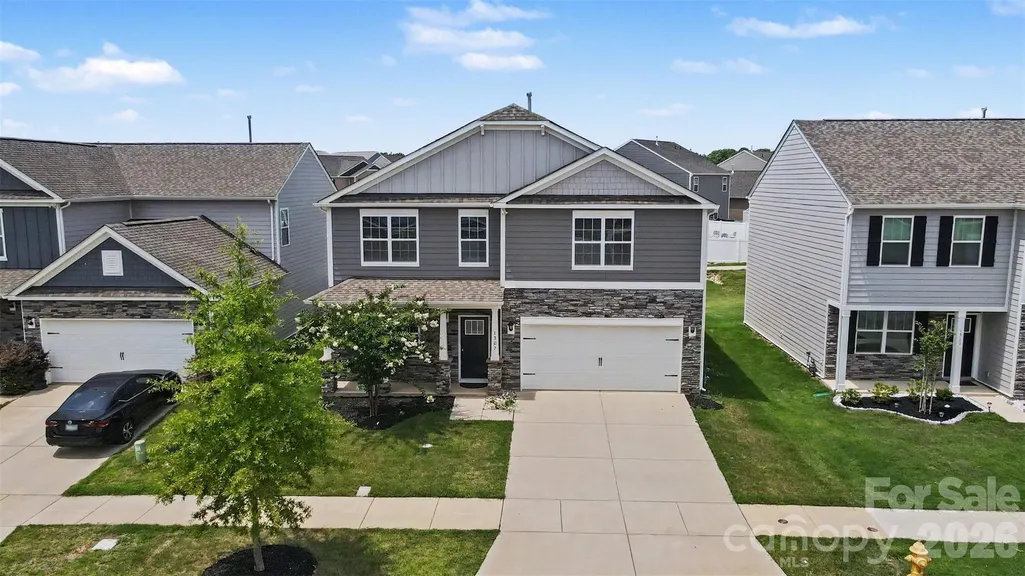
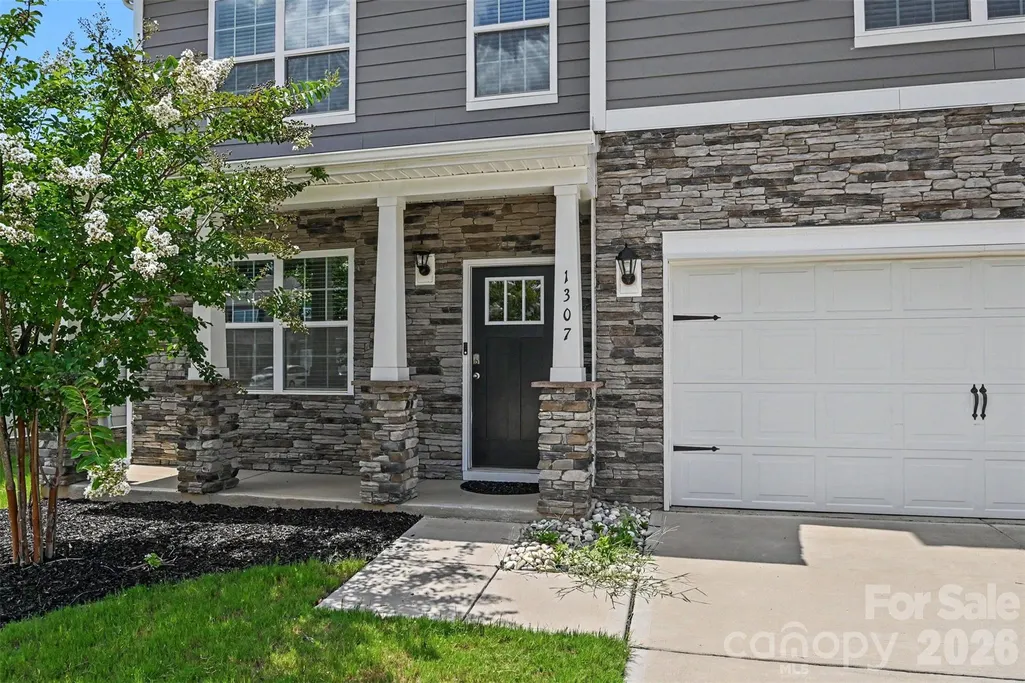
Address
1307 Secrest Commons Drive, Monroe, NC
Price
$ 425,000
Property Attributes
- ID#4401070
- TypeSingle Family
- Listing Status Active
- CountyUNION
- CityMonroe
- AreaUnion County
- NeighborhoodSecrest Commons
- Zip28112
- Style
- Year Built2023
- Price$ 425,000
- Bedrooms4
- Full Bathrooms2
- Half Bathrooms1
- Sqr Footage2888
- Lot Size0.14 Acres
Data Source:
Canopy MLS
Property Description
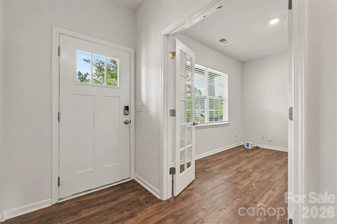
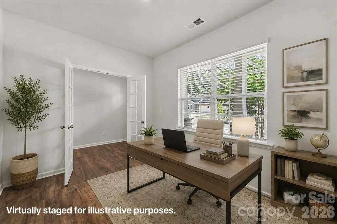
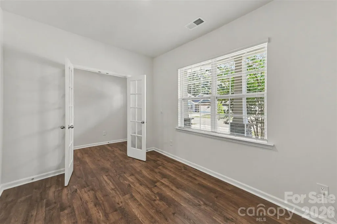
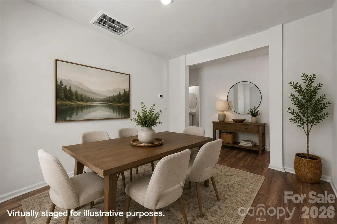
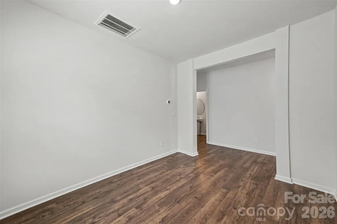
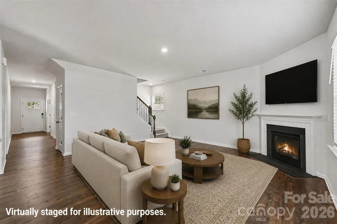
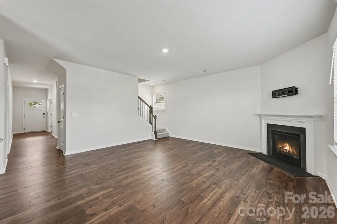
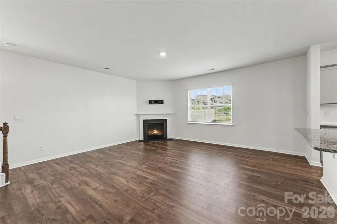
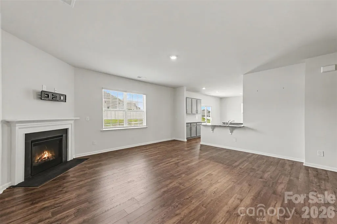
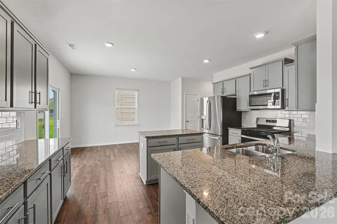
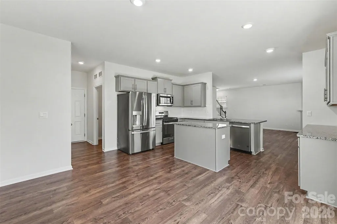
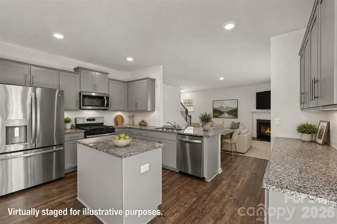
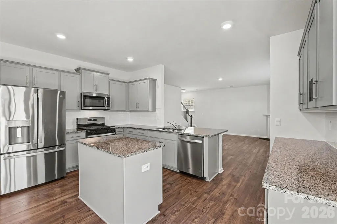
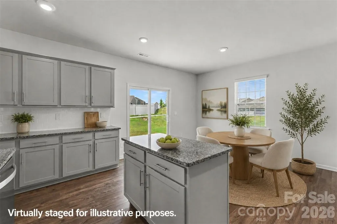
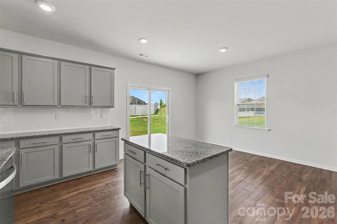
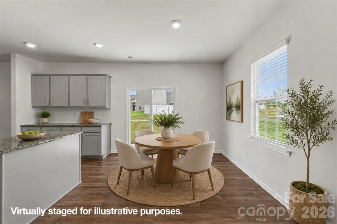
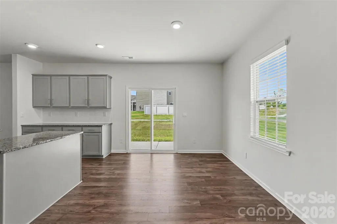
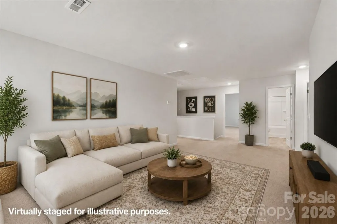
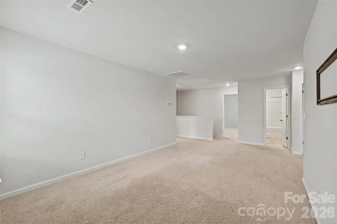
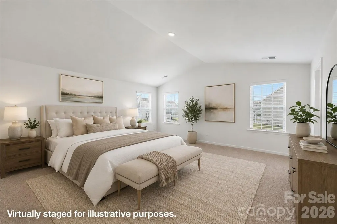
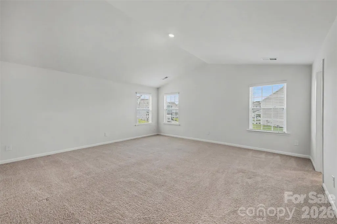
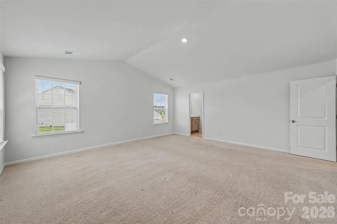
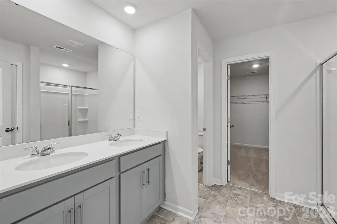
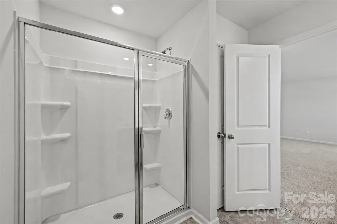
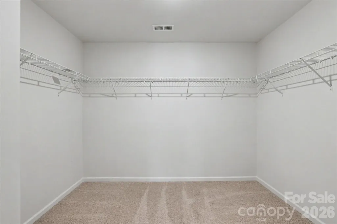
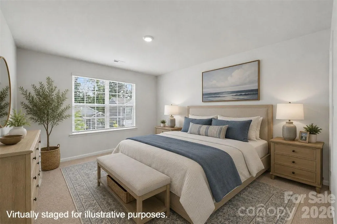
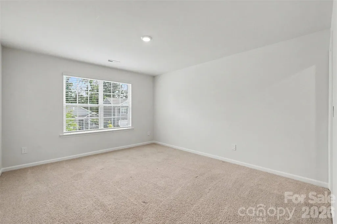
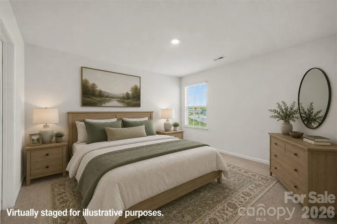
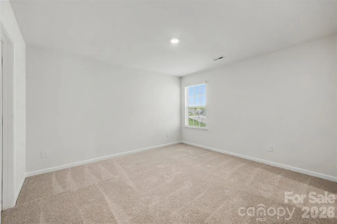
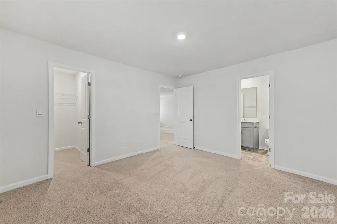
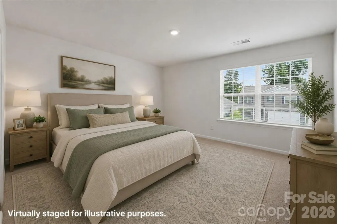
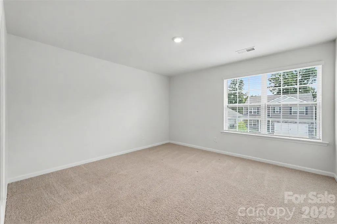
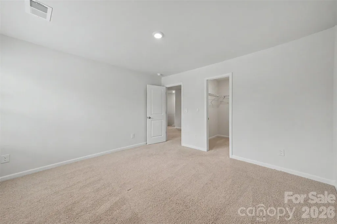
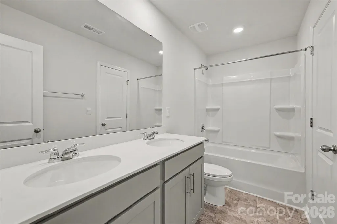
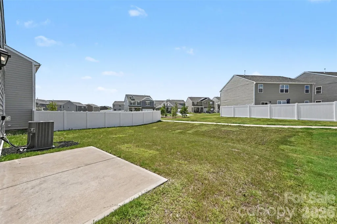
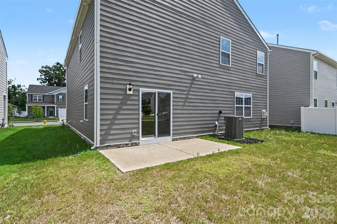
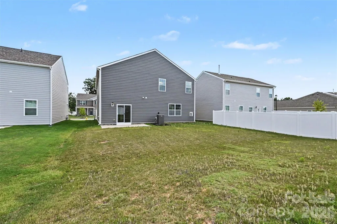
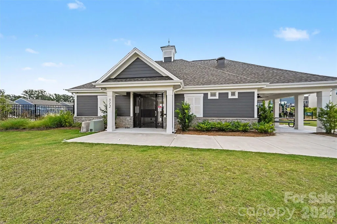
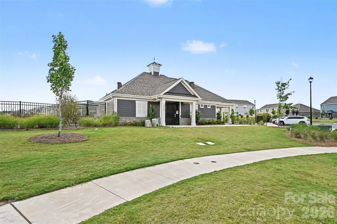
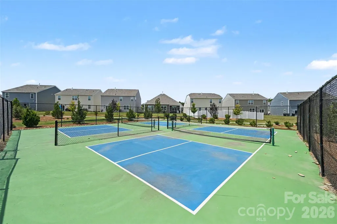
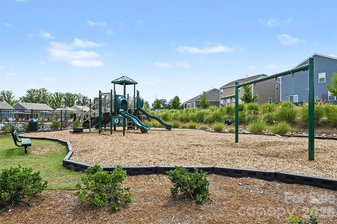
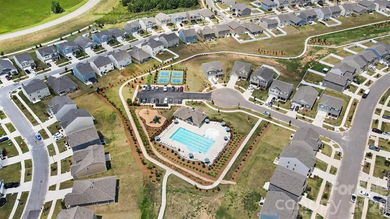
Welcome to this beautifully maintained home that offers the perfect blend of modern style, generous living space, and an exceptional community lifestyle. Thoughtfully designed, this home features bright, open living areas with vinyl plank flooring throughout the main level, a dedicated office ideal for working from home, and an inviting living room centered around a cozy fireplace. The spacious kitchen seamlessly connects to the living and dining areas, creating an ideal layout for everyday living and entertaining, while abundant windows fill the home with natural light. Upstairs, you'll find a versatile loft that provides the perfect second living space, media room, or play area, along with a spacious primary suite featuring a large walk-in closet and an en-suite bath. Three additional bedrooms offer flexibility for family, guests, or hobbies, making this home as functional as it is beautiful. Step outside to enjoy the flat backyard and patio, providing plenty of room for outdoor dining, play, or simply relaxing. Located in the desirable Secrest Commons community, residents enjoy outstanding neighborhood amenities including an outdoor pool, playground, game court, sidewalks, and beautifully maintained common spaces that encourage an active lifestyle. Conveniently situated just minutes from historic downtown Monroe, you'll have easy access to charming local shops, restaurants, breweries, parks, and year-round community events. With quick access to Monroe Road, Highway 74, and the Monroe Expressway, commuting to Charlotte, Indian Trail, Waxhaw, and surrounding areas is simple, while nearby shopping, dining, and everyday conveniences are all within easy reach
| Elementary School | Middle School | High School |
|---|---|---|
| Walter Bickett Elementary School | Monroe Middle School | Monroe High School |
| Price History | |
|---|---|
| 7/10/2026 | Listed $425,000 |
General Features
| Living Area | 2888 |
|---|---|
| Sewer | Public Sewer |
| Heating | Central,Forced Air,Natural Gas |
| Cooling | Central Air |
| Appliances | Dishwasher,Gas Range,Gas Water Heater,Microwave |
| Development Status | Completed |
| Zoning | R-40 |
| HOA Fee | 900 |
| Garage Spaces | 2 |
| Patio/Porch Features | Patio |
| Construction Materials | Fiber Cement,Stone Veneer |
| Year Built | 2023 |
| Levels | Two |
| Property Subtype | Single Family Residence |
| Parcel Number | 09-321-810 |
| Community Features | Game Court,Outdoor Pool,Playground,Sidewalks,Street Lights |
| Assoc Fee Paid Per | Annually |
| County | Union |
| New Construction | No |
| Property Type | Residential |
| HOA | Yes |
| Subdivision Name | Secrest Commons |
| Garage Y/N | Yes |
| Full Baths | 2 |
| High School | Monroe |
| City | Monroe |
| Association Name | Cusick |
| Senior Community Y/N | No |
| Lot Size Units | Acres |
| Carport Y/N | No |
| Elementary School | Walter Bickett |
| Middle/Junior High School | Monroe |
| Additional Parcels Y/N | No |
| Standard Status | Active |
| CAR_HOASubjectTo | Required |
| Construction Type | Site Built |
| Tax Assessed Value | 432800 |
Interior Features
| Interior Amenities | Kitchen Island,Pantry,Walk-In Closet(s) |
|---|---|
| Fireplace Features | Living Room |
| Basement (Y/N) | No |
| Fireplace Y/N | Yes |
| Above Grade Finished Area | 2888 |
| Half Baths | 1 |
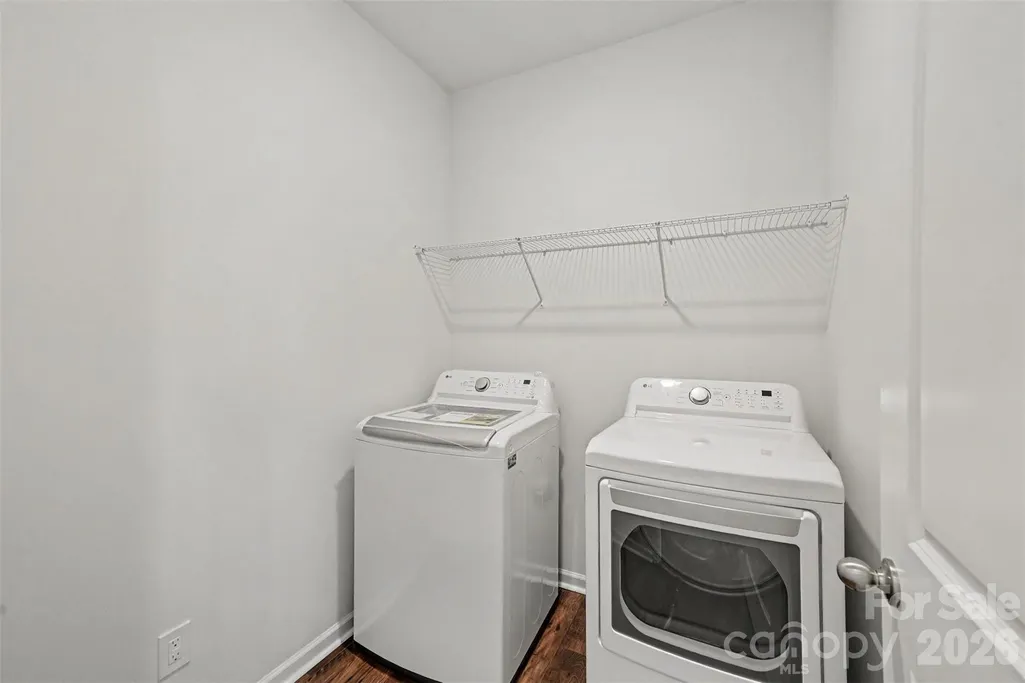
| Laundry Features | Laundry Room,Main Level |
| Total Bedrooms | 4 |
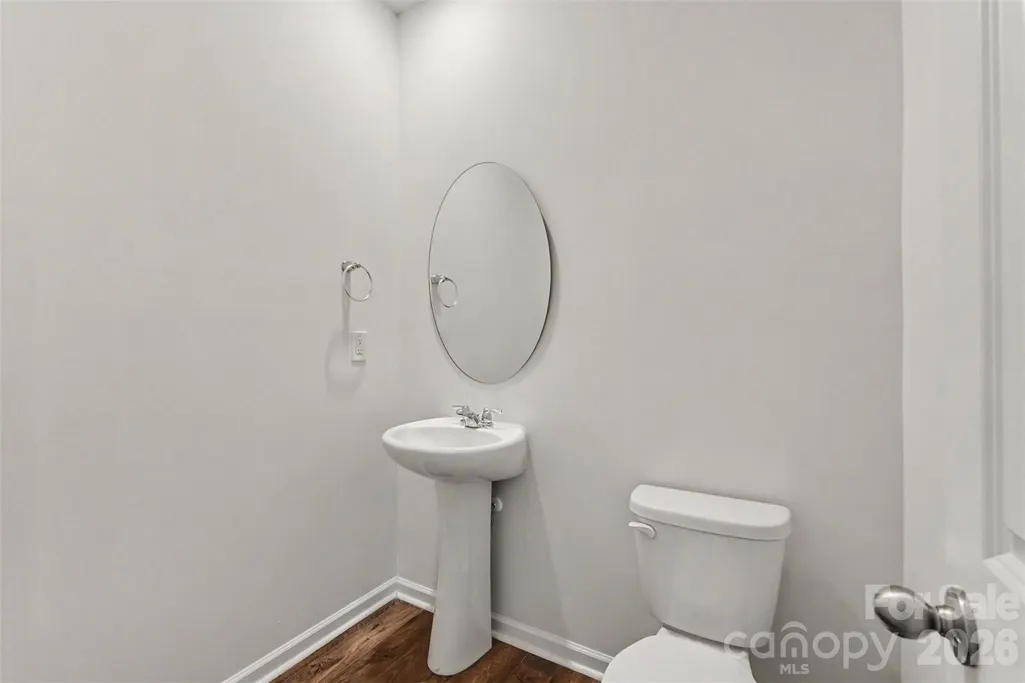
| Total Baths | 3 |
| SqFt Main | 1231 |
| SqFt Garage | 426 |
| SqFt Upper | 1657 |
Exterior Features
| Parking Features | Attached Garage,Garage Faces Front |
|---|---|
| Water Source | City |
| Lot Size Area | 0.14 |
| Foundation Details | Slab |
| Road Surface Type | Concrete,Paved |
| Door Features | Sliding Doors |
| Road Responsibility | Publicly Maintained Road |
| Main Level Garage YN | Yes |
Amenities
- Foreclosure
- Views
- Short Sale
- New Construction
- Adult 55+
- Lease To Own
- No HOA Fees
- Furnished
- Primary On Main
- Air Conditioning
- Seller Finance
- Green
- Fixer Upper
- Horse
- Golf
- Fireplace
- Deck
- Garage
- Basement
- Pool
Property vs Single Family Average in 28112
Price
Year Built
Visits

 Mountain Lakes Board of Realtors® All information deemed reliable but not guaranteed. All properties are subject to prior sale, change or withdrawal. Neither listing broker(s) or information provider(s) shall be responsible for any typographical errors, misinformation, misprints and shall be held totally harmless. Listing(s) information is provided for consumer's personal, non-commercial use and may not be used for any purpose other than to identify prospective properties consumers may be interested
