
New Construction - Primary on Main - Eco Friendly
Address
1055 Kildare Drive # 64, Salisbury, NC
Price
$ 388,075
Property Attributes
- ID#4415071
- TypeSingle Family
- Listing Status Active
- CountyROWAN
- CitySalisbury
- AreaRowan County
- NeighborhoodKerns Ridge
- Zip28146
- Style
- Year Built2026
- Price$ 388,075
- Bedrooms5
- Full Bathrooms3
- Half Bathrooms1
- Sqr Footage2628
- Lot Size0.19 Acres
Data Source:
Canopy MLS
Property Description
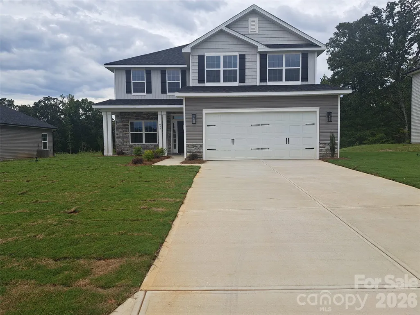
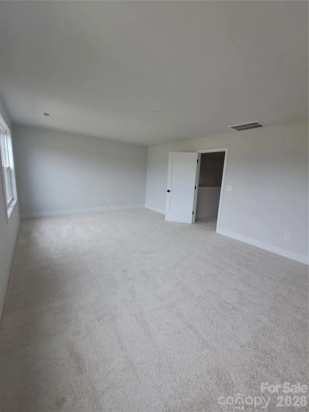
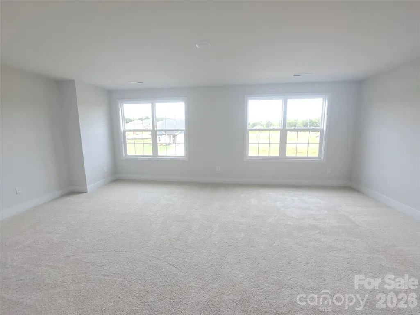
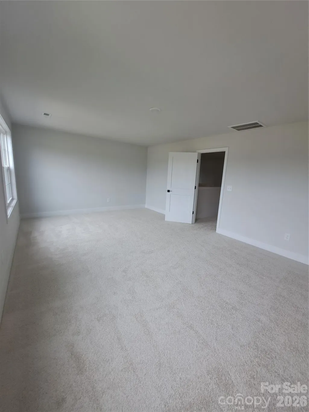
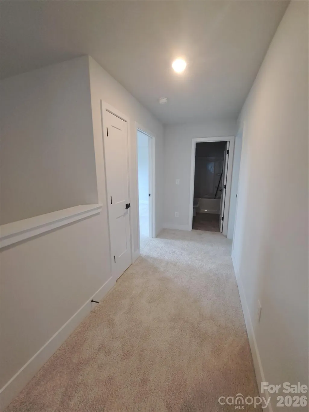
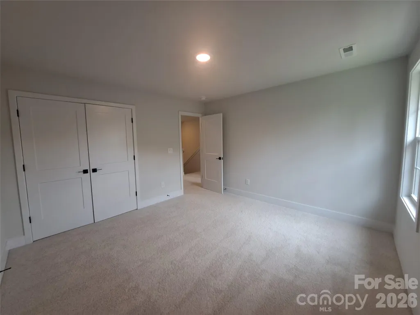
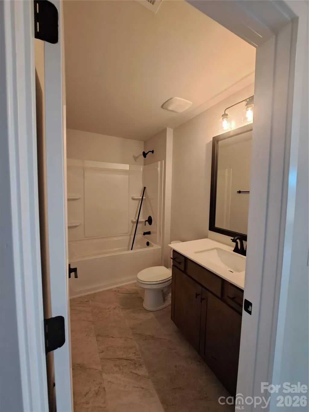
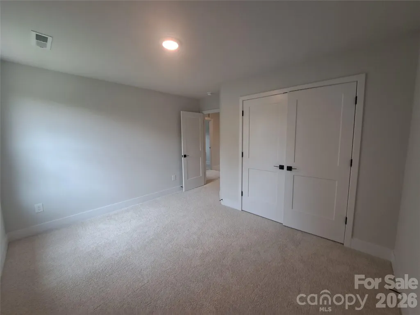
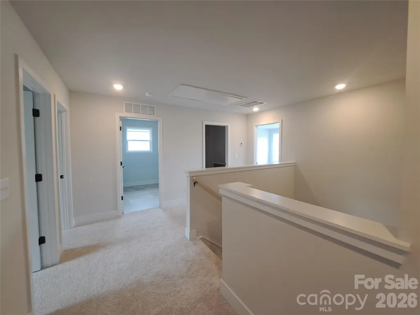
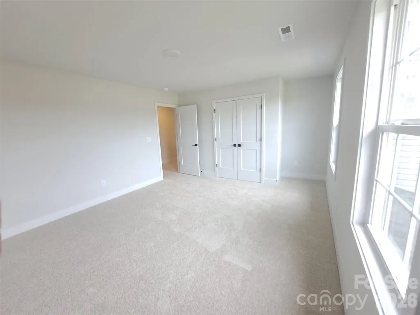
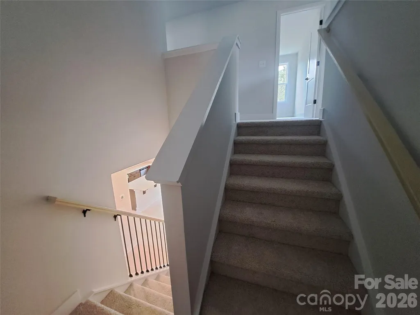
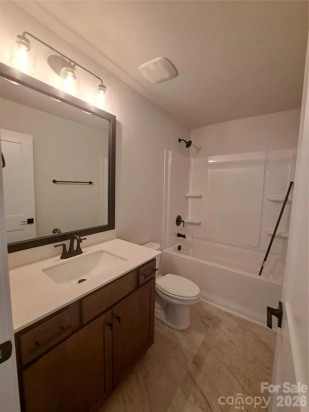
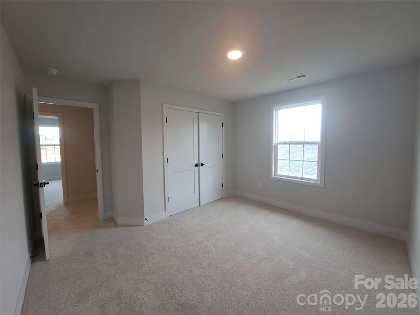
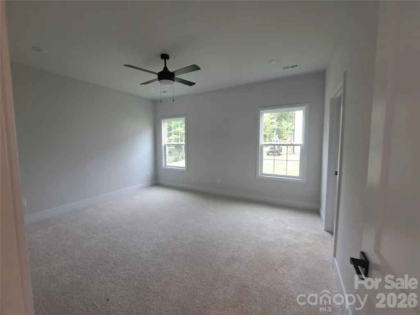
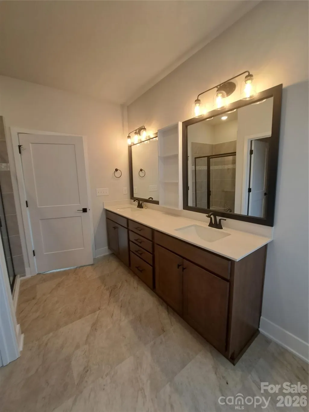
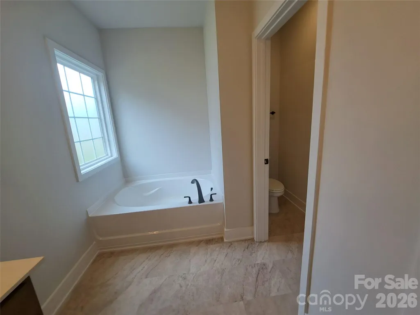
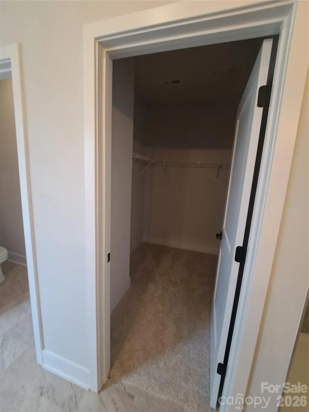
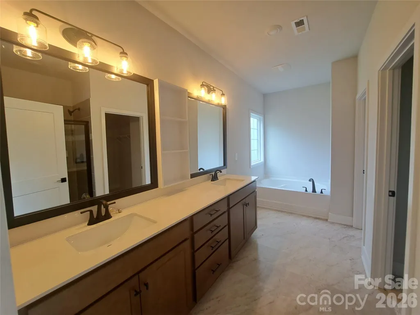
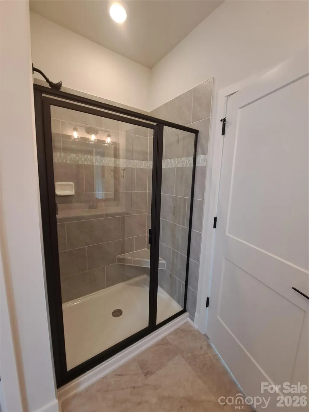
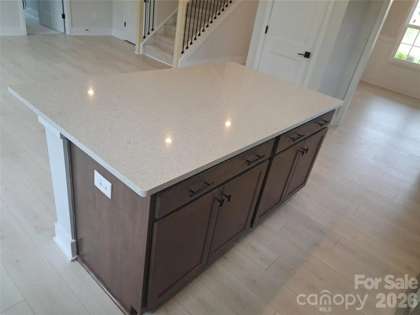
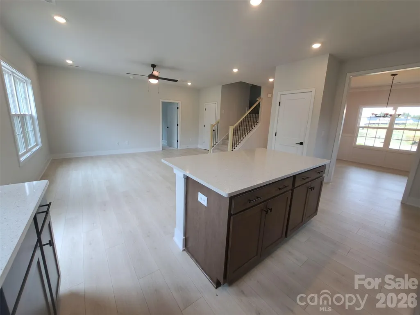
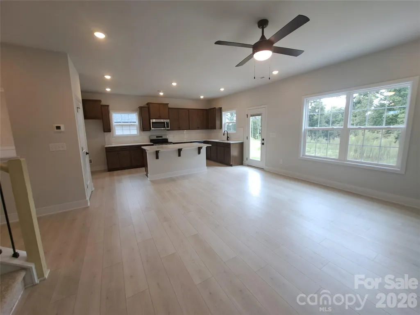
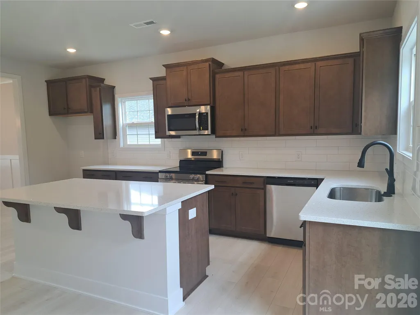
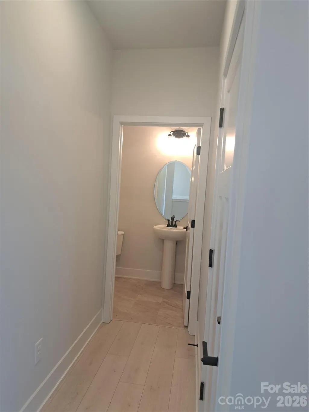
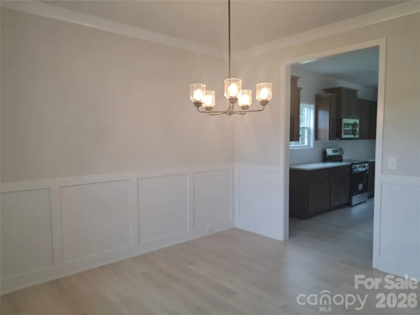
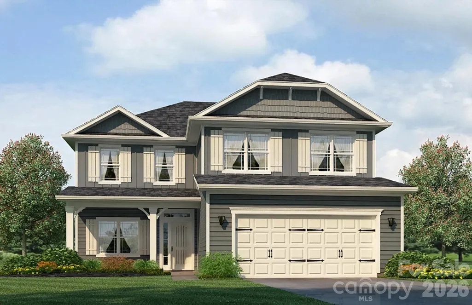
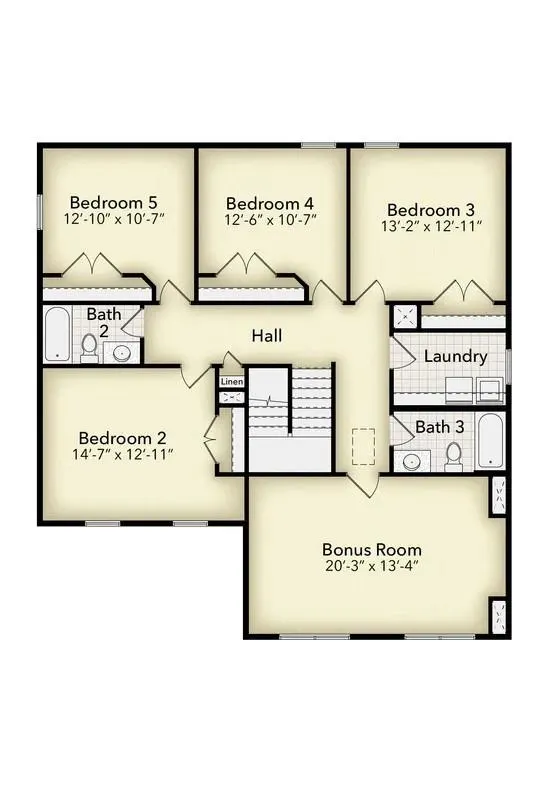
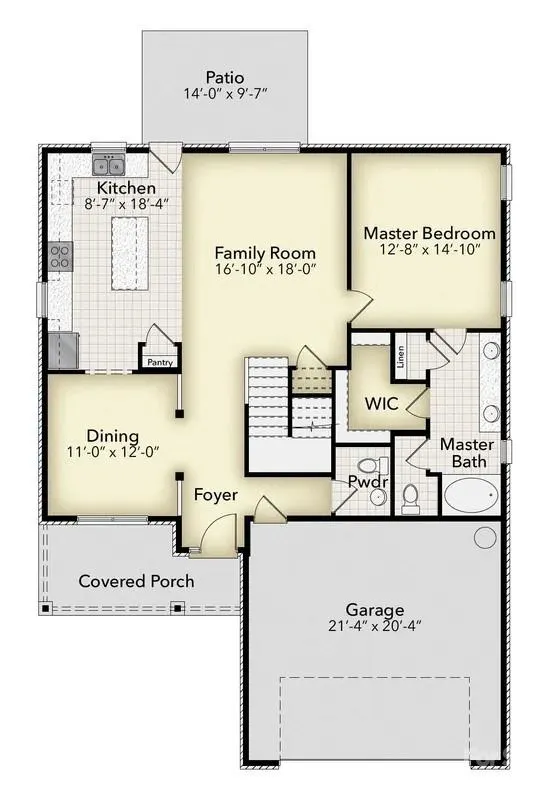
The 2628 floorplan offers an exceptional blend of space, comfort, and thoughtful design. This impressive two-story home features 5 bedrooms, 3.5 bathrooms, and a 2-car garage—perfect for modern living. Step inside to a welcoming foyer that flows seamlessly into the formal dining room, leading into a spacious open-concept kitchen and family room. The chef-inspired kitchen is the heart of the home, complete with a large center island and breakfast bar, abundant counter space, stylish cabinetry, and quality appliances. A walk-in pantry adds even more convenience and storage. The main-level owner’s suite is privately tucked away at the rear of the home, creating a peaceful retreat. The ensuite bath features a double vanity, a separate water closet, and a generous walk-in closet. Upstairs, you’ll find four additional bedrooms, each with ample closet space, along with two full bathrooms designed for comfort and functionality. A versatile bonus room provides the perfect space for a media room, playroom, or additional lounge area. The second-floor laundry room adds everyday convenience. An attached 2-car garage offers secure parking and extra storage. Built with quality craftsmanship and attention to detail, this home combines durability with energy efficiency. With a variety of finishes and customization options available, this floor plan allows you to create a space that truly feels like home.
| Elementary School | Middle School | High School |
|---|---|---|
| Unspecified Elementary School | Unspecified Middle School | Unspecified High School |
| Price History | |
|---|---|
| 8/15/2026 | Listed $388,075 |
General Features
| Living Area | 2628 |
|---|---|
| Sewer | Public Sewer |
| Heating | Electric |
| Cooling | Electric |
| Utilities | Cable Available,Electricity Connected |
| Roof | Architectural Shingle |
| Appliances | Dishwasher,Disposal,Electric Range,Plumbed For Ice Maker |
| Development Status | Under Construction |
| HOA Fee | 900 |
| Garage Spaces | 2 |
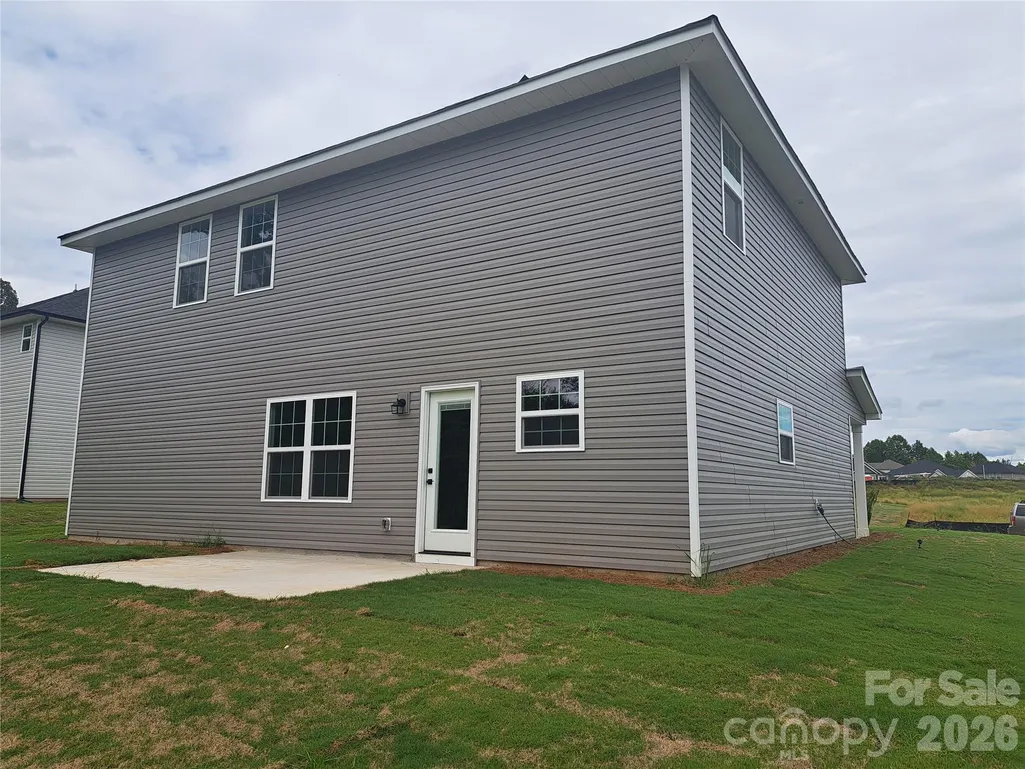
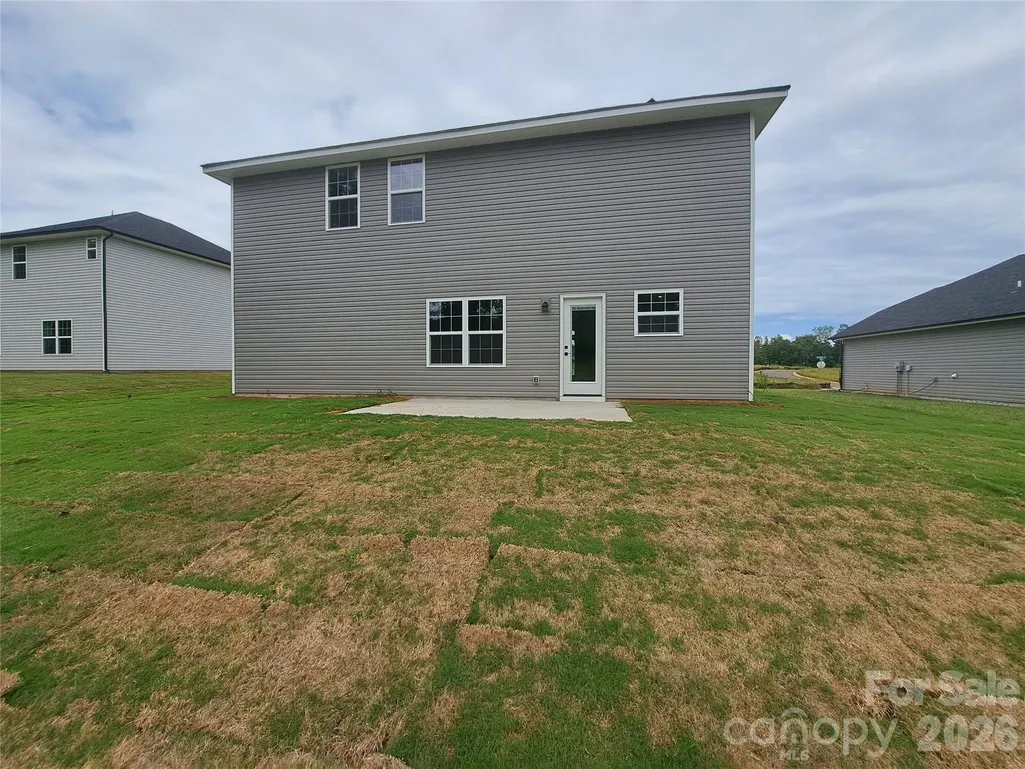
| Patio/Porch Features | Covered,Front Porch,Patio,Rear Porch |
| Security Features | Carbon Monoxide Detector(s),Smoke Detector(s) |
| Construction Materials | Vinyl |
| Year Built | 2026 |
| Levels | Two |
| Unit Number | 64 |
| Property Subtype | Single Family Residence |
| Parcel Number | 057C064 |
| Community Features | Cabana,Outdoor Pool |
| Assoc Fee Paid Per | Annually |
| County | Rowan |
| New Construction | Yes |
| Property Type | Residential |
| HOA | Yes |
| Subdivision Name | Kerns Ridge |
| Garage Y/N | Yes |
| Full Baths | 3 |
| Directions | From I-85,take exit 76,head south to merge onto US-52S/E Innes St. towards Albemarle. In 0.6 miles,turn left onto Newsome Rd. In 1 mile,turn right onto Bringle Ferry Rd. In 0.5 miles,the entrance to |
| High School | Unspecified |
| City | Salisbury |
| Senior Community Y/N | No |
| Lot Size Units | Acres |
| Carport Y/N | No |
| Elementary School | Unspecified |
| Middle/Junior High School | Unspecified |
| Additional Parcels Y/N | No |
| Builder Name | Adams Homes |
| Standard Status | Active |
| CAR_HOASubjectTo | Required |
| Construction Type | Site Built |
| Restrictions | Subdivision |
| Tax Assessed Value | 27625 |
| Listing Terms | Cash,Conventional,FHA,USDA Loan |
Interior Features
| Interior Amenities | Drop Zone,Kitchen Island,Pantry,Walk-In Closet(s) |
|---|---|
| Flooring | Carpet,Laminate,Tile |
| Basement (Y/N) | No |
| Fireplace Y/N | No |
| Above Grade Finished Area | 2628 |
| Half Baths | 1 |
| Laundry Features | Electric Dryer Hookup,Utility Room,Inside,Laundry Room,Upper Level,Washer Hookup |
| Total Bedrooms | 5 |
| Total Baths | 4 |
| SqFt Main | 1238 |
| SqFt Garage | 436 |
| SqFt Upper | 1390 |
| Bedroom | 1 |
Exterior Features
| Parking Features | Attached Garage,Garage Door Opener,Garage Faces Front |
|---|---|
| Water Source | City |
| Lot Size Area | 0.19 |
| Foundation Details | Slab |
| Road Surface Type | Concrete,Paved |
| Builder Model | 2628-Elev A |
| Road Responsibility | Private Maintained Road |
| Main Level Garage YN | Yes |
Amenities
- Foreclosure
- Views
- Short Sale
- New Construction
- Adult 55+
- Lease To Own
- No HOA Fees
- Furnished
- Primary On Main
- Air Conditioning
- Seller Finance
- Green
- Fixer Upper
- Horse
- Golf
- Fireplace
- Deck
- Garage
- Basement
- Pool
Property vs Single Family Average in 28146
Price
Year Built
Visits

 Mountain Lakes Board of Realtors® All information deemed reliable but not guaranteed. All properties are subject to prior sale, change or withdrawal. Neither listing broker(s) or information provider(s) shall be responsible for any typographical errors, misinformation, misprints and shall be held totally harmless. Listing(s) information is provided for consumer's personal, non-commercial use and may not be used for any purpose other than to identify prospective properties consumers may be interested
